This is a carousel with tiles that activate property listing cards. Use the previous and next buttons to navigate.
1/38
$349,900 Just Listed
This is a carousel with tiles that activate property listing cards. Use the previous and next buttons to navigate.
1/38
Property Description
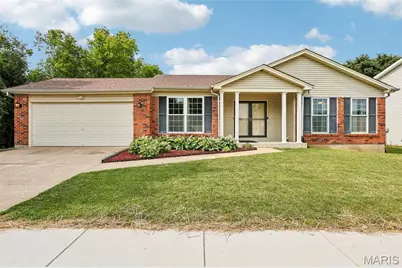
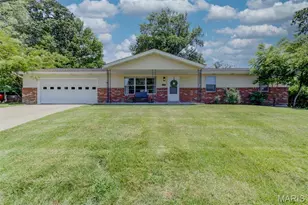
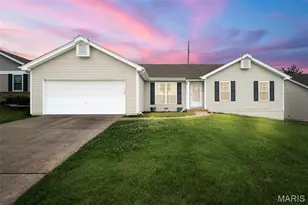
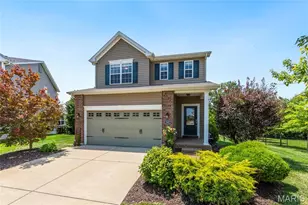
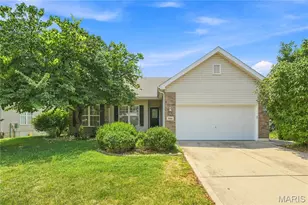
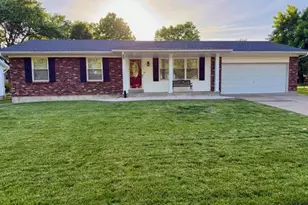
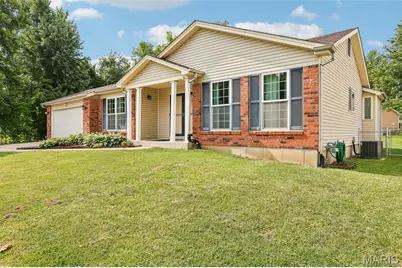
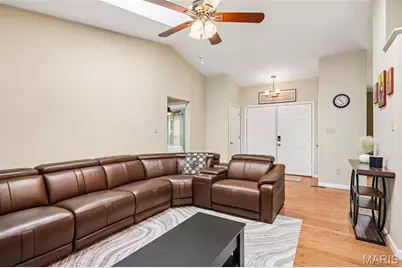
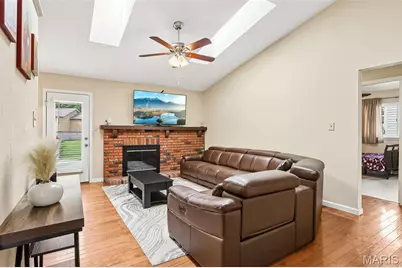
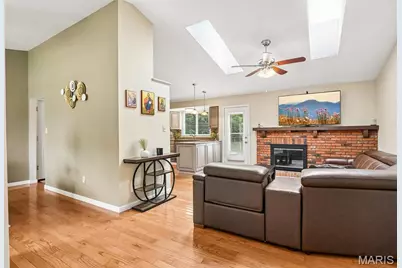
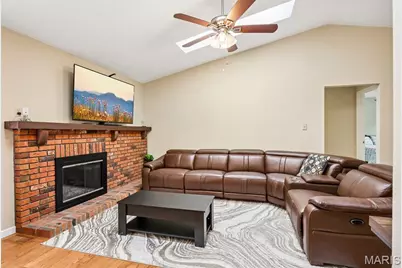
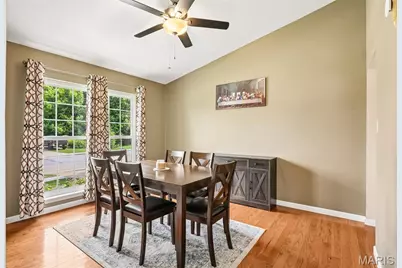
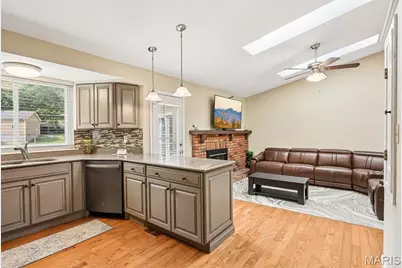
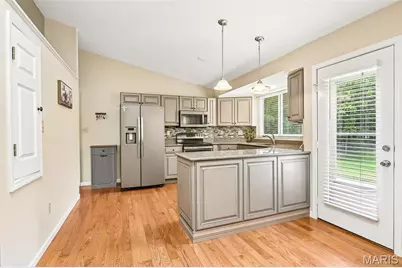
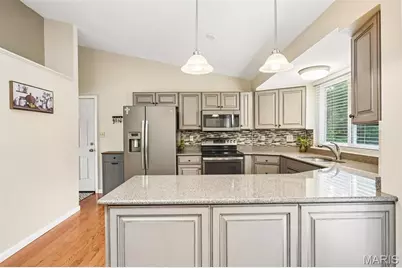
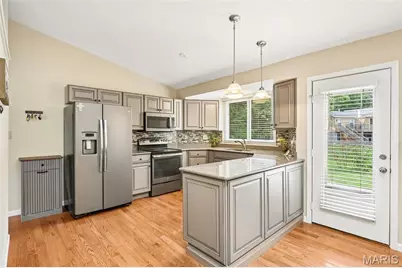
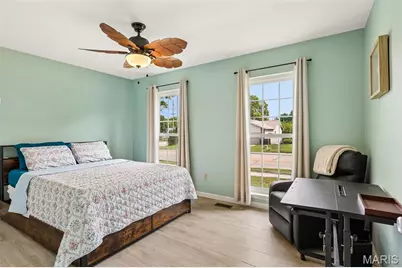
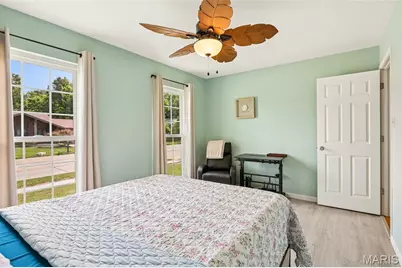
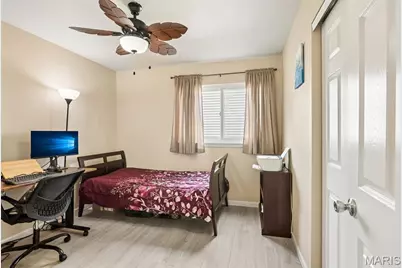
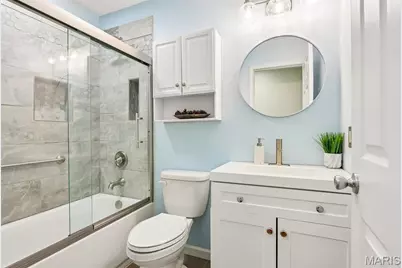
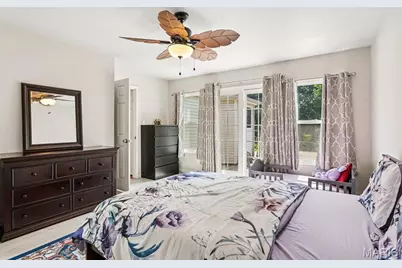
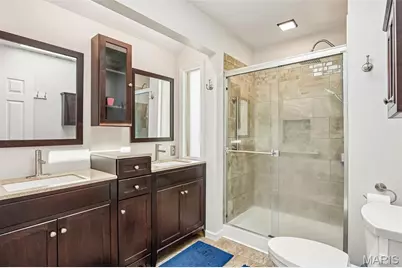
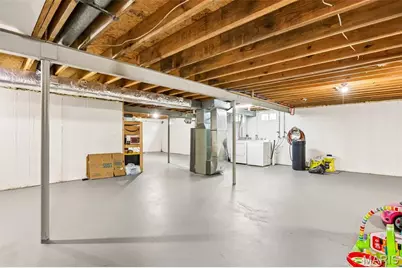
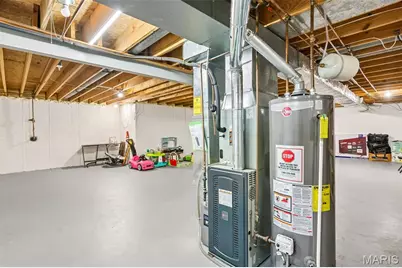
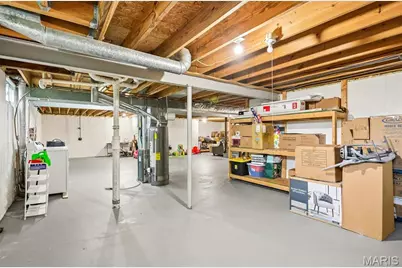
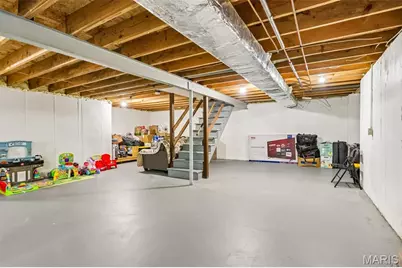
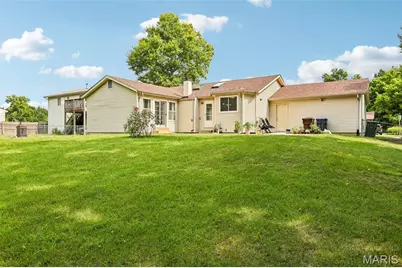
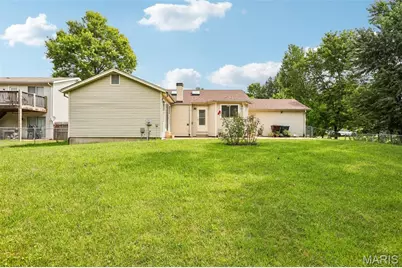
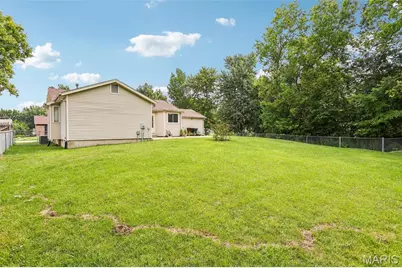
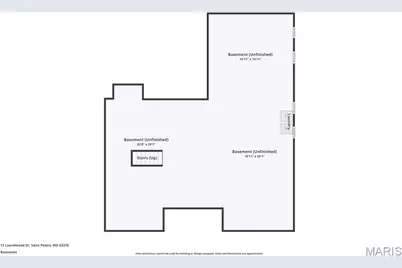
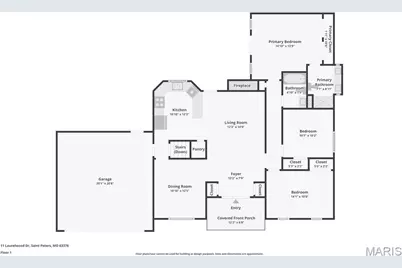
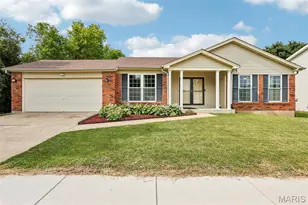
Showing start at OPEN HOUSE SATURDAY 12-2PM. Move-in ready and lovingly maintained, this beautiful ranch is the one you've been waiting for! The open floor plan features a vaulted great room with a cozy gas fireplace that flows seamlessly into the kitchen with stainless steel appliances, abundant cabinetry, and a spacious dining area. The private primary suite offers generous closet space and an updated ensuite bath, while two additional bedrooms provide flexibility for family, guests, or a home office. The lower level adds storage and includes the laundry area. Major updates have already been done for you, including a 5-year-old roof and 6-year-old HVAC system and water heater, giving you peace of mind for years to come. Step outside to enjoy the level, fenced backyard-perfect for entertaining, pets, or relaxing evenings. Conveniently located near shopping, dining, parks, and major highways, all within a highly desirable school district. Homes this well cared for don't last long. Schedule your private showing today!
Full Property Details
Full Property Details for 11 Laurelwood Dr
General
- Price: $349,900
- HOA FEE: $14/month
- HOA FEE FREQ.: Annually
- Taxes: $3,422 (2025)
- Status: Active
- Type: Single Family
- Source: MARIS
- MLS ID: 26048158
- Updated: 8/1/2026
- Added to Site: 1 day(s) ago
Interior
- Number of Rooms: 6
- Interior Features: Ceiling Fan(s), Open Floorplan, Pantry, Separate Dining, Vaulted Ceiling(s)
- Fireplace: Yes
- Number of Fireplaces: 1
- Fireplace(s): Gas Log, Living Room
- Appliances: Stainless Steel Appliance(s), Dishwasher, Disposal, Electric Range, Refrigerator, Washer/Dryer, Gas Water Heater
Rooms
Bathrooms
- Total Bathrooms: 2
- Full Bathrooms: 2
- Main Floor Baths: 2
Bedrooms
- Total Bedrooms: 3
- Bedrooms Main & Up: 3
Parking
- Garage: Yes
- Attached garage: Yes
- Garage Spaces: 2
Location
- Area: 406 - Fort Zumwalt East
- County: St. Charles
- Township: St. Peters
- Subdivision: Englewood #6
- Cross Streets: Salt Lick
- Driving Directions: GPS Friendly. Off Salt Lick x Highway 70
School Information
- High School District: Ft. Zumwalt R-II
- Elementary School: St. Peters Elem.
- Middle School: DuBray Middle
- High School: Ft. Zumwalt East High
Community
- Assoc. Fees Include: Common Area Maintenance
Heating & Cooling
- Cooling Type: Ceiling Fan(s), Central Air Conditioning, Electric
- Heating Type: Forced Air, Natural Gas
Utilities
- Sewer: Public Sewer
- Water: Public
- Utility Description: Cable Available, Phone Available, Underground Utilities
Structural Information
- Architectural Style: Traditional
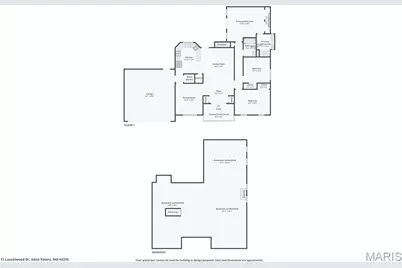
- Basement: Yes
- Basement Desc.: Poured Cement (8 Feet or More), Full, Sump Pump, Unfinished
- Roof: Architectural Shingle
- Square Feet: 1,286
- Year Built: 1984
Lot Features
- Lot Size (Acres): 0.21
- Lot Size (Sq. Ft.): 9,147.6
- Lot Size Source: Public Records
- Lot Features: Back Yard, Front Yard, Landscaped, Level, Near Park
Financial Considerations
- Association Fee: $170
- Assoc Fee Freq.: Annually
- Tax Amount: $3,422
- Tax Year: 2025
Disclosures and Reports
- Ownership: Private
- Special Conditions: Standard
- Documents Avail.: Lead Based Paint, Other
- Disclosures/Reports: Flood Plain No
- Property ID: 2-0115-5695-00-0606.0000000
Listed by EXP Realty, LLC
Get Pre-Approved Today
Schools
Schools serving 11 Laurelwood Dr
School District:Fort Zumwalt R-Ii School District
| Name | Grades | Distance |
|---|---|---|
Lewis & Clark Elementary School 460 McMenamy Rd, St. Peters, MO 63376 | 3-5 | 2 mi |
St. Peters Elementary School 400 McMenamy Rd, St. Peters, MO 63366 | K-2 | 2 mi |
Dr. Bernard J. Dubray Middle School 100 Dubray Dr, St. Peters, MO 63376 | 6-8 | 2.2 mi |
Ft. Zumwalt East High School 600 1st Executive Ave, St. Peters, MO 63376 | 9-12 | 4 mi |
Disclaimer:
School attendance boundaries provided by ATTOM Data Solutions and are for reference only. Contact the school directly to verify enrollment eligibility.
Price & Sales History for 11 Laurelwood Dr
Date
Details
Price
Change
Source
8/01/2026
Listed
$349,900
—
MLS
Disclaimer: Historical sales information is derived from public records provided by the county offices. Information is not guaranteed and should be independently verified.
Tax History
Tax History for 11 Laurelwood Dr
Year
Property Taxes
Change
Tax Assessment
Change
2025
$3,422
18%
$49,149
29%
2022
$2,899
—
$38,025
—
2021
$2,895
8%
$38,025
11%
2020
$2,685
—
$34,165
—
2019
$2,679
12%
$34,165
17%
2018
$2,387
—
$29,218
—
2017
$2,377
13%
$29,218
13%
2016
$2,112
7%
$25,877
—
2015
$1,978
-3%
$25,877
-1%
2014
$2,037
2%
$26,139
—
2013
$2,006
—
$26,139
—
Disclaimer: Historical tax information is derived from public records provided by the county offices. Information is not guaranteed and should be independently verified.
Estimate the Cost
Estimate the Cost for 11 Laurelwood Dr
11 Laurelwood Drive, Saint Peters, MO 63376 (MLS# 26048158) is a Single Family property with 3 bedrooms and 2 full bathrooms. 11 Laurelwood Drive is currently listed for $349,900 and was received on August 01, 2026. Want to learn more about 11 Laurelwood Drive? Do you have questions about finding other Single Family real estate for sale in Saint Peters? You can browse all Saint Peters real estate or contact a Coldwell Banker agent to request more information.