This is a carousel with tiles that activate property listing cards. Use the previous and next buttons to navigate.
1/81
$439,900 Coming Soon
This is a carousel with tiles that activate property listing cards. Use the previous and next buttons to navigate.
1/81
Property Description
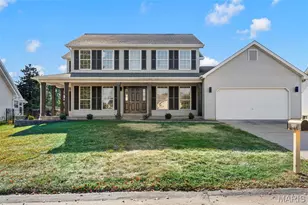
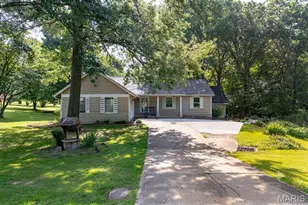
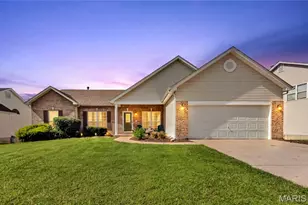
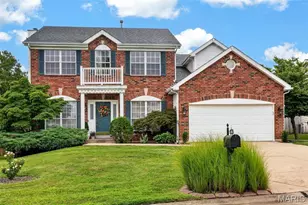
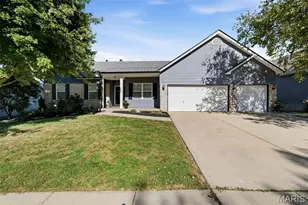
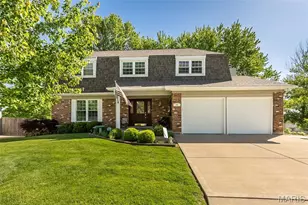
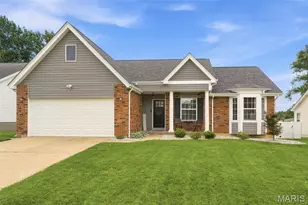
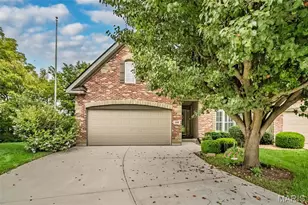
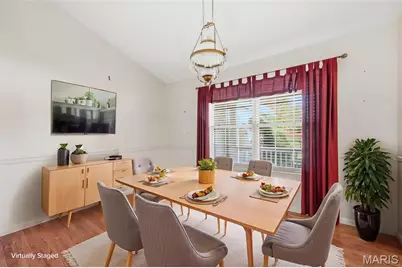
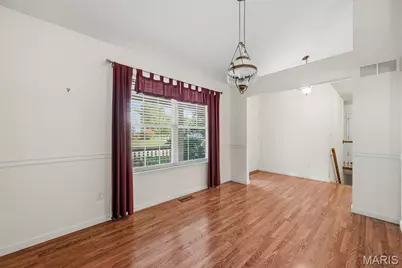
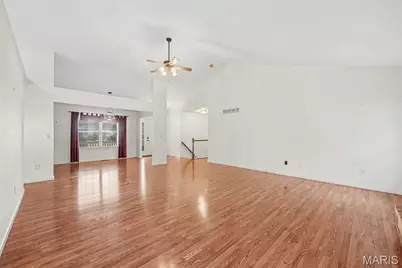
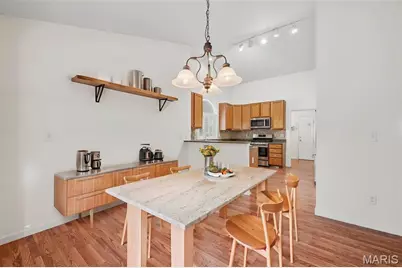
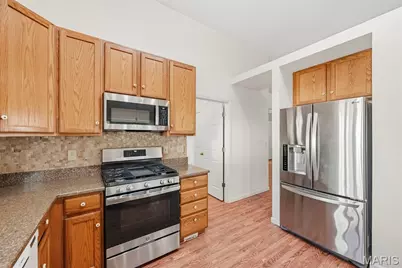
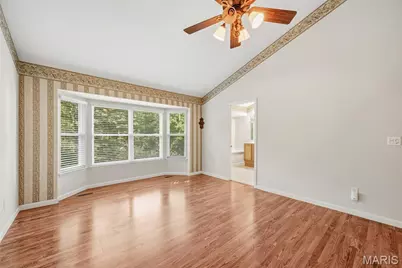
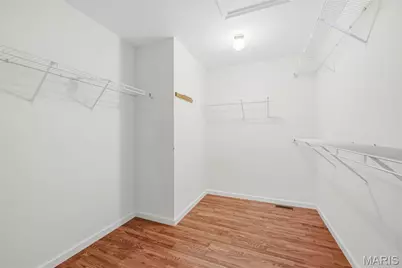
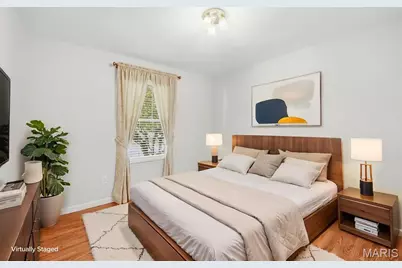
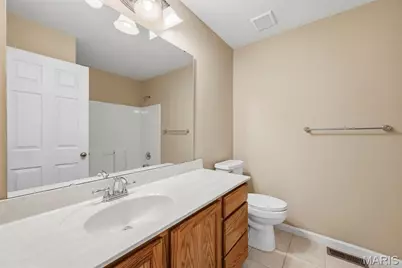
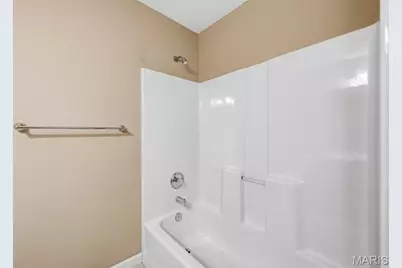
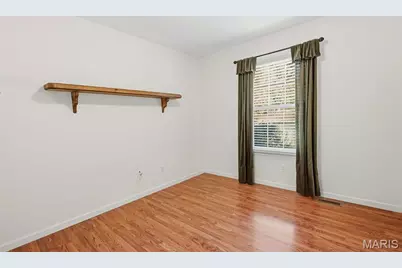
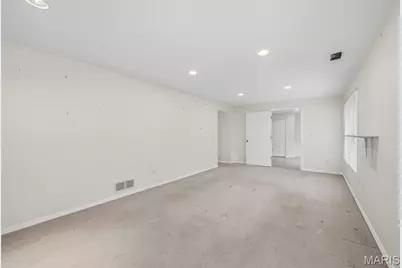
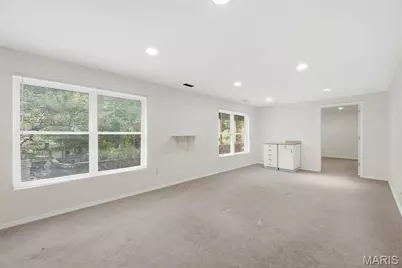
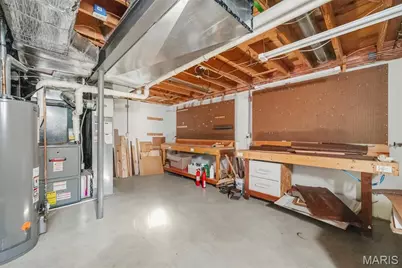
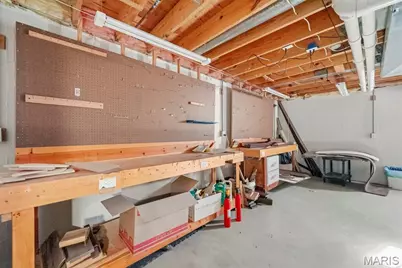
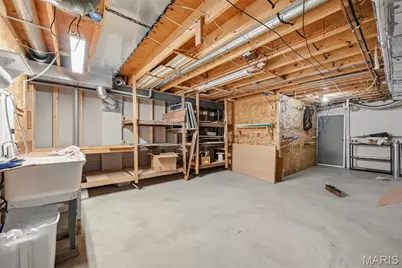
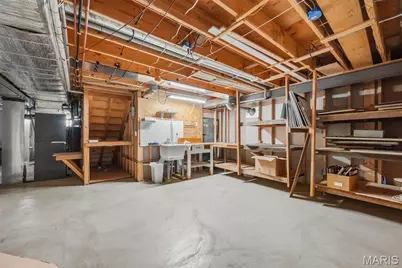
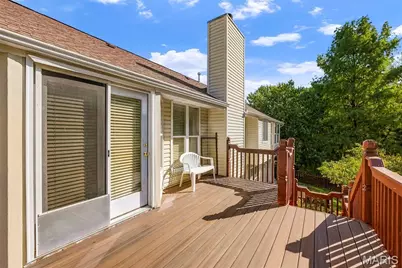
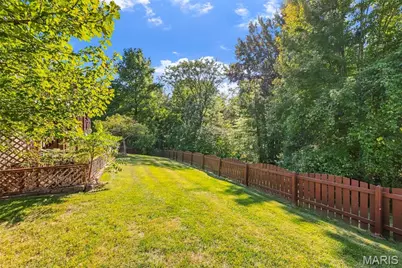
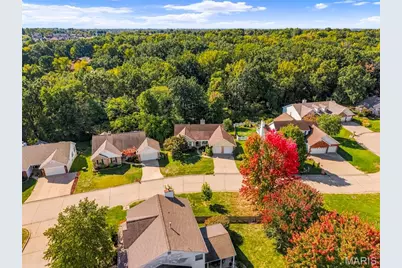
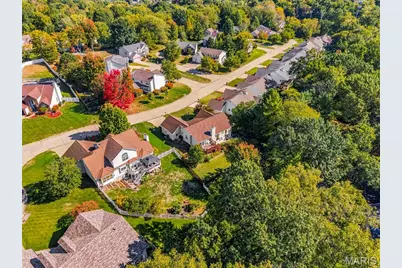
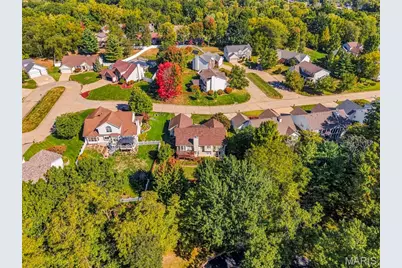
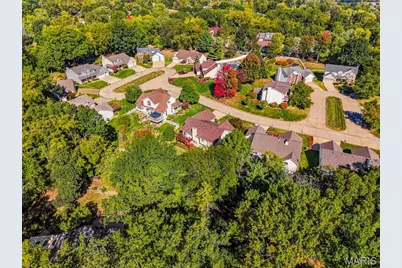
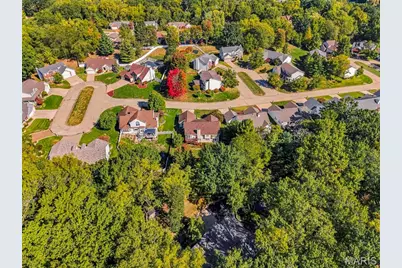
Welcome home to this wonderful sprawling ranch home with 3,000 finished sqft set on a beautiful wooded lot in the desirable Briarwick neighborhood. This one way in, one way out neighborhood is filled with long time owners. The opportunity for an available property in this community is rare! You are welcomed into the front entry way open to the vaulted great room featuring a brick surround gas fireplace & laminate flooring throughout. The formal dining room sits between the front entry and kitchen creating a perfect setting for entertaining friends this coming holiday season. Kitchen features 42 inch oak cabinetry, quartz countertops, tiled backsplash, plantation shutters, pantry, mostly stainless steel appliances including refrigerator and gas range. The high top breakfast bar connects to the breakfast room. Head out onto the back deck which overlooks the wooded yard, a picturesque spot to enjoy your morning coffee. Main floor laundry is off the kitchen leading to the garage. Primary bedroom suite offers an expansive bedroom with vaulted ceiling, large walk-in closest, dual vanity, ceramic tile floors, and large onyx shower enclosure. On suite bathroom is spacious enough to add a soaking tub if you desire. Two more generously sized bedrooms and full hall bath. The walk-out lower level features a mud room back entry, large family room, 3rd full bath and a 4th bedroom with expansive walk-in closet. The unfinished area of the basement is perfect for a workshop or hobby room offering tons of storage space. The oversized 25 x 23 two car garage features a service door leading to the fenced back yard. Architectural shingle roof, central vacuum system, High efficiency HVAC, and hot water heater. (2021). Great location with easy access to highways 364 & 70 plus shopping and dinning options. Schedule your private showing today!
Full Property Details
Full Property Details for 26 Briarwick Trail
General
- Price: $439,900
- HOA FEE: $17/month
- HOA FEE FREQ.: Annually
- Taxes: $4,466 (2025)
- Status: Coming Soon
- Type: Single Family
- Source: MARIS
- MLS ID: 26065376
- Updated: Today (10/12/2026)
- Added to Site: Today
Interior
- Number of Rooms: 11
- Interior Features: Breakfast Bar, Breakfast Room, Ceiling Fan(s), Double Vanity, Eat-in Kitchen, High Ceilings, High Speed Internet, Open Floorplan, Pantry, Separate Dining, Separate Shower, Solid Surface Countertop(s), Storage, Vaulted Ceiling(s), Walk-In Closet(s), Workshop/Hobby Area
- Fireplace: Yes
- Number of Fireplaces: 1
- Fireplace(s): Gas, Gas Log, Great Room, Raised Hearth
- Appliances: Dishwasher, Disposal, Dryer, Microwave, Built-In Gas Oven, Refrigerator, Washer
Rooms
Bathrooms
- Total Bathrooms: 3
- Full Bathrooms: 3
- Main Floor Baths: 2
Bedrooms
- Total Bedrooms: 4
- Bedrooms Main & Up: 3
Parking
- Garage: Yes
- Attached garage: Yes
- Garage Spaces: 2
- Parking Features: Additional Parking, Driveway, Garage, Garage Door Opener, Garage Faces Front, Off Street, Private
Location
- Area: 410 - Francis Howell
- County: St. Charles
- Township: St. Peters
- Subdivision: Briarwick
- Cross Streets: Jungermann Rd
- Driving Directions: GPS Friendly
School Information
- High School District: Francis Howell R-III
- Elementary School: Fairmount Elem.
- Middle School: Hollenbeck Middle
- High School: Francis Howell Central High
Community
- Assoc. Fees Include: Common Area Maintenance
Heating & Cooling
- Cooling Type: Ceiling Fan(s), Central Air Conditioning
- Heating Type: Forced Air, Gas
Utilities
- Sewer: Public Sewer
- Water: Public
- Utility Description: Cable Available, Electricity Connected, Natural Gas Connected, Phone Available, Sewer Connected, Underground Utilities, Water Connected
Structural Information
- Architectural Style: Ranch, Traditional
- Basement: Yes
- Basement Desc.: Poured Cement (8 Feet or More), Bathroom, Egress Window, Partially Finished, Full, Sleeping Area, Storage Space, Sump Pump, Walk-Out Access
- Roof: Architectural Shingle
- Square Feet: 3,001
- Year Built: 1999
Lot Features
- Lot Size (Acres): 0.33
- Lot Size (Sq. Ft.): 14,374.8
- Lot Size Source: Public Records
- Lot Dimensions: IRR
- Lot Features: Back Yard, Front Yard, Landscaped, Private, Wooded
Financial Considerations
- Association Fee: $200
- Assoc Fee Freq.: Annually
- Tax Amount: $4,466
- Tax Year: 2025
Disclosures and Reports
- Ownership: Private
- Special Conditions: Listing As Is
- Documents Avail.: None Available
- Disclosures/Reports: None
- Property ID: 3-0153-7443-00-0023.0000000
Listed by Real Broker LLC
Get Pre-Approved Today
Schools
Schools serving 26 Briarwick Trail
School District:Francis Howell R-Iii School District
| Name | Grades | Distance |
|---|---|---|
Fairmount Elementary School, St. Peters, MO 1725 Thoele Rd, St. Peters, MO 63376 | K-5 | 0.6 mi |
Hollenbeck Middle School 4555 Central School Road, Saint Charles, MO 63304 | 6-8 | 2 mi |
Francis Howell Central High School 5199 Hwy N, Saint Charles, MO 63304 | 9-12 | 3.3 mi |
Disclaimer:
School attendance boundaries provided by ATTOM Data Solutions and are for reference only. Contact the school directly to verify enrollment eligibility.
Price & Sales History for 26 Briarwick Trail
Date
Details
Price
Change
Source
10/12/2026
Listed
$439,900
—
MLS
Disclaimer: Historical sales information is derived from public records provided by the county offices. Information is not guaranteed and should be independently verified.
Tax History
Tax History for 26 Briarwick Trail
Year
Property Taxes
Change
Tax Assessment
Change
2022
$3,825
—
$51,227
—
2021
$3,818
-6%
$51,227
-3%
2020
$4,041
9%
$53,023
13%
2018
$3,722
—
$46,964
—
2017
$3,705
18%
$46,964
17%
2016
$3,153
—
$40,014
—
2015
$3,148
-22%
$40,014
-25%
2019
$4,028
30%
$53,023
39%
2013
$3,110
—
$38,084
—
Disclaimer: Historical tax information is derived from public records provided by the county offices. Information is not guaranteed and should be independently verified.
Estimate the Cost
Estimate the Cost for 26 Briarwick Trail
26 Briarwick Trail, Saint Peters, MO 63376 (MLS# 26065376) is a Single Family property with 4 bedrooms and 3 full bathrooms. 26 Briarwick Trail is currently listed for $439,900 and was received on October 12, 2026. Want to learn more about 26 Briarwick Trail? Do you have questions about finding other Single Family real estate for sale in Saint Peters? You can browse all Saint Peters real estate or contact a Coldwell Banker agent to request more information.