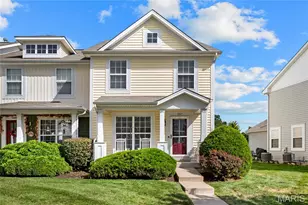
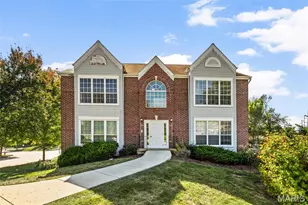
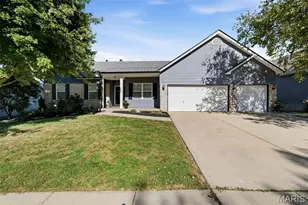
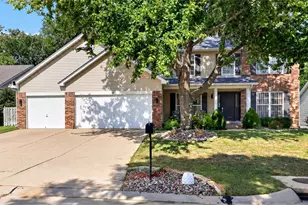
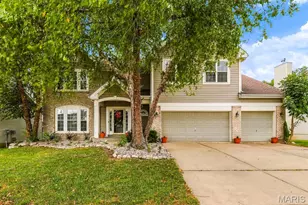
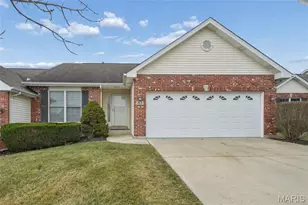
Full Property Details for 51 Huntgate Dr #9A
General
- Price: $322,000
- HOA FEE: $310/month
- Taxes: $3,765 (2025)
- Status: Pending
- Type: Single Family
- Source: MARIS
- MLS ID: 26042802
- Updated: 9/3/2026
- Added to Site: 74 day(s) ago
Interior
- Number of Rooms: 6
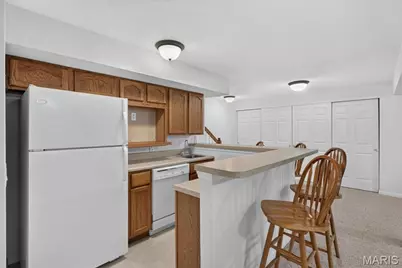
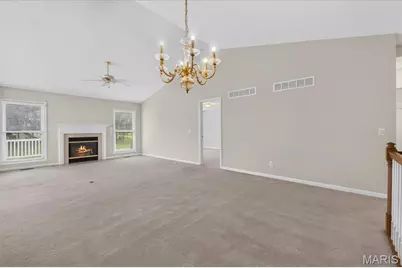
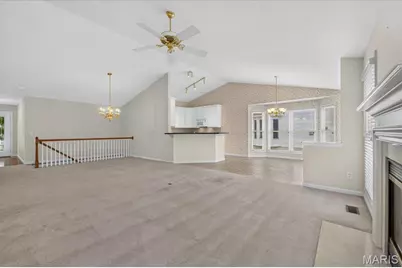
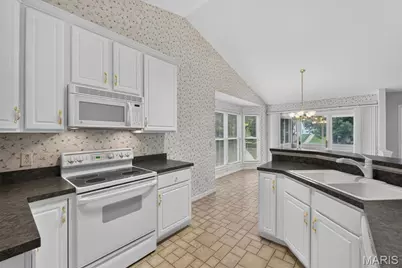
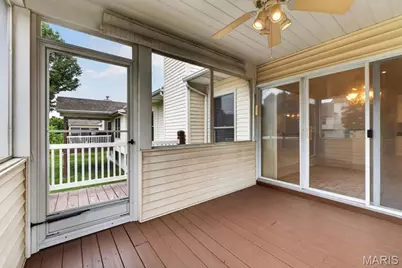
- Interior Features: Breakfast Room, Ceiling Fan(s), Double Vanity, Laminate Counters, Open Floorplan, Separate Dining, Separate Shower, Soaking Tub, Vaulted Ceiling(s), Walk-In Closet(s), Wet Bar
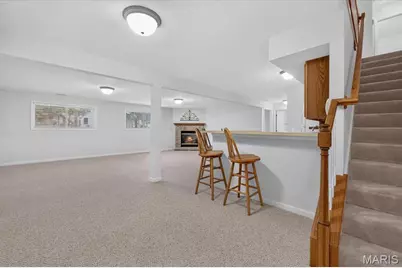
- Fireplace: Yes
- Number of Fireplaces: 1
- Fireplace(s): Family Room
- Appliances: Dishwasher, Disposal, Microwave, Built-In Electric Range, Bar Fridge
Rooms
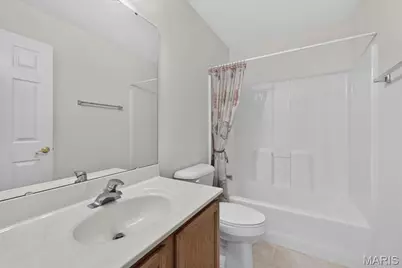
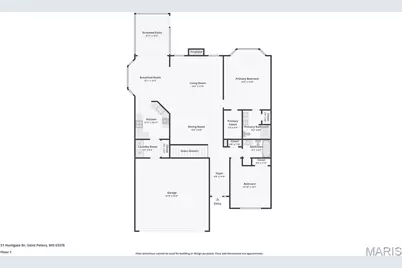
- Total Bathrooms: 3
- Full Bathrooms: 3
- Main Floor Baths: 2
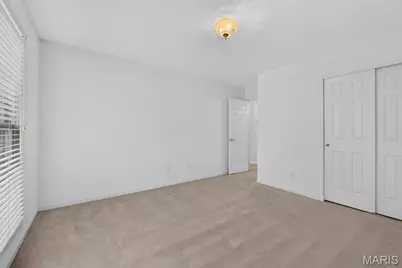
- Total Bedrooms: 3
- Bedrooms Main & Up: 2
Parking
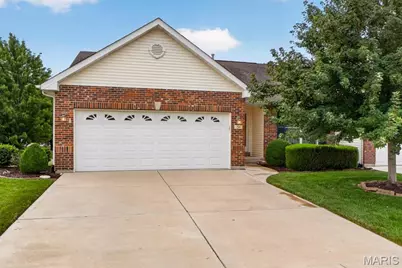
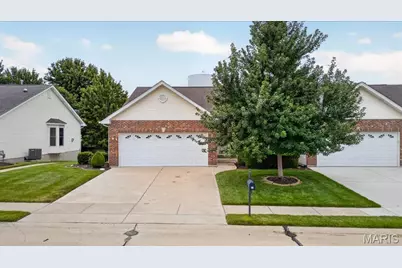
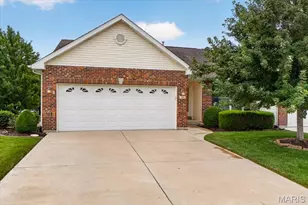
- Garage: Yes
- Attached garage: Yes
- Garage Spaces: 2
- Parking Features: Garage, Garage Door Opener
Location
- Area: 407 - Fort Zumwalt West
- County: St. Charles
- Township: O'Fallon
- Subdivision: Whitegate Villas #1 Resub 9
- Cross Streets: Laura Hill Rd
- Driving Directions: Hwy 70 to Mid Rivers Mall Dr, north to Mexico Rd, left on Mexico Rd, right on Jungermann Rd, left on Willott Rd, then right on Huntgate Dr. Home will be on the right.
School Information
- High School District: Ft. Zumwalt R-II
- Elementary School: Progress South Elem.
- Middle School: Ft. Zumwalt South Middle
- High School: Ft. Zumwalt West High
Community
- Assoc. Fees Include: Common Area Maintenance, Management, Roof, Trash, Water
Heating & Cooling
- Cooling Type: Central Air Conditioning
- Heating Type: Forced Air
Utilities
- Sewer: Public Sewer
- Water: Public
- Utility Description: Cable Available, Electricity Connected, Natural Gas Connected, Phone Available, Sewer Connected, Water Connected
Structural Information
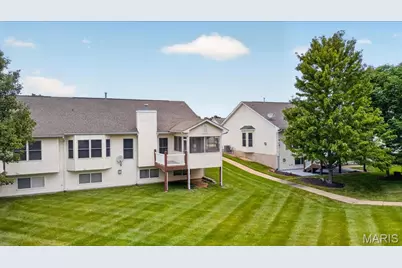
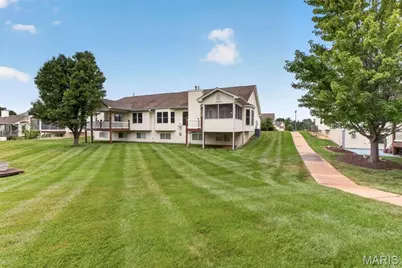
- Architectural Style: Ranch
- Basement: Yes
- Basement Desc.: Poured Cement (8 Feet or More), Concrete, Partially Finished, Full, Interior Entry
- Roof: Shingle
- Square Feet: 2,463
- Year Built: 2001
Lot Features
- Lot Size (Acres): 0.0603
- Lot Size (Sq. Ft.): 2,626.67
- Street/Road Desc.: Concrete
- Lot Features: Back Yard, Level
Financial Considerations
- Association Fee: $310
- Assoc Fee Freq.: Monthly
- Tax Amount: $3,765
- Tax Year: 2025
Disclosures and Reports
- Ownership: Private
- Special Conditions: Standard
- Documents Avail.: Aerial Photos, Floor Plan, Lead Based Paint
- Disclosures/Reports: Flood Plain No, Lead Paint, Seller Property Disclosure
- Property ID: 2-0066-8851-00-009A.0000000
Listed by Berkshire Hathaway HomeServices Select Properties





















![[Address not provided], Cottleville, MO 63304 - Photo 1](https://m.cbhomes.com/p/214/26063689/6fc470921526469/s23cc.webp)