This is a carousel with tiles that activate property listing cards. Use the previous and next buttons to navigate.
1/17
$370,000 Just Listed
This is a carousel with tiles that activate property listing cards. Use the previous and next buttons to navigate.
1/17
Property Description
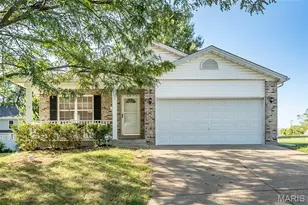
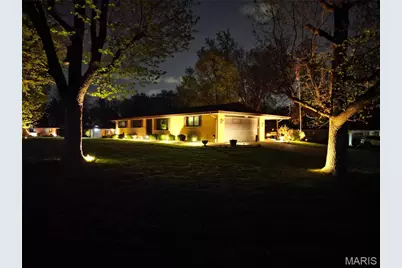
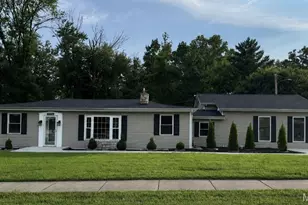
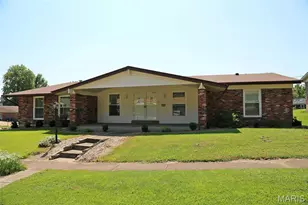
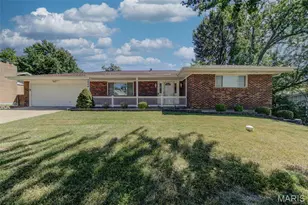
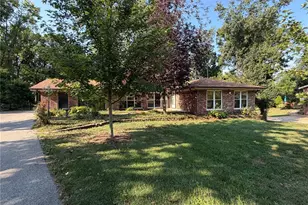
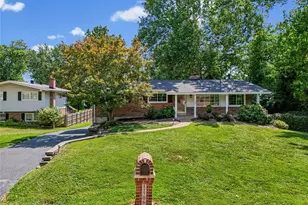
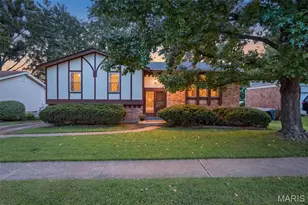
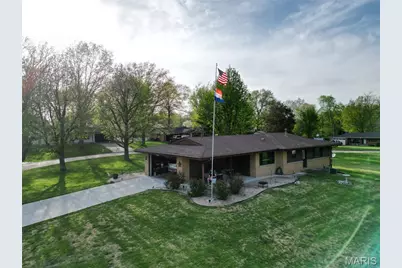
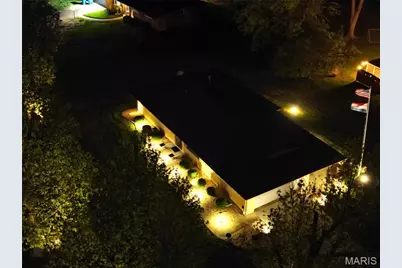
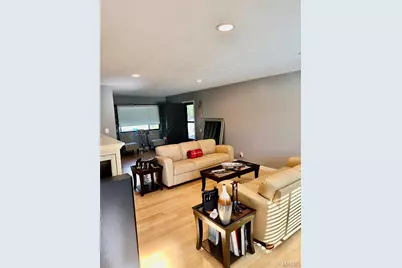
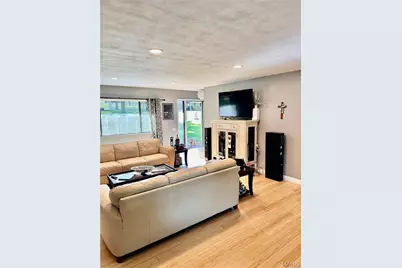
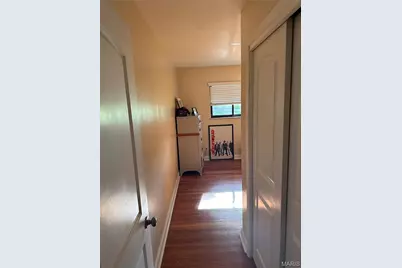
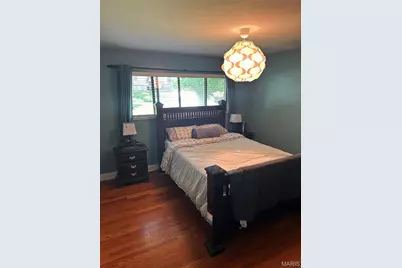
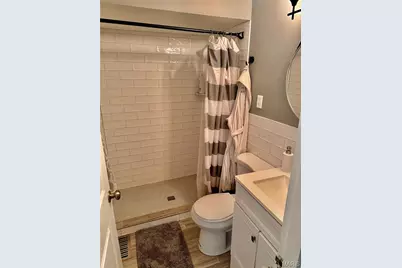
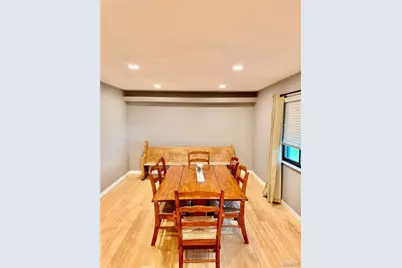
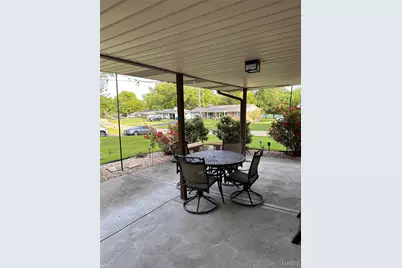
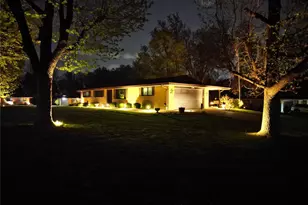
Welcome to this move-in-ready updated home in the highly desirable Lindbergh School District. Hardwood floors flow throughout the main living areas, creating a warm and inviting feel from the moment you step inside. The spacious main bedroom features a fully renovated three qtr bath, while a second fully renovated full bath is conveniently located in the hallway. Entertain with ease in the large kitchen centered around a generous island, perfect for entertaining! Or remodel into a third bedroom, the possibilities are endless!! The partially finished basement offers additional rec space plus a huge separate storage area that also houses the washer and dryer, giving you abundant room for everything you need. Outside, enjoy a large side yard framed by four beautiful trees that put on a spectacular show each fall. Relax or entertain on the covered patio, soak up the sun in the open yard, and admire the gorgeous landscaped rock, lighting and lush bushes that surround the home. A two-car garage with ample storage, a new concrete driveway poured in 2021, a new concrete patio completed in 2018, and new concrete sidewalks poured in 2015 complete the exterior improvements. Updated: A brand-new septic system was installed in June 2026, no sewer bill! This home is truly move-in ready, don't miss your chance to make it yours!
Full Property Details
Full Property Details for 10149 Carolynne Dr
General
- Price: $370,000
- Taxes: $3,030 (2025)
- Status: Active
- Type: Single Family
- Source: MARIS
- MLS ID: 26059509
- Updated: Today (9/24/2026)
- Added to Site: Today
Interior
- Number of Rooms: 6
- Appliances: ENERGY STAR Qualified Appliances, Stainless Steel Appliance(s), Cooktop, Electric Cooktop, Dishwasher, ENERGY STAR Qualified Dishwasher, Disposal, Dryer, ENERGY STAR Qualified Dryer, Exhaust Fan, Freezer, Microwave, Electric Oven, Self Cleaning Oven, Refrigerator, Warming Drawer, Washer, Washer/Dryer, Gas Water Heater, Bar Fridge
Rooms
Bathrooms
- Total Bathrooms: 2
- Full Bathrooms: 2
- Main Floor Baths: 2
Bedrooms
- Total Bedrooms: 2
- Bedrooms Main & Up: 2
Parking
- Garage: Yes
- Attached garage: Yes
- Garage Spaces: 2
Location
- Area: 316 - Lindbergh
- County: St. Louis
- Township: Unincorporated
- Subdivision: Carolynne Acres Add
School Information
- High School District: Lindbergh Schools
- Elementary School: Concord Elem. School
- Middle School: Robert H. Sperreng Middle
- High School: Lindbergh Sr. High
Heating & Cooling
- Cooling Type: Central Air Conditioning
- Heating Type: Natural Gas
Utilities
- Sewer: Septic Tank
- Water: Public
Structural Information
- Architectural Style: Ranch
- Basement: Yes
- Basement Desc.: Concrete, Daylight, Storage Space, Sump Pump, Unfinished, Walk-Up Access
- Square Feet: 1,412
- Year Built: 1957
Lot Features
- Lot Size (Acres): 0.47
- Lot Size (Sq. Ft.): 20,473.2
- Lot Size Source: Survey
- Lot Dimensions: 120 x 170
- Frontage: County Road
- Street/Road Desc.: Concrete
- Lot Features: Other
Financial Considerations
- Tax Amount: $3,030
- Tax Year: 2025
Disclosures and Reports
- Ownership: Private
- Special Conditions: Standard
- Documents Avail.: Boundary Survey, Survey, Topography Survey
- Disclosures/Reports: No Other Known Restrictions, Seller Property Disclosure
- Property ID: 28L-24-0331
Listed by HomeCoin.com
Get Pre-Approved Today
Schools
Schools serving 10149 Carolynne Dr
School District:Lindbergh School District
| Name | Grades | Distance |
|---|---|---|
Concord Elementary School 10305 Concord School Rd, St. Louis, MO 63128 | K-5 | 0.4 mi |
Robert H. Sperreng Middle School 12111 Tesson Ferry Rd, St. Louis, MO 63128 | 6-8 | 0.3 mi |
Lindbergh Sr. High School 5000 S. Lindbergh, St. Louis, MO 63126 | 9-12 | 0.9 mi |
Disclaimer:
School attendance boundaries provided by ATTOM Data Solutions and are for reference only. Contact the school directly to verify enrollment eligibility.
Price & Sales History for 10149 Carolynne Dr
Date
Details
Price
Change
Source
9/24/2026
Listed
$370,000
—
MLS
Disclaimer: Historical sales information is derived from public records provided by the county offices. Information is not guaranteed and should be independently verified.
Tax History
Tax History for 10149 Carolynne Dr
Year
Property Taxes
Change
Tax Assessment
Change
2024
$2,643
—
$47,500
17%
2024
$2,643
—
$40,480
—
2023
$2,636
-22%
$40,480
-20%
2022
$3,377
3%
$50,310
—
2021
$3,285
—
$50,310
10%
2021
$3,285
6%
$45,680
—
2019
$3,085
12%
$45,680
24%
2018
$2,747
1%
$36,960
—
2017
$2,717
7%
$36,960
13%
2016
$2,538
2%
$32,760
—
2015
$2,499
9%
$32,760
6%
2013
$2,290
—
$30,990
—
Disclaimer: Historical tax information is derived from public records provided by the county offices. Information is not guaranteed and should be independently verified.
Estimate the Cost
Estimate the Cost for 10149 Carolynne Dr
10149 Carolynne Drive, Sappington, MO 63128 (MLS# 26059509) is a Single Family property with 2 bedrooms and 2 full bathrooms. 10149 Carolynne Drive is currently listed for $370,000 and was received on September 24, 2026. Want to learn more about 10149 Carolynne Drive? Do you have questions about finding other Single Family real estate for sale in Sappington? You can browse all Sappington real estate or contact a Coldwell Banker agent to request more information.