This is a carousel with tiles that activate property listing cards. Use the previous and next buttons to navigate.
1/33
$229,000 Just Listed
This is a carousel with tiles that activate property listing cards. Use the previous and next buttons to navigate.
1/33
Property Description
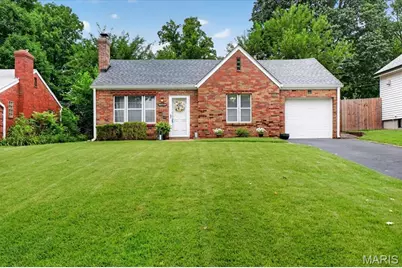
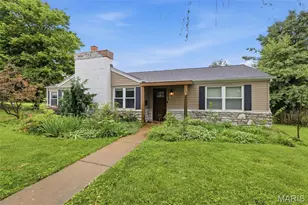
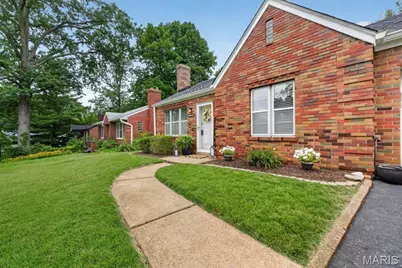
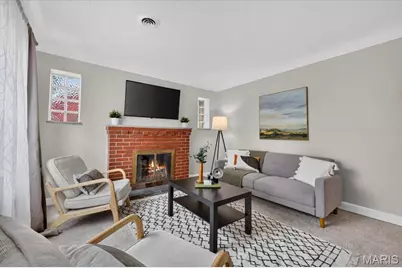
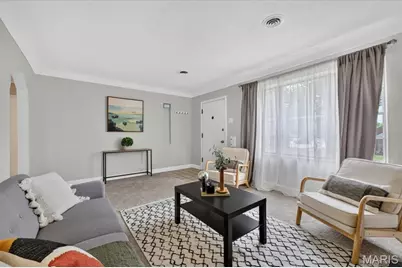
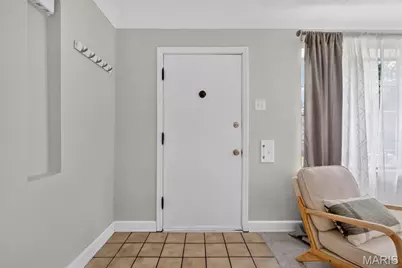
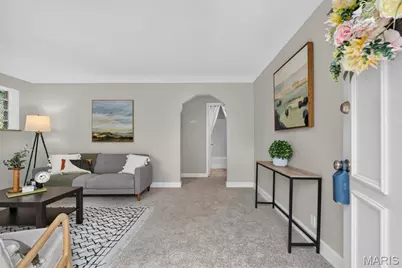
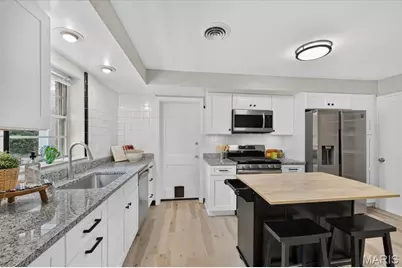
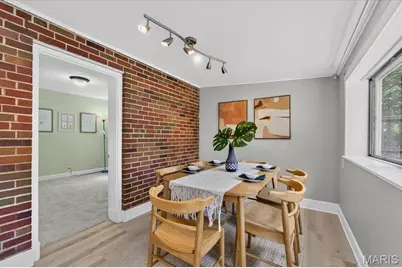
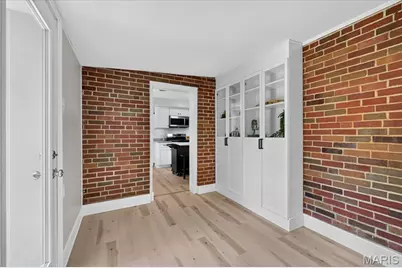
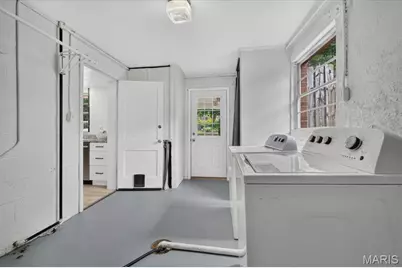
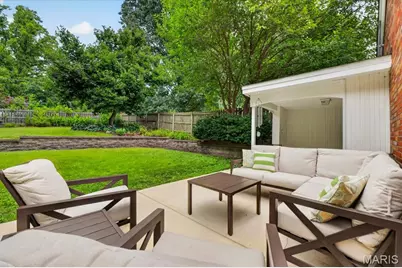
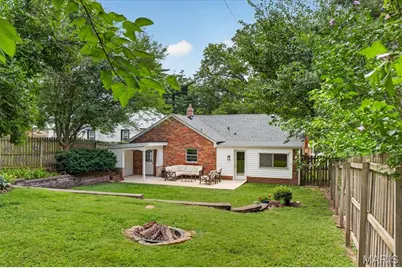
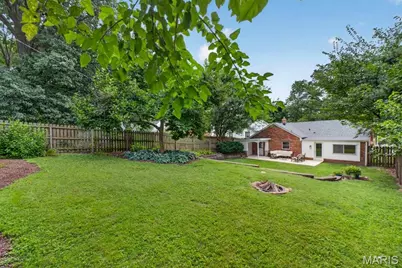
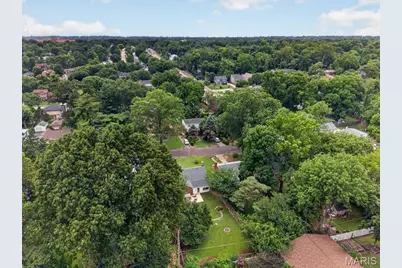
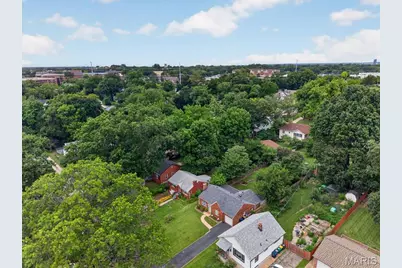
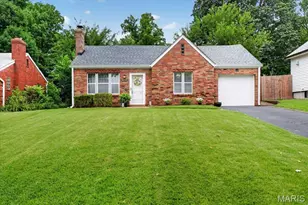
Prepare to be charmed by this 2-bedroom 1-bathroom home in Wilhusen Heights--one of Shrewsbury's favorite neighborhoods. Even from the curb, it's clear that this home has been thoughtfully updated and beautifully maintained. The living room features new carpeting and bright windows and leads to a spacious, updated eat-in kitchen featuring modern finishes and a functional layout. Stainless appliances, granite countertops and plenty of storage highlight the room which overlooks the lush backyard. Nearby, a separate dining room is ideal for entertaining guests but can be used as a flexible space for sitting or playroom. The primary bedroom features new carpeting and a ceiling fan, with a recently updated hall bath nearby. The second bedroom is bright and welcoming with new carpeting as well. Nestled on a lush, fully fenced .19-acre lot, this home offers plenty of outdoor space for gardening, entertaining, pets, or simply relaxing in your own private backyard oasis. A large patio extends across the rear of the house, with a covered porch at one end. Mature trees, lovely landscaping and a newer hardscape retaining wall are made for evenings outdoors. Systems for the property, laundry and ample additional storage can be found in a separate room adjacent to the one-car garage, adding convenience to the floorplan. Nearby transportation options, terrific Affton schools and all that downtown Webster has to offer mean that this move-in-ready home offers the perfect blend of charm, updates, and outdoor living.
Full Property Details
Full Property Details for 7829 Kenridge Ln
General
- Price: $229,000
- Taxes: $3,469 (2025)
- Status: Active
- Type: Single Family
- Source: MARIS
- MLS ID: 26045788
- Updated: 7/24/2026
- Added to Site: 3 day(s) ago
Interior
- Number of Rooms: 6
- Interior Features: Bookcases, Ceiling Fan(s), Eat-in Kitchen, Granite Counters, Separate Dining
- Fireplace: Yes
- Number of Fireplaces: 1
- Fireplace(s): Living Room
- Appliances: Stainless Steel Appliance(s), Dishwasher, Disposal, Gas Range, Refrigerator, Gas Water Heater
Rooms
Bathrooms
- Total Bathrooms: 1
- Full Bathrooms: 1
- Main Floor Baths: 1
Bedrooms
- Total Bedrooms: 2
- Bedrooms Main & Up: 2
Parking
- Garage: Yes
- Garage Spaces: 1
- Parking Features: Attached
Location
- Area: 271 - Affton
- County: St. Louis
- Township: Shrewsbury
- Subdivision: Wilshusen Heights
- Driving Directions: Laclede Station Road, east on Kenridge. Property is on the left.
School Information
- High School District: Affton 101
- Elementary School: Mesnier Primary School
- Middle School: Rogers Middle
- High School: Affton High
Heating & Cooling
- Cooling Type: Ceiling Fan(s), Central Air Conditioning
- Heating Type: Forced Air
Utilities
- Sewer: Public Sewer
- Water: Public
- Utility Description: Electricity Connected, Water Connected
Structural Information
- Architectural Style: Ranch
- Basement Desc.: None
- Square Feet: 1,193
- Year Built: 1949
Lot Features
- Lot Size (Acres): 0.1951
- Lot Size (Sq. Ft.): 8,498.56
- Lot Size Source: Public Records
- Lot Dimensions: 50 x 170
- Lot Features: Back Yard, Front Yard, Level
Financial Considerations
- Tax Amount: $3,469
- Tax Year: 2025
Disclosures and Reports
- Ownership: Private
- Special Conditions: Standard
- Documents Avail.: Lead Based Paint
- Disclosures/Reports: Lead Paint
- Property ID: 23K-62-0223
Listed by Janet McAfee Inc.
Get Pre-Approved Today
Schools
Schools serving 7829 Kenridge Ln
School District:Affton 101 School District
| Name | Grades | Distance |
|---|---|---|
Gotsch Intermediate School 8348 S Laclede Station Rd, St. Louis, MO 63123 | 3-5 | 1.8 mi |
Mesnier Primary School 6930 Weber Rd, St. Louis, MO 63123 | K-2 | 2.2 mi |
Rogers Middle School 7550 Mackenzie Rd, St. Louis, MO 63123 | 6-8 | 1.4 mi |
Affton High School 8309 Mackenzie Rd, St. Louis, MO 63123 | 9-12 | 2 mi |
Disclaimer:
School attendance boundaries provided by ATTOM Data Solutions and are for reference only. Contact the school directly to verify enrollment eligibility.
Price & Sales History for 7829 Kenridge Ln
Date
Details
Price
Change
Source
7/24/2026
Listed
$229,000
—
MLS
Disclaimer: Historical sales information is derived from public records provided by the county offices. Information is not guaranteed and should be independently verified.
Tax History
Tax History for 7829 Kenridge Ln
Year
Property Taxes
Change
Tax Assessment
Change
2024
$2,902
—
$48,620
31%
2024
$2,902
2%
$36,980
—
2023
$2,838
5%
$36,980
13%
2022
$2,715
9%
$32,680
—
2021
$2,502
—
$32,680
-2%
2021
$2,502
-12%
$33,460
—
2019
$2,854
9%
$33,460
22%
2018
$2,612
—
$27,510
—
2017
$2,604
28%
$27,510
25%
2016
$2,030
—
$22,060
—
2015
$2,036
-16%
$22,060
-17%
2013
$2,429
—
$26,670
—
Disclaimer: Historical tax information is derived from public records provided by the county offices. Information is not guaranteed and should be independently verified.
Estimate the Cost
Estimate the Cost for 7829 Kenridge Ln
7829 Kenridge Lane, Shrewsbury, MO 63119 (MLS# 26045788) is a Single Family property with 2 bedrooms and 1 full bathroom. 7829 Kenridge Lane is currently listed for $229,000 and was received on July 24, 2026. Want to learn more about 7829 Kenridge Lane? Do you have questions about finding other Single Family real estate for sale in Shrewsbury? You can browse all Shrewsbury real estate or contact a Coldwell Banker agent to request more information.