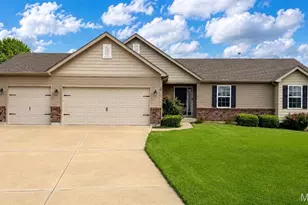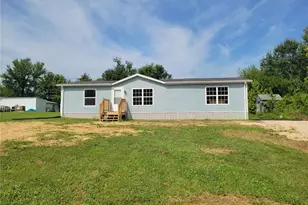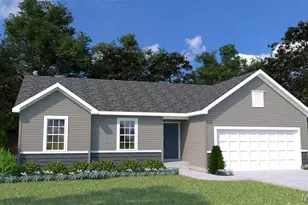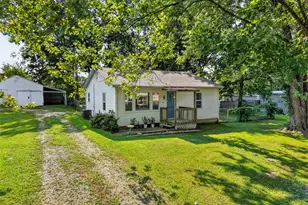
This is a carousel with tiles that activate property listing cards. Use the previous and next buttons to navigate.
1/5
$569,900
This is a carousel with tiles that activate property listing cards. Use the previous and next buttons to navigate.
1/5
Property Description
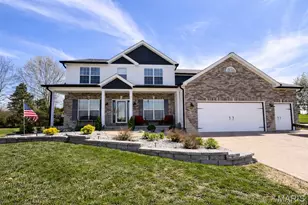
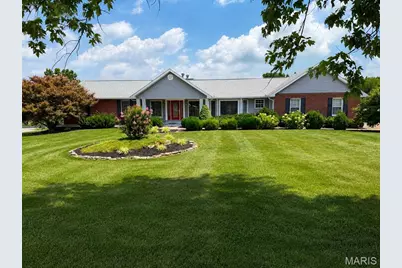
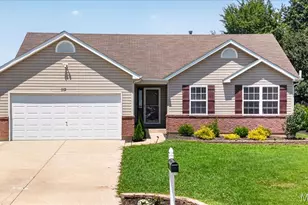
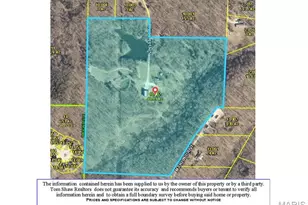
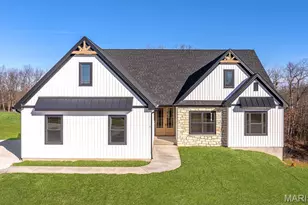
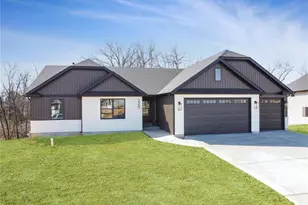
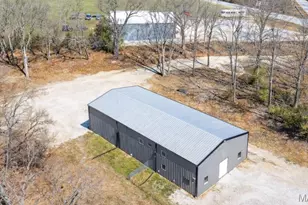
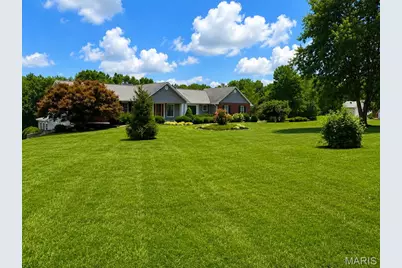
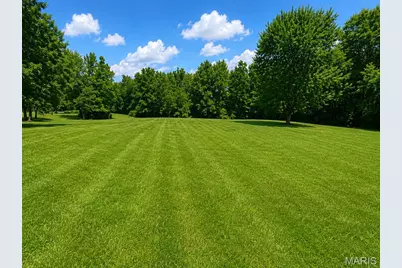
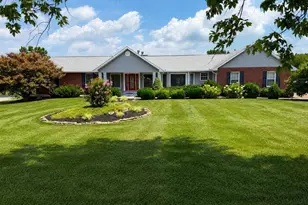
Coming Soon! Exceptional custom home offering nearly 5,000 square feet of finished living space on over 4 picturesque acres in Troy. Nestled in a quiet subdivision, this stunning property combines spacious living, beautiful finishes, and an incredible outdoor setting with an outbuilding/shop. Inside, you'll find gorgeous hardwood flooring, soaring vaulted ceilings, and an open floor plan. The spacious kitchen features abundant cabinetry, generous workspace, and a walk-in butler's pantry, and oversized kitchen island. The adjoining three-season room provides the perfect place to relax and enjoy the peaceful views. The main level also offers a large laundry room, three bedrooms, and two full bathrooms. The finished walkout lower level is ideal for entertaining or multi-generational living, complete with a second full kitchen, expansive family room, two additional bedrooms, and additional bathrooms, and a versatile workshop that could also serve as a hobby room, fitness area, or playroom. Step outside to enjoy the park-like setting from the expansive deck, large patio, and beautiful front and backyards. The new aggregate driveway provides ample parking, and the detached shop/outbuilding offers endless possibilities for storage, hobbies, or projects. Properties offering this combination of size, acreage, amenities, and location rarely become available. Professional photos will be available August 3, with showings beginning August 4.
Full Property Details
Full Property Details for 336 Weston Dr
General
- Price: $569,900
- Taxes: $3,957 (2025)
- Status: Active
- Type: Single Family
- Source: MARIS
- MLS ID: 26046508
- Updated: 8/15/2026
- Added to Site: 12 day(s) ago
Interior
- Number of Rooms: 12
- Interior Features: Breakfast Bar, Butler Pantry, Crown Molding, Custom Cabinetry, Kitchen Island, Open Floorplan, Separate Dining, Vaulted Ceiling(s), Workshop/Hobby Area
- Fireplace: Yes
- Number of Fireplaces: 2
- Fireplace(s): Propane
- Appliances: Dishwasher, Disposal, Gas Range, Refrigerator
Rooms
Bathrooms
- Total Bathrooms: 4
- Full Bathrooms: 3
- Half Bathrooms: 1
- Main Floor Baths: 3
Bedrooms
- Total Bedrooms: 5
- Bedrooms Main & Up: 3
Parking
- Garage: Yes
- Attached garage: Yes
- Garage Spaces: 2
- Parking Features: Aggregate, Garage, Garage Door Opener
Location
- Area: 458 - Troy R-3
- County: Lincoln
- Subdivision: Weston Estates
- Driving Directions: GPS friendly location
School Information
- High School District: Troy R-III
- Elementary School: Claude Brown Elem.
- Middle School: Troy South Middle School
- High School: Ninth Grade Center
Heating & Cooling
- Cooling Type: Ceiling Fan(s), Central Air Conditioning
- Heating Type: Heat Pump, Natural Gas
Utilities
- Sewer: Public Sewer
- Water: Public
- Utility Description: Cable Connected, Electricity Connected, Natural Gas Connected, Propane Owned, Sewer Connected
Structural Information
- Architectural Style: Traditional
- Basement: Yes
- Basement Desc.: Bathroom, Finished, Full, Walk-Out Access
- Roof: Architectural Shingle
- Square Feet: 4,938
- Year Built: 1988
Additional Structures
- Other Structures: Metal Building, Shed(s), Workshop
Lot Features
- Lot Size (Acres): 4.19
- Lot Size (Sq. Ft.): 182,516.4
- Lot Size Source: Public Records
- Lot Dimensions: 4.19 acres
- Lot Features: Front Yard, Open Lot
Financial Considerations
- Tax Amount: $3,957
- Tax Year: 2025
Disclosures and Reports
- Special Conditions: Standard
- Documents Avail.: Boundary Survey
- Legal Description: LOT 16 WESTON ESTATES
- Disclosures/Reports: See Seller's Disclosure
- Property ID: 203006000000005016
Listed by Fox & Riley Real Estate
Get Pre-Approved Today
Schools
Schools serving 336 Weston Dr
School District:Troy R-Iii School District
| Name | Grades | Distance |
|---|---|---|
Claude Brown Elementary 711 West College Street, Troy, MO 63379 | K-5 | 2.6 mi |
Troy Buchanan High School 1190 Old Cap Au Gris Road, Troy, MO 63379 | 10-12 | 1.5 mi |
Disclaimer:
School attendance boundaries provided by ATTOM Data Solutions and are for reference only. Contact the school directly to verify enrollment eligibility.
Price & Sales History for 336 Weston Dr
Date
Details
Price
Change
Source
8/04/2026
Listed
$569,900
—
MLS
Disclaimer: Historical sales information is derived from public records provided by the county offices. Information is not guaranteed and should be independently verified.
Tax History
Tax History for 336 Weston Dr
Year
Property Taxes
Change
Tax Assessment
Change
2025
$3,957
2%
$66,391
10%
2024
$3,869
3%
$60,424
3%
2023
$3,749
5%
$58,925
5%
2022
$3,585
—
$56,073
-81%
2021
$3,603
14%
$295,120
14%
2020
$3,174
—
$259,410
—
2019
$3,178
—
$259,410
415%
2019
$3,178
13%
$50,379
—
2016
$2,803
—
$50,379
21%
2016
$2,803
—
$41,700
—
Disclaimer: Historical tax information is derived from public records provided by the county offices. Information is not guaranteed and should be independently verified.
Estimate the Cost
Estimate the Cost for 336 Weston Dr
336 Weston Drive, Troy, MO 63379 (MLS# 26046508) is a Single Family property with 5 bedrooms, 3 full bathrooms and 1 partial bathroom. 336 Weston Drive is currently listed for $569,900 and was received on August 04, 2026. Want to learn more about 336 Weston Drive? Do you have questions about finding other Single Family real estate for sale in Troy? You can browse all Troy real estate or contact a Coldwell Banker agent to request more information.