No photo available
$695,000 Just Listed
Property Description
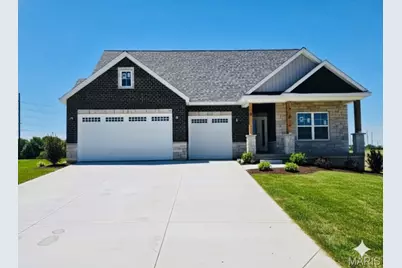
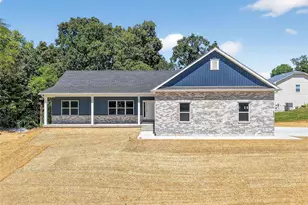
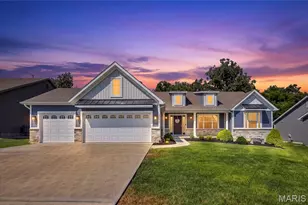
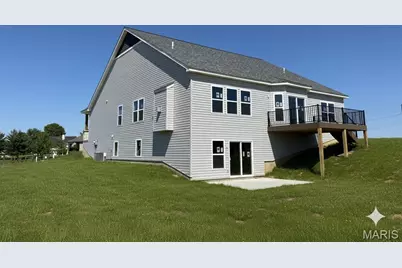
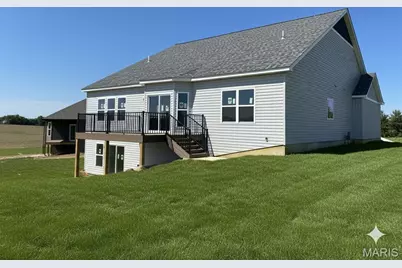
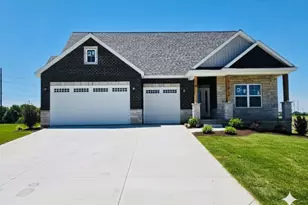
Exceptional Craftsman ranch in Troy's highly sought-after Westborough Estates, showcasing premium upgrades and standout design throughout with fully finished basement. Basement includes wet bar, living room, 2 bedrooms and a full bath. Striking curb appeal and beautifully maintained landscaping set the tone for this truly one-of-a-kind home. TO BE COMPLETED IN JULY!! The chef's kitchen is built to impress with quartz countertops, butler's pantry, oversized island with seating, gas range, and extensive cabinetry-ideal for both entertaining and everyday living. The vaulted living room creates a bright, open centerpiece to the home, while the elegant coffered dining room adds refined character and sophistication. The primary suite offers a coffered ceiling, expansive walk-in closet, and spa-inspired en suite with double vanity, custom tile shower, and private water closet. The finished walk-out basement expands the living space with a wet bar, large recreation room, two spacious bedrooms, a full bath, and generous storage-perfect for guests or entertaining. Outdoor living is elevated with a composite deck overlooking a large, private yard. The oversized 3-car garage provides exceptional space for vehicles, tools, and recreational storage. A rare opportunity in Westborough Estates-this home is a must-see and shown by appointment only.
Full Property Details
Full Property Details for 448 Westridge Dr
General
- Price: $695,000
- HOA FEE: $50/month
- HOA FEE FREQ.: Annually
- Taxes: $581 (2025)
- Status: Active
- Type: Single Family
- Source: MARIS
- MLS ID: 26033437
- Updated: 5/28/2026
- Added to Site: 1 day(s) ago
Interior
- Number of Rooms: 8
- Interior Features: Bar, Breakfast Bar, Ceiling Fan(s), Chandelier, Coffered Ceiling(s), Custom Cabinetry, Dining/Living Room Combo, Double Vanity, Dry Bar, Entrance Foyer, High Ceilings, Kitchen Island, Kitchen/Dining Room Combo, Open Floorplan, Pantry, Shower, Special Millwork, Track Lighting, Vaulted Ceiling(s), Walk-In Closet(s), Walk-In Pantry
- Fireplace: Yes
- Number of Fireplaces: 1
- Fireplace(s): Family Room, Gas
- Appliances: Stainless Steel Appliance(s)
Rooms
Bathrooms
- Total Bathrooms: 3
- Full Bathrooms: 3
- Main Floor Baths: 2
Bedrooms
- Total Bedrooms: 5
- Bedrooms Main & Up: 3
Parking
- Garage: Yes
- Attached garage: Yes
- Garage Spaces: 3
Location
- Area: 458 - Troy R-3
- County: Lincoln
- Township: Troy
- Subdivision: Westborough Estates
School Information
- High School District: Troy R-III
- Elementary School: Boone Elem.
- Middle School: Troy Middle
- High School: Troy Buchanan High
Community
- Assoc. Fees Include: Maintenance Grounds, Common Area Maintenance, Sewer, Snow Removal
Heating & Cooling
- Cooling Type: Ceiling Fan(s), Central Air Conditioning
- Heating Type: Forced Air, Natural Gas
Utilities
- Sewer: Private Sewer
- Water: Public
- Utility Description: Cable Available, Electricity Connected, Natural Gas Connected, Sewer Connected, Water Connected
Structural Information
- Architectural Style: Ranch
- Builder: K&M Homes
- Basement: Yes
- Basement Desc.: Poured Cement (9 Feet or More)
- Square Feet: 3,834
- Year Built: 2026
Lot Features
- Lot Size (Acres): 0.88
- Lot Size (Sq. Ft.): 38,332.8
- Lot Size Source: Survey
- Lot Dimensions: 54*238*161*238
- Lot Features: Back Yard, Cleared, Landscaped, Level
Financial Considerations
- Association Fee: $600
- Assoc Fee Freq.: Annually
- Tax Amount: $581
- Tax Year: 2025
Disclosures and Reports
- Special Conditions: Standard
- Documents Avail.: Boundary Survey
- Disclosures/Reports: See Seller's Disclosure
- Property ID: 159032000000002062
Listed by Fast Track Realty, LLC
Get Pre-Approved Today
Schools
Schools serving 448 Westridge Dr
School District:Troy R-Iii School District
| Name | Grades | Distance |
|---|---|---|
Boone Elementary School, Troy, MO 1464 Boone Street, Troy, MO 63379 | K-5 | 2 mi |
Troy Middle School 713 West College Street, Troy, MO 63379 | 6-8 | 2.9 mi |
Troy Buchanan High School 1190 Old Cap Au Gris Road, Troy, MO 63379 | 10-12 | 4.4 mi |
Disclaimer:
School attendance boundaries provided by ATTOM Data Solutions and are for reference only. Contact the school directly to verify enrollment eligibility.
Price & Sales History for 448 Westridge Dr
Date
Details
Price
Change
Source
5/28/2026
Listed
$695,000
—
MLS
Disclaimer: Historical sales information is derived from public records provided by the county offices. Information is not guaranteed and should be independently verified.
Tax History
Tax History for 448 Westridge Dr
Year
Property Taxes
Change
Tax Assessment
Change
2025
$581
100%
$9,500
25%
2024
100%
$7,600
—
2022
100%
$7,600
100%
2021
100%
-100%
2020
100%
$40,000
—
2019
100%
$40,000
426%
2016
100%
$7,600
—
2015
—
$7,600
—
Disclaimer: Historical tax information is derived from public records provided by the county offices. Information is not guaranteed and should be independently verified.
Estimate the Cost
Estimate the Cost for 448 Westridge Dr
448 Westridge Drive, Troy, MO 63379 (MLS# 26033437) is a Single Family property with 5 bedrooms and 3 full bathrooms. 448 Westridge Drive is currently listed for $695,000 and was received on May 28, 2026. Want to learn more about 448 Westridge Drive? Do you have questions about finding other Single Family real estate for sale in Troy? You can browse all Troy real estate or contact a Coldwell Banker agent to request more information.