This is a carousel with tiles that activate property listing cards. Use the previous and next buttons to navigate.
1/61
$485,000
This is a carousel with tiles that activate property listing cards. Use the previous and next buttons to navigate.
1/61
Property Description
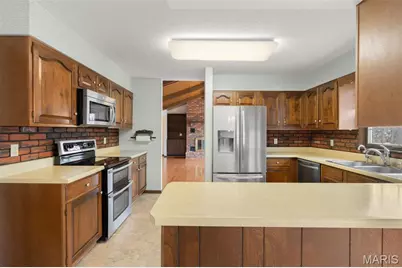
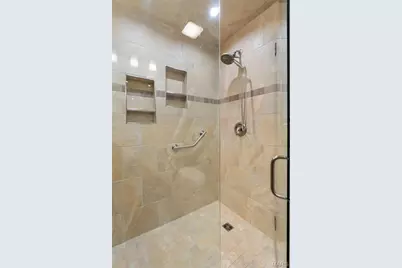

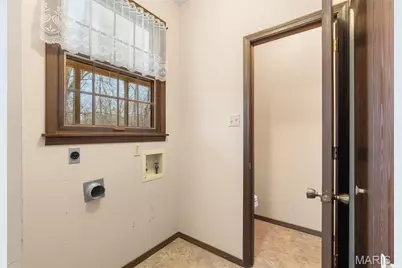
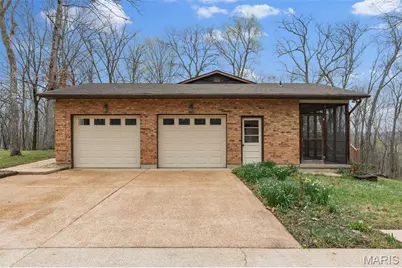
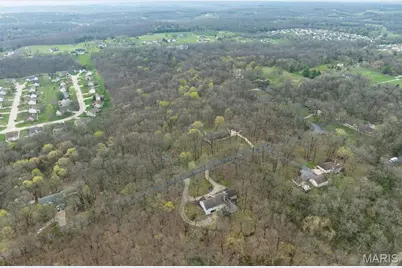
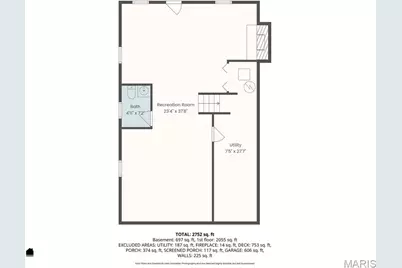
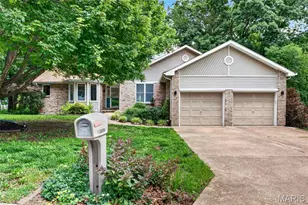
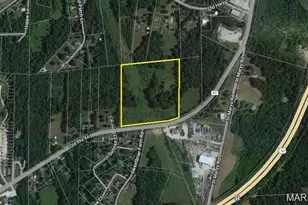
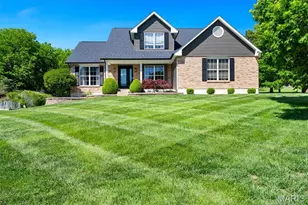
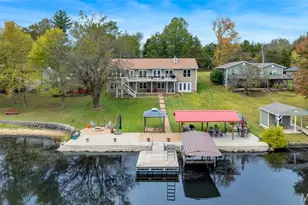
Original Owner! This solid, well maintained 1978-built ranch home has vintage charm and is nestled on 3.15+/- scenic acres, full of charm, space and timeless character. A large entry welcomes you into a cozy great room featuring a classic wood-burning fireplace, wood ceiling, and highlighting with exposed beam accents. The kitchen offers a functional layout with stainless steel appliances, backsplash, breakfast bar, and a bright breakfast nook with bay windows. A separate dining room and a sunken living room. The primary bedroom suite offers a walk-in tile shower, 2 closets, and a high vanity sink, also a private access to a large composite deck, creating a relaxing retreat. The home includes 2 additional bedrooms, a full hallway bathroom and a convenient main floor laundry room adjoining to a half bath. The beautiful wood floors adds warmth throughout some of the main level. The lower level features a partially finished basement with a spacious rec/family room, a second wood-burning fireplace, and walk-out access to a sizable patio, idea for gatherings or quiet evenings. Outdoor space truly shines with a large composite deck across the back of the home, a screened-in porch, and a peaceful, park-like setting. the property includes an oversized two-car attached garage and 1 car detached garage, offering plenty of room for vehicles, hobbies or storage. This property is being Sold in Current Condition "Sold As Is" Seller to do no repairs. Restrictions, HOA $300 a year, Special Assessment $300 a year. Easy to show, call today to set up your appointment.
Full Property Details
Full Property Details for 17 Stablestone Dr
General
- Price: $485,000
- HOA FEE: $50/month
- HOA FEE FREQ.: Annually
- Taxes: $2,783 (2025)
- Status: Active
- Type: Single Family
- Source: MARIS
- MLS ID: 26020391
- Updated: 4/20/2026
- Added to Site: 49 day(s) ago
Interior
- Number of Rooms: 11
- Interior Features: Ceiling Fan(s), Eat-in Kitchen, Separate Dining, Sunken Living Room
- Fireplace: Yes
- Number of Fireplaces: 2
- Fireplace(s): Basement, Blower Fan, Great Room, Wood Burning
- Appliances: Dishwasher, Microwave, Electric Range, Refrigerator, Electric Water Heater
Rooms
Bathrooms
- Total Bathrooms: 4
- Full Bathrooms: 2
- Half Bathrooms: 2
- Main Floor Baths: 3
Bedrooms
- Total Bedrooms: 3
- Bedrooms Main & Up: 3
Parking
- Garage: Yes
- Attached garage: Yes
- Garage Spaces: 3
- Parking Features: Garage, Garage Door Opener, Garage Faces Side
Location
- Area: 362 - Union R-11
- County: Franklin
- Township: None
- Subdivision: Stablestone Estates
- Driving Directions: GPS Friendly
School Information
- High School District: Union R-XI
- Elementary School: Prairie Dell Elem.
- Middle School: Union Middle
- High School: Union High
Heating & Cooling
- Cooling Type: Ceiling Fan(s), Electric
- Heating Type: Electric, Forced Air, Heat Pump
Utilities
- Sewer: Septic Tank
- Water: Well
- Utility Description: Electricity Available
Structural Information
- Architectural Style: Traditional
- Basement: Yes
- Basement Desc.: Bathroom, Crawl Space, Partially Finished, Partial, Walk-Out Access
- Roof: Architectural Shingle
- Square Feet: 3,108
- Year Built: 1978
Lot Features
- Lot Size (Acres): 3.15
- Lot Size (Sq. Ft.): 137,214
- Lot Size Source: Public Records
- Lot Features: Back Yard, Front Yard, Gently Rolling, Many Trees
Financial Considerations
- Association Fee: $600
- Assoc Fee Freq.: Annually
- Tax Amount: $2,783
- Tax Year: 2025
Disclosures and Reports
- Special Conditions: Standard
- Documents Avail.: Other
- Disclosures/Reports: Other
- Property ID: 18-9-311-0-002-016000
Listed by Coldwell Banker Premier Group
Get Pre-Approved Today
Schools
Schools serving 17 Stablestone Dr
School District:Union R-Xi School District
| Name | Grades | Distance |
|---|---|---|
Central Elementary School, Union, MO 2 East Springfield Avenue, Union, MO 63084 | K-3 | 3.4 mi |
Clark-Vitt Elementary School 1 Clark Ave, Union, MO 63084 | 4-6 | 4.1 mi |
Union Middle School 503 W End, Union, MO 63084 | 7-8 | 3.8 mi |
Disclaimer:
School attendance boundaries provided by ATTOM Data Solutions and are for reference only. Contact the school directly to verify enrollment eligibility.
Price & Sales History for 17 Stablestone Dr
Date
Details
Price
Change
Source
4/20/2026
Price Reduced
$485,000
-6.73%
MLS
4/07/2026
Listed
$520,000
—
MLS
Disclaimer: Historical sales information is derived from public records provided by the county offices. Information is not guaranteed and should be independently verified.
Tax History
Tax History for 17 Stablestone Dr
Year
Property Taxes
Change
Tax Assessment
Change
2025
$2,783
13%
$52,698
14%
2024
$2,462
—
$46,136
—
2023
$2,456
3%
$46,136
3%
2021
$2,395
—
$44,690
—
2022
$2,391
—
$44,690
10%
2021
$2,395
19%
$40,656
3%
2018
$2,012
—
$39,324
—
2017
$2,020
4%
$39,324
7%
2016
$1,934
2%
$36,691
—
2015
$1,900
-14%
$36,691
-10%
2019
$2,205
17%
$40,656
12%
2014
$1,885
2%
$36,243
—
2013
$1,846
—
$36,243
—
Disclaimer: Historical tax information is derived from public records provided by the county offices. Information is not guaranteed and should be independently verified.
Estimate the Cost
Estimate the Cost for 17 Stablestone Dr
17 Stablestone Drive, Union, MO 63084 (MLS# 26020391) is a Single Family property with 3 bedrooms, 2 full bathrooms and 2 partial bathrooms. 17 Stablestone Drive is currently listed for $485,000 and was received on April 07, 2026. Want to learn more about 17 Stablestone Drive? Do you have questions about finding other Single Family real estate for sale in Union? You can browse all Union real estate or contact a Coldwell Banker agent to request more information.