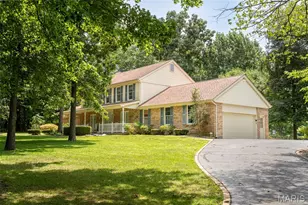
This is a carousel with tiles that activate property listing cards. Use the previous and next buttons to navigate.
1/75
$659,900 Just Listed
This is a carousel with tiles that activate property listing cards. Use the previous and next buttons to navigate.
1/75
Property Description
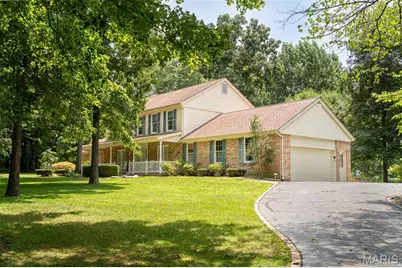
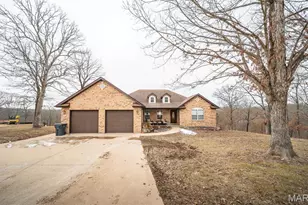
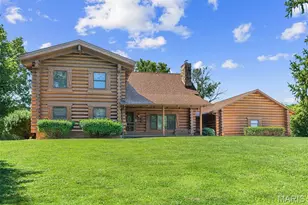
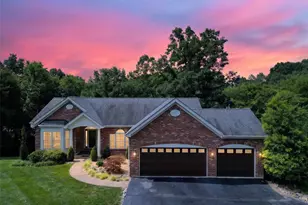
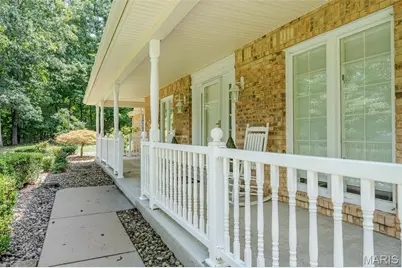
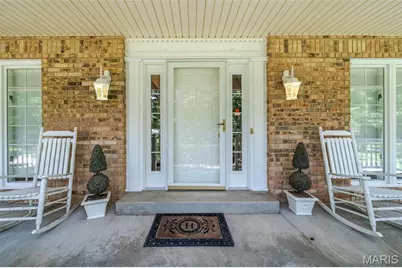
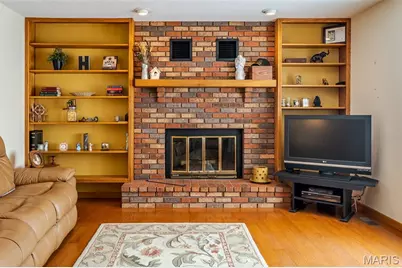
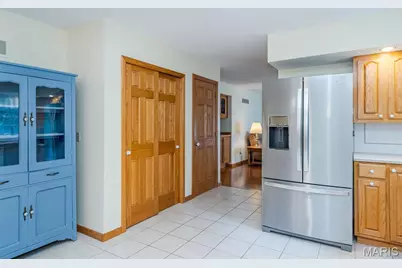
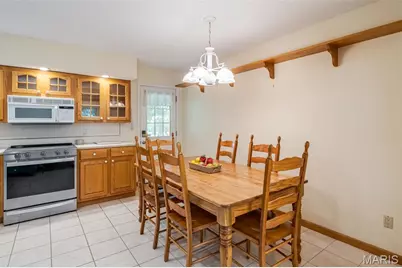
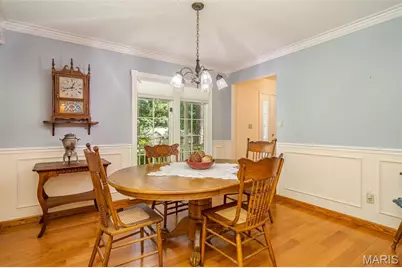
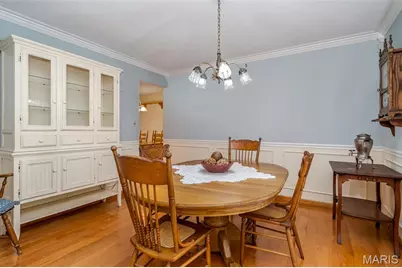
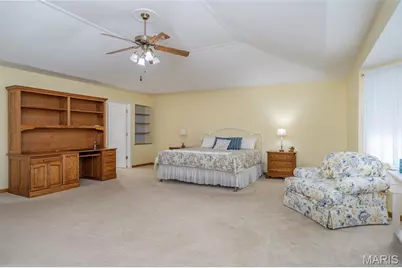
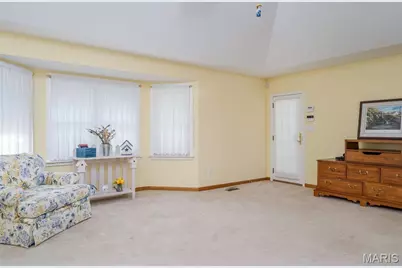
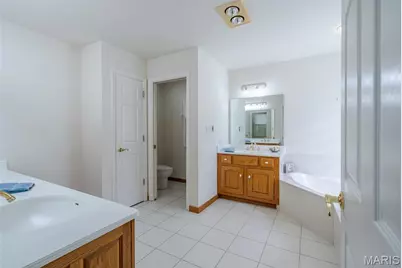
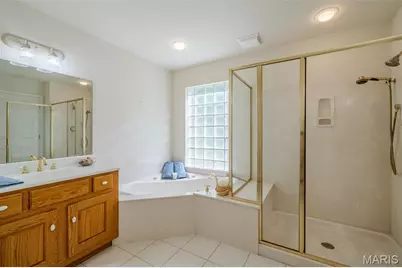
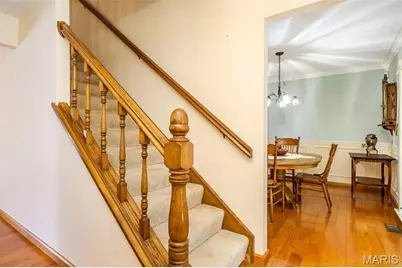
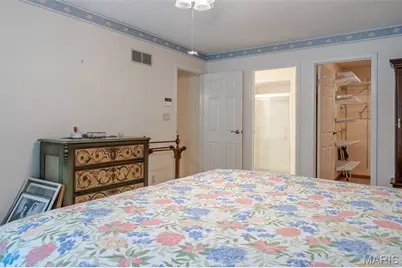
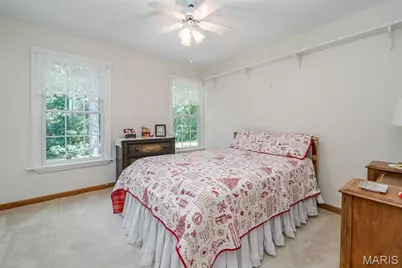
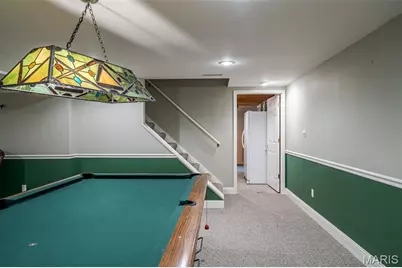
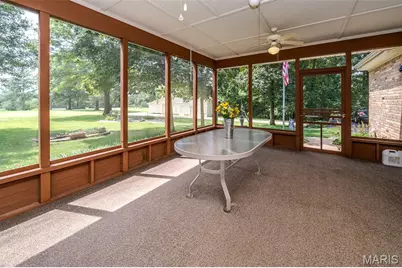
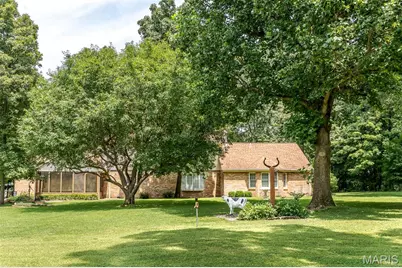
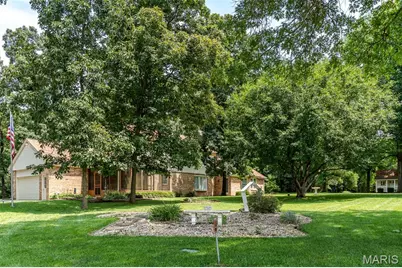
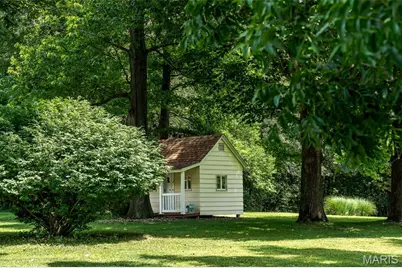
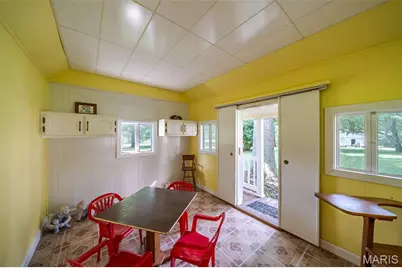
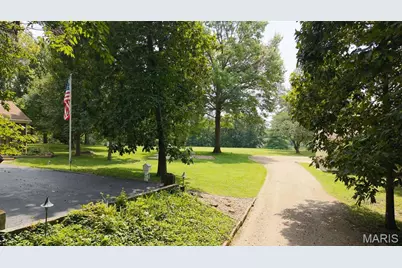
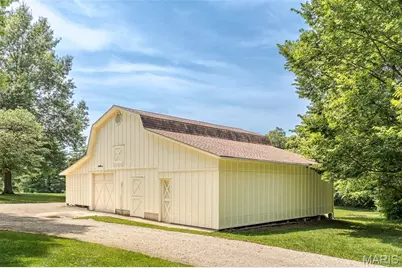
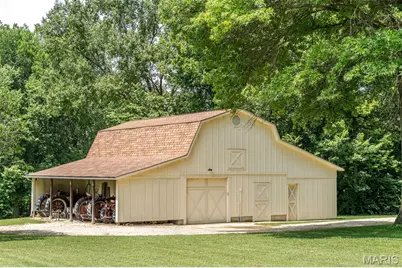
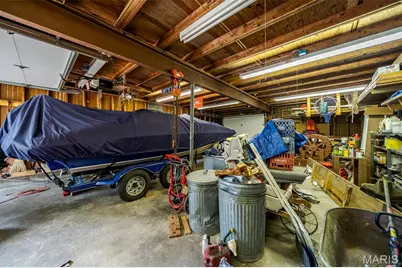
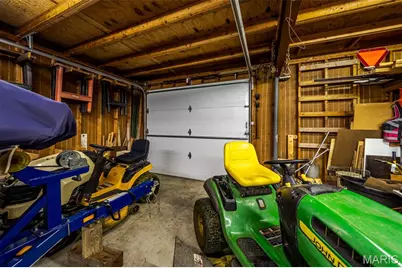
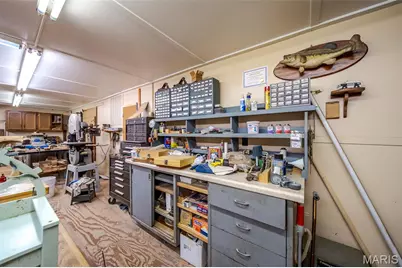
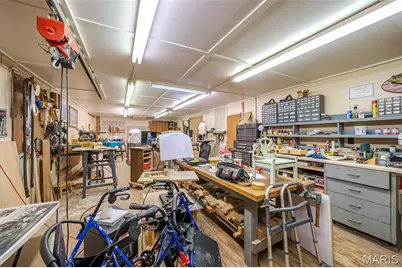
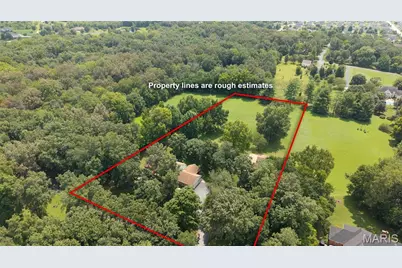
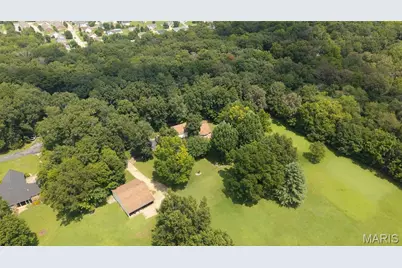
One of a Kind!! This well maintained home is ready to be loved by a new owner with SO much to offer! An incredible 5 bedroom home, with room to spread out, is situated on 3 peaceful acres that also includes an awesome barn-type building w/loft workshop space...WOW!! The primarily-brick home welcomes you with a covered front porch to enter into the foyer featuring shiny wood floors that flow into the front sitting/formal LR as well as the comfy living room w/woodburning fireplace, flanked by built-ins, plus a big bay window that looks out to the shaded park-like backyard! Step into the kitchen where everyone will want to gather with glass-front cabinetry, solid surface countertops, pantry plus a nice space for your table to share meals. Celebrate your holiday meals together in the formal DR w/hardwood floors & large windows for great natural light! A custom, open-style ceiling is found in the massive primary bedroom, a perfect retreat at the end of the day, as it offers a bay window for a quiet sitting area, an ensuite bath complete with jet tub, step-in shower, 2 separate vanities, private water closet plus large walk-in closet! Upstairs, everyone will have their own space with 4 large bedrooms offering great closet space, fans & lots of natural light from big windows! One of these bedrooms also includes an ensuite bath so would work great for guests or as an in-law suite! Need a place for fun and games? Check out the inviting family room to enjoy a game of pool or relax at the end of the day! Main floor laundry, large garage with epoxy floor and a huge storage room that includes cabinets and shelves completes this amazing home! Step out to the screened porch from the kitchen to enjoy a cup of coffee as you watch the birds or deer or just enjoy the peace & quiet of this private yard! The huge barn-building (48x36), with drive through capability, features a concrete floor in the main section w/loft that's set up as a workshop...any man's dream space! An additional section is perfect for parking your RV or a boat while the lean-to, on the other side, gives you so many options, too! An adorable playhouse will be loved by kids, as well! Get ready to enjoy this quiet, tucked away neighborhood in a great location as it's close to schools, shopping and I-44 access! This amazing home and property is move-in ready! Don't miss this opportunity! Make this your home TODAY! **Restrictions for neighborhood are available for review. HOA is $300 a year with proposed increase to $500 in 2027. Special Assessment for re-pavement of the subdivision road is $300 a year for an additional 5 years. Buyers to assume this yearly Special Assessment**
Full Property Details
Full Property Details for 32 Longwood Dr
General
- Price: $659,900
- HOA FEE: $50/month
- HOA FEE FREQ.: Annually
- Taxes: $3,336 (2025)
- Status: Active
- Type: Single Family
- Source: MARIS
- MLS ID: 26050500
- Updated: 8/10/2026
- Added to Site: 6 day(s) ago
Interior
- Number of Rooms: 9
- Interior Features: Bookcases, Ceiling Fan(s), Double Vanity, Eat-in Kitchen, Pantry, Solid Surface Countertop(s), Walk-In Closet(s), Wet Bar
- Fireplace: Yes
- Number of Fireplaces: 1
- Fireplace(s): Blower Fan, Living Room, Wood Burning
- Appliances: Dishwasher, Disposal, Microwave, Electric Range, Electric Water Heater
Rooms
Bathrooms
- Total Bathrooms: 4
- Full Bathrooms: 3
- Half Bathrooms: 1
- Main Floor Baths: 2
Bedrooms
- Total Bedrooms: 5
- Bedrooms Main & Up: 5
Parking
- Garage: Yes
- Attached garage: Yes
- Garage Spaces: 2
- Parking Features: Additional Parking, Asphalt, Boat, Driveway, Garage Door Opener, Garage Faces Side
Location
- Area: 362 - Union R-11
- County: Franklin
- Township: None
- Subdivision: Stablestone Estates
- Driving Directions: From I-44 at the Union exit, take Hwy 50 west for approximately 1.5 miles to Left on St. Andrews Parkway. Follow roundabout to 3rd exit onto Denmark Rd. Right into Stablestone Estates. Left onto Longwood to home on Right at sign. GPS friendly!
School Information
- High School District: Union R-XI
- Elementary School: Prairie Dell Elem.
- Middle School: Union Middle
- High School: Union High
Community
- Assoc. Fees Include: Maintenance Parking/Roads
Heating & Cooling
- Cooling Type: Attic Fan, Ceiling Fan(s), Central Air Conditioning
- Heating Type: Electric, Heat Pump
Utilities
- Sewer: Aerobic Septic, Septic Tank
- Water: Well
- Utility Description: Cable Available
Structural Information
- Architectural Style: Traditional
- Basement: Yes
- Basement Desc.: Partially Finished
- Roof: Architectural Shingle
- Square Feet: 3,843
- Year Built: 1979
Additional Structures
- Other Structures: Outbuilding, RV/Boat Storage, Workshop
Lot Features
- Lot Size (Acres): 3.01
- Lot Size (Sq. Ft.): 131,115.6
- Lot Size Source: Public Records
- Lot Features: Back Yard, Cleared, Front Yard, Landscaped, Some Trees, Sprinklers In Front, Sprinklers In Rear
Financial Considerations
- Association Fee: $600
- Assoc Fee Freq.: Annually
- Tax Amount: $3,336
- Tax Year: 2025
Disclosures and Reports
- Ownership: Private
- Special Conditions: Standard
- Documents Avail.: Aerial Photos, Lead Based Paint
- Disclosures/Reports: Lead Paint, Seller Property Disclosure, Septic Disclosure
- Property ID: 18-9-311-0-002-031000
Listed by RE/MAX Platinum
Get Pre-Approved Today
Schools
Schools serving 32 Longwood Dr
School District:Union R-Xi School District
| Name | Grades | Distance |
|---|---|---|
Central Elementary School, Union, MO 2 East Springfield Avenue, Union, MO 63084 | K-3 | 3.5 mi |
Clark-Vitt Elementary School 1 Clark Ave, Union, MO 63084 | 4-6 | 4.3 mi |
Union Middle School 503 W End, Union, MO 63084 | 7-8 | 3.9 mi |
Disclaimer:
School attendance boundaries provided by ATTOM Data Solutions and are for reference only. Contact the school directly to verify enrollment eligibility.
Price & Sales History for 32 Longwood Dr
Date
Details
Price
Change
Source
8/10/2026
Listed
$659,900
—
MLS
Disclaimer: Historical sales information is derived from public records provided by the county offices. Information is not guaranteed and should be independently verified.
Tax History
Tax History for 32 Longwood Dr
Year
Property Taxes
Change
Tax Assessment
Change
2025
$3,336
14%
$63,172
15%
2024
$2,932
—
$54,937
—
2023
$2,925
1%
$54,937
1%
2021
$2,910
—
$54,285
—
2022
$2,904
—
$54,285
10%
2021
$2,910
20%
$49,231
4%
2018
$2,422
-9%
$47,335
-4%
2019
$2,670
10%
$49,231
4%
2017
$2,431
5%
$47,335
8%
2016
$2,309
2%
$43,818
—
2015
$2,269
-1%
$43,818
-1%
2014
$2,301
2%
$44,236
—
2013
$2,253
—
$44,236
—
Disclaimer: Historical tax information is derived from public records provided by the county offices. Information is not guaranteed and should be independently verified.
Estimate the Cost
Estimate the Cost for 32 Longwood Dr
32 Longwood Drive, Union, MO 63084 (MLS# 26050500) is a Single Family property with 5 bedrooms, 3 full bathrooms and 1 partial bathroom. 32 Longwood Drive is currently listed for $659,900 and was received on August 10, 2026. Want to learn more about 32 Longwood Drive? Do you have questions about finding other Single Family real estate for sale in Union? You can browse all Union real estate or contact a Coldwell Banker agent to request more information.