This is a carousel with tiles that activate property listing cards. Use the previous and next buttons to navigate.
1/14
$598,000
This is a carousel with tiles that activate property listing cards. Use the previous and next buttons to navigate.
1/14
Property Description
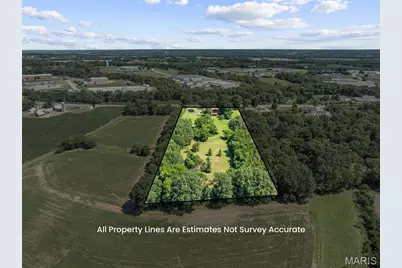
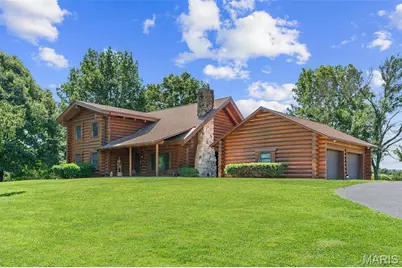
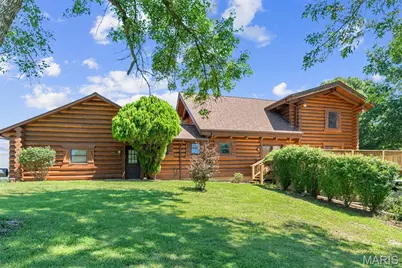
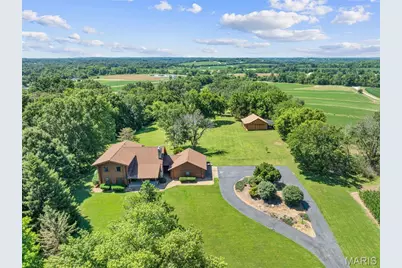
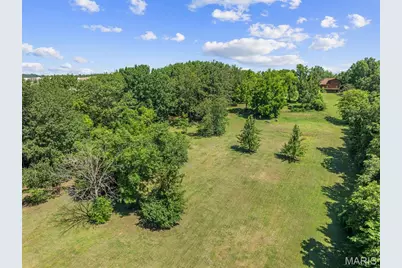
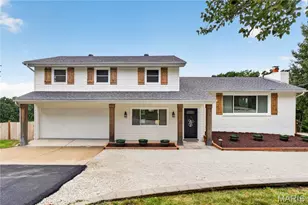
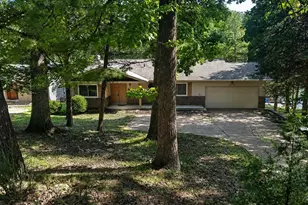
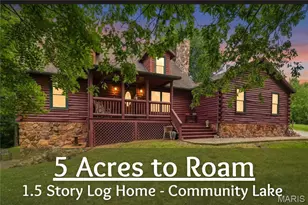
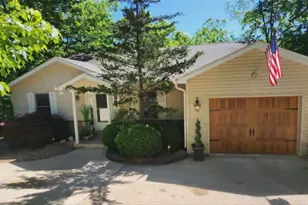
5.29 UNRESTRICTED ACRES JUST OUTSIDE OF TOWN! Opportunities like this don't come around often! Experience the perfect blend of rustic luxury, privacy, and convenience with this stunning custom *Rocky Mountain Log Homes of Montana* 1.5-story log home, located just 5 minutes from downtown Washington, local wineries, shopping, dining, and everyday amenities. Situated on level 5.29 acres with a small pond, mature trees, open pasture, and exceptional privacy, this one-of-a-kind property offers the country lifestyle you've been dreaming of without sacrificing convenience. Crafted with impressive 12-inch diameter logs and 2x6 construction, this remarkable home welcomes you with a covered front porch leading into an impressive two-story entry and expansive vaulted great room featuring a cozy wood-burning fireplace as the centerpiece. The open-concept design flows effortlessly into the beautifully updated chef's kitchen complete with Pergo flooring, quartz countertops, tile backsplash, a center island, abundant cabinetry and workspace, stainless appliances including barely used double ovens including a convection oven, upgraded gas cooktop, and a statement range hood sure to impress any home chef. The adjoining breakfast area creates the perfect gathering space overlooking the large deck with views of your peaceful and private surroundings. The main floor also offers a convenient laundry room and half bath just off the attached garage. The spacious primary bedroom is a true retreat featuring dual walk-in closets and French doors leading to an incredible 20x30 deck overlooking the peaceful countryside. Updated bathroom showcases an oversized custom tiled walk-in shower with dual benches and double vanity. A second main-floor bedroom also features a generous walk-in closet or use as a flex space, craft room or office. Upstairs you'll find three additional oversized bedrooms with beautiful knotty pine flooring and a spacious full bath with a tub/shower combination. The walkout lower level offers endless possibilities with a French door walkout to the patio, rough-in plumbing for future finishes, 2nd separate flu to add a fireplace downstairs, a full concrete storm shelter beneath the porch, plus an additional secure safe room ideal for valuables or personal safety. Outside, the custom-built barn is ready for horses, livestock, hobbies, (or a really comfortable and WARM HUNTING BLIND!) or equipment storage and features a tack room, wash bay drain, existing stall with room to expand, oversized garage door for equipment or trailer access, an upstairs storage loft, and an attached lean-to. Maintenance care that you will love has been done for you: High efficiency HVAC (Furnace 4 years, AC 5 years) and cleaned/serviced 2026, Architectural roof installed 2023, Deck refreshed 2026, House rear exterior sealed 2026. Whether you're looking for a hobby farm, equestrian property, workshop space, or simply room to spread out and enjoy country living, this unrestricted property offers endless opportunities without having to move to the Dutton Farm of Yellowstone! Don't wait to schedule your private showing-properties like this rarely become available! Seller is selling property as-is, however seller is offering a 1-year UPKEEP Home Warranty for peace of mind!
Full Property Details
Full Property Details for 7024 Hwy 100
General
- Price: $598,000
- Taxes: $3,001 (2025)
- Status: Active
- Type: Single Family
- Source: MARIS
- MLS ID: 26041094
- Updated: 8/17/2026
- Added to Site: 48 day(s) ago
Interior
- Number of Rooms: 12
- Interior Features: Beamed Ceilings, Ceiling Fan(s), Central Vacuum, Eat-in Kitchen, Entrance Foyer, Granite Counters, Kitchen Island, Kitchen/Dining Room Combo, Lever Faucets, Natural Woodwork, Shower, Storage, Tub, Vaulted Ceiling(s), Walk-In Closet(s), Workshop/Hobby Area
- Fireplace: Yes
- Number of Fireplaces: 1
- Fireplace(s): Blower Fan, Family Room, Wood Burning
- Appliances: Stainless Steel Appliance(s), Gas Cooktop, Dishwasher, Convection Oven, Double Oven, Refrigerator, Washer/Dryer
Rooms
Bathrooms
- Total Bathrooms: 3
- Full Bathrooms: 2
- Half Bathrooms: 1
- Main Floor Baths: 2
Bedrooms
- Total Bedrooms: 5
- Bedrooms Main & Up: 5
Parking
- Garage: Yes
- Attached garage: Yes
- Garage Spaces: 2
- Parking Features: Asphalt, Circular Driveway
Location
- Area: 366 - Washington School
- County: Franklin
- Township: None
- Subdivision: none
- Driving Directions: GPS Friendly
School Information
- High School District: Washington
- Elementary School: Washington West Elem.
- Middle School: Washington Middle
- High School: Washington High
Heating & Cooling
- Cooling Type: Ceiling Fan(s), Central Air Conditioning
- Heating Type: Forced Air, Propane
Utilities
- Sewer: Septic Tank
- Water: Well
- Utility Description: Cable Available, Electricity Connected, Propane Owned
Structural Information
- Builder: ROCKY MOUNTAIN LOG HOMES, MONTANA
- Basement: Yes
- Basement Desc.: Poured Cement (9 Feet or More), Concrete, Exterior Entry, Roughed-In Bath, Storage Space, Unfinished, Walk-Out Access
- Roof: Architectural Shingle
- Square Feet: 3,541
- Year Built: 1987
Additional Structures
- Other Structures: Barn(s)
Lot Features
- Lot Size (Acres): 5.29
- Lot Size (Sq. Ft.): 230,432.4
- Lot Size Source: Public Records
- Lot Dimensions: 5.29 acres
- Frontage: Highway
- Street/Road Desc.: Asphalt
- Lot Features: Level, Many Trees, Meadow, Private, Rectangular Lot, Scattered Woods, Some Trees, Suitable for Horses
Financial Considerations
- Tax Amount: $3,001
- Tax Year: 2025
Disclosures and Reports
- Ownership: Private
- Special Conditions: Listing As Is
- Documents Avail.: Aerial Photos, Boundary Survey, Lead Based Paint
- Legal Description: PT NW SE S HWY 100B&P 1037-00965 10/30/1997
- Disclosures/Reports: Flood Plain No, Seller Property Disclosure
- Property ID: 10-4-181-0-000-014090
Listed by Main St. Real Estate
Get Pre-Approved Today
Schools
Schools serving 7024 Hwy 100
School District:Washington School District
| Name | Grades | Distance |
|---|---|---|
Washington West Elementary School 840 West Pride Drive, Washington, MO 63090 | K-6 | 1.6 mi |
Washington Middle School, Washington, MO 401 East 14th Street, Washington, MO 63090 | 7-8 | 3.5 mi |
Disclaimer:
School attendance boundaries provided by ATTOM Data Solutions and are for reference only. Contact the school directly to verify enrollment eligibility.
Price & Sales History for 7024 Hwy 100
Date
Details
Price
Change
Source
8/13/2026
Price Reduced
$598,000
-5.83%
MLS
7/27/2026
Price Reduced
$635,000
-2.31%
MLS
7/12/2026
Listed
$650,000
—
MLS
Disclaimer: Historical sales information is derived from public records provided by the county offices. Information is not guaranteed and should be independently verified.
Tax History
Tax History for 7024 Hwy 100
Year
Property Taxes
Change
Tax Assessment
Change
2025
$3,001
—
$61,527
10%
2024
$3,010
—
$55,811
—
2023
$3,002
4%
$55,811
4%
2021
$2,889
—
$53,834
—
2022
$2,898
—
$53,834
11%
2021
$2,889
7%
$48,654
—
2019
$2,704
3%
$48,654
—
2018
$2,632
—
$48,662
4%
2017
$2,628
11%
$46,986
10%
2016
$2,357
6%
$42,846
—
2015
$2,227
-1%
$42,846
-1%
2014
$2,251
3%
$43,326
—
2013
$2,187
—
$43,326
—
Disclaimer: Historical tax information is derived from public records provided by the county offices. Information is not guaranteed and should be independently verified.
Estimate the Cost
Estimate the Cost for 7024 Hwy 100
7024 Highway 100, Washington, MO 63090 (MLS# 26041094) is a Single Family property with 5 bedrooms, 2 full bathrooms and 1 partial bathroom. 7024 Highway 100 is currently listed for $598,000 and was received on July 11, 2026. Want to learn more about 7024 Highway 100? Do you have questions about finding other Single Family real estate for sale in Washington? You can browse all Washington real estate or contact a Coldwell Banker agent to request more information.