This is a carousel with tiles that activate property listing cards. Use the previous and next buttons to navigate.
1/3
$350,000 Coming Soon
This is a carousel with tiles that activate property listing cards. Use the previous and next buttons to navigate.
1/3
Property Description
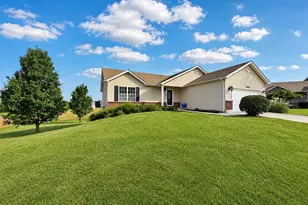
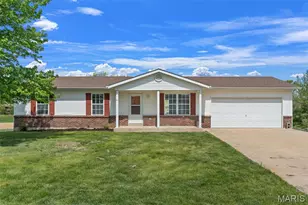
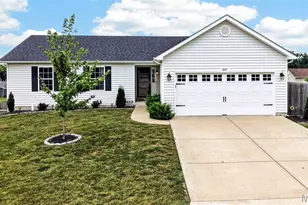
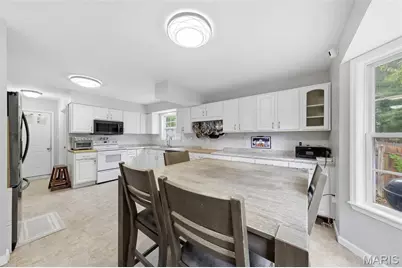
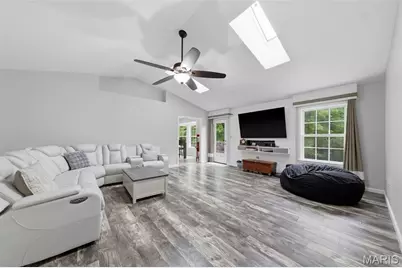
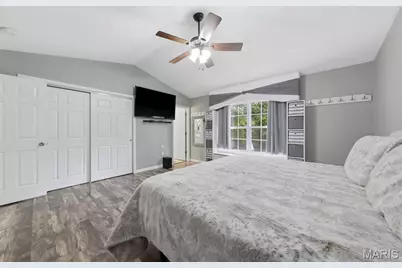
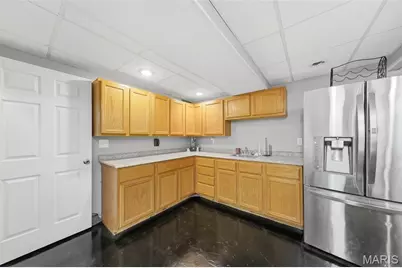
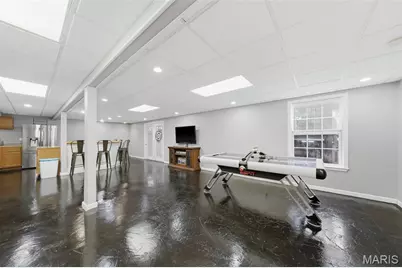
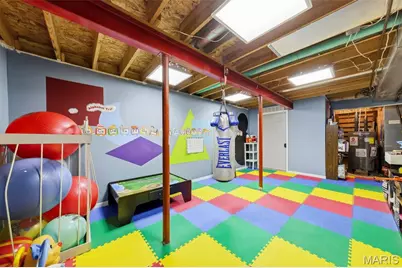
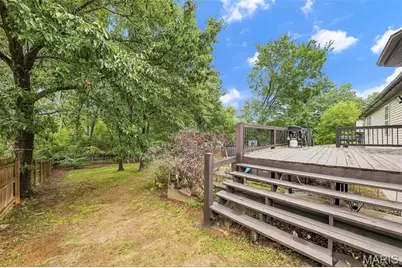
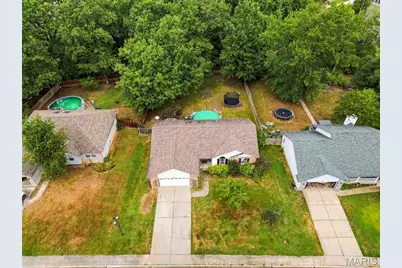
Welcome home to this spacious **4-bedroom, 3-bath walkout ranch** located in the desirable and secluded **Oak Akers subdivision**, offering approximately **3,000 sq ft of finished living space**! The inviting great room features a **vaulted ceiling**, creating an open and airy feel. The spacious kitchen offers **custom cabinetry, a walk-in pantry, and plenty of room for gathering**, while the adjoining dining area is highlighted by a charming **bay window**. Convenient **main-floor laundry** is located just off the attached 2-car garage. The primary bedroom also features a **vaulted ceiling** along with a private ensuite bath, creating a comfortable retreat. The finished **walkout lower level** adds tremendous versatility with a **kitchenette and bar area, rec room, full bath, fourth bedroom**, and a large flex space perfect for a **home office, game room, media room, workout space, or whatever best fits your lifestyle**. Step outside to enjoy the **privacy-fenced backyard backing to woods**, giving you a peaceful and private setting. A **deck and above-ground pool** make the backyard ideal for relaxing, entertaining, and enjoying warm summer days. With generous living space on both levels, a private wooded backdrop, and a versatile finished lower level, this home offers the space and flexibility you've been looking for!
Full Property Details
Full Property Details for 427 Timber Dr
General
- Price: $350,000
- Taxes: $2,405 (2025)
- Status: Coming Soon
- Type: Single Family
- Source: MARIS
- MLS ID: 26055568
- Updated: 8/28/2026
- Added to Site: 1 day(s) ago
Interior
- Number of Rooms: 13
- Interior Features: Ceiling Fan(s), Custom Cabinetry, Entrance Foyer, High Speed Internet, Open Floorplan, Pantry, Vaulted Ceiling(s), Walk-In Closet(s)
- Appliances: Dishwasher, Microwave
Rooms
Bathrooms
- Total Bathrooms: 3
- Full Bathrooms: 3
- Main Floor Baths: 2
Bedrooms
- Total Bedrooms: 4
- Bedrooms Main & Up: 3
Parking
- Garage: Yes
- Attached garage: Yes
- Garage Spaces: 2
- Parking Features: Attached, Garage, Garage Door Opener, Garage Faces Front
Location
- Area: 469 - Warrenton R-3
- County: Warren
- Township: Warrenton
- Subdivision: Oak Akers
- Cross Streets: Woolf Road
- Driving Directions: Gps friendly
School Information
- High School District: Warren Co. R-III
- Elementary School: Warrior Ridge Elem.
- Middle School: Black Hawk Middle
- High School: Warrenton High
Heating & Cooling
- Cooling Type: Ceiling Fan(s), Central Air Conditioning, Electric
- Heating Type: Electric, Forced Air
Utilities
- Sewer: Public Sewer
- Water: Public
- Utility Description: Electricity Connected, Natural Gas Not Available, Phone Connected, Sewer Connected, Underground Utilities, Water Connected
Structural Information
- Architectural Style: Ranch
- Basement: Yes
- Basement Desc.: Bathroom, Concrete, Finished, Full, Sleeping Area, Walk-Out Access
- Roof: Architectural Shingle
- Square Feet: 3,000
- Year Built: 1998
Lot Features
- Lot Size (Acres): 0.384
- Lot Size (Sq. Ft.): 16,727.04
- Lot Size Source: Public Records
- Lot Dimensions: irr
- Frontage: City Street
- Street/Road Desc.: Concrete
- Lot Features: Adjoins Wooded Area, Back Yard, Front Yard, Landscaped, Private
Financial Considerations
- Tax Amount: $2,405
- Tax Year: 2025
Disclosures and Reports
- Ownership: Private
- Special Conditions: Standard
- Documents Avail.: Aerial Photos
- Legal Description: Lot 36 Plat 3 Oak Akers
- Disclosures/Reports: Seller Property Disclosure
- Property ID: 05-29.0-4-00-010.012.000
Listed by Main St. Real Estate
Get Pre-Approved Today
Schools
Schools serving 427 Timber Dr
School District:Warren County R-Iii School District
| Name | Grades | Distance |
|---|---|---|
Warrior Ridge Elementary School 800 Warrior Avenue, Warrenton, MO 63383 | PK-5 | 0.9 mi |
Daniel Boone Elementary School, Warrenton, MO 813 Vosholl, Warrenton, MO 63383 | PK-5 | 1 mi |
Rebecca Boone Elementary School 836 South St, Warrenton, MO 63383 | PK-5 | 1.4 mi |
Black Hawk Middle School 300 Kuhl Avenue, Warrenton, MO 63383 | 6-8 | 1 mi |
Warrenton High School 803 Pinckney Street, Warrenton, MO 63383 | 9-12 | 0.9 mi |
Disclaimer:
School attendance boundaries provided by ATTOM Data Solutions and are for reference only. Contact the school directly to verify enrollment eligibility.
Price & Sales History for 427 Timber Dr
Date
Details
Price
Change
Source
8/28/2026
Listed
$350,000
—
MLS
Disclaimer: Historical sales information is derived from public records provided by the county offices. Information is not guaranteed and should be independently verified.
Tax History
Tax History for 427 Timber Dr
Year
Property Taxes
Change
Tax Assessment
Change
2025
$2,405
—
$37,522
13%
2024
$2,405
15%
$33,204
—
2023
$2,096
8%
$33,204
8%
2022
$1,940
—
$30,744
—
Disclaimer: Historical tax information is derived from public records provided by the county offices. Information is not guaranteed and should be independently verified.
Estimate the Cost
Estimate the Cost for 427 Timber Dr
427 Timber Drive, Warrenton, MO 63383 (MLS# 26055568) is a Single Family property with 4 bedrooms and 3 full bathrooms. 427 Timber Drive is currently listed for $350,000 and was received on August 28, 2026. Want to learn more about 427 Timber Drive? Do you have questions about finding other Single Family real estate for sale in Warrenton? You can browse all Warrenton real estate or contact a Coldwell Banker agent to request more information.