This is a carousel with tiles that activate property listing cards. Use the previous and next buttons to navigate.
1/18
$198,500
This is a carousel with tiles that activate property listing cards. Use the previous and next buttons to navigate.
1/18
Property Description
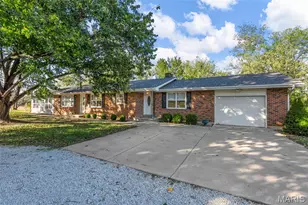
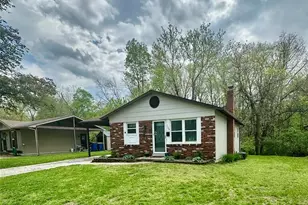
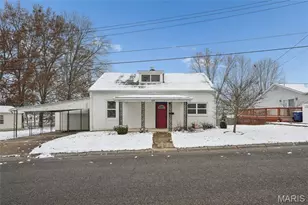
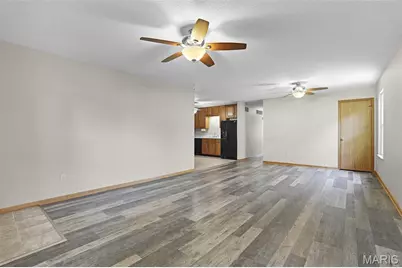
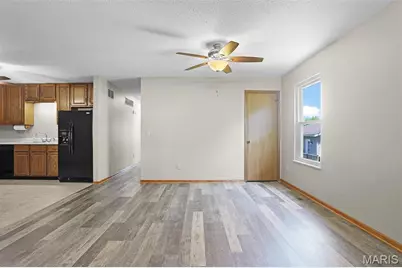
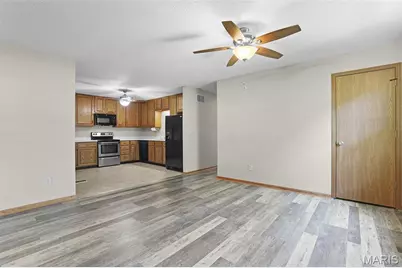
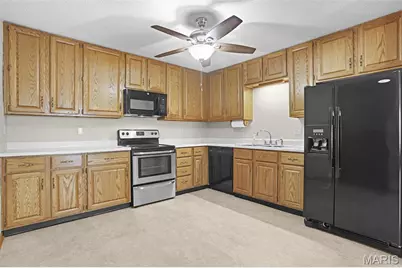
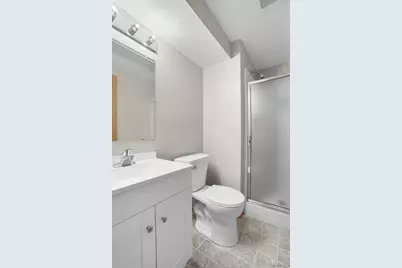
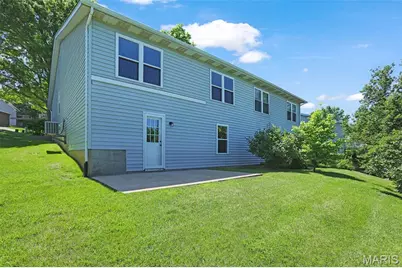
Have you ever thought about a condo with no lawn maintenance and a very carefree life style? This is it and the owners have done many updates and preventative measures for true peace of mind. As a bonus, it is located close to shopping, grocery, entertainment, restaurants and Phoenix Park with playgrounds, tennis/pickleball courts and an amazing walking trail. Many updates have been made on this 1060 sq ft ranch duplex. New windows & window sills! New toilets! New paint! The list goes on including new door knobs, deadbolts, & locks for the exterior, new storm door, new smoke detectors & CO2 monitors. Seller's have had the unit treated for termites & had 2 minor cracks prefessionally appoxied as a preventative measures. The garage has fresh tape & paint. Plan on touring this 2 bedroom, 3 full bathroom home and plan how you will arrange your furniture in the spacious great room and dining area. The kitchen is open and spacious with appliances included (stove, newly installed microwave, dishwasher & refrigerator.) The primary suite includes a large walk-in closet and a updated primary bathroom. The laundry space is located in the unfinished full walkout basement but you could reimagine the primary walk-in closet if you needed to move it upstairs. There is a lovely patio out back to relax and enjoy your time outside. This unit includes a one car attached garage and a covered front porch. You will only be the 3rd owner of this condo! This one shouldn't last long. Make an appointment today and take a peak at your new home.
Full Property Details
Full Property Details for 101 Wenona Dr
General
- Price: $198,500
- HOA FEE: $208/month
- HOA FEE FREQ.: Quarterly
- Taxes: $1,310 (2025)
- Status: Under Contract
- Type: Condo
- Source: MARIS
- MLS ID: 26027853
- Updated: 5/25/2026
- Added to Site: 14 day(s) ago
Interior
- Number of Rooms: 5
- Appliances: Dishwasher, Microwave, Free-Standing Range, Refrigerator
Rooms
Bathrooms
- Total Bathrooms: 3
- Full Bathrooms: 3
- Main Floor Baths: 2
Bedrooms
- Total Bedrooms: 2
- Bedrooms Main & Up: 2
Parking
- Garage: Yes
- Attached garage: Yes
- Garage Spaces: 1
Location
- Area: 366 - Washington School
- County: Franklin
- Township: Washington
- Subdivision: Turtle Creek
- Cross Streets: Rabbit Trail
- Driving Directions: From HWY 100 in Washington, S. on Rabbit Trail, right on Wenona Dr. to property on right. GPS Friendly
School Information
- High School District: Washington
- Elementary School: South Point Elem.
- Middle School: Washington Middle
- High School: Washington High
Community
- Assoc. Fees Include: Insurance, Maintenance Grounds, Maintenance Parking/Roads, Common Area Maintenance, Snow Removal
Heating & Cooling
- Cooling Type: Ceiling Fan(s), Electric
- Heating Type: Electric, Forced Air
Utilities
- Sewer: Public Sewer
- Water: Public
- Utility Description: Cable Available, Electricity Connected, Sewer Connected, Water Connected
Structural Information
- Architectural Style: Ranch
- Basement: Yes
- Basement Desc.: Poured Cement (8 Feet or More), Bathroom, Concrete, Full, Unfinished, Walk-Out Access
- Roof: Architectural Shingle
- Square Feet: 1,060
- Year Built: 1988
Lot Features
- Lot Size (Acres): 0.2256
- Lot Size (Sq. Ft.): 9,827.14
- Lot Size Source: Public Records
- Lot Dimensions: 70/95 x 121/121
- Frontage: City Street
- Street/Road Desc.: Asphalt
- Lot Features: Back Yard, Front Yard, Near Park
Financial Considerations
- Association Fee: $625
- Assoc Fee Freq.: Quarterly
- Tax Amount: $1,310
- Tax Year: 2025
Disclosures and Reports
- Special Conditions: Standard
- Documents Avail.: Other
- Disclosures/Reports: Lead Paint, Occupancy Permit Required, Seller Property Disclosure
- Property ID: 10-7-260-4-063-077001
Listed by RE/MAX Today
Get Pre-Approved Today
Schools
Schools serving 101 Wenona Dr
School District:Washington School District
| Name | Grades | Distance |
|---|---|---|
South Point Elementary School 4328 Saint Johns Road, Washington, MO 63090 | K-6 | 2.6 mi |
Washington Middle School, Washington, MO 401 East 14th Street, Washington, MO 63090 | 7-8 | 1.2 mi |
Disclaimer:
School attendance boundaries provided by ATTOM Data Solutions and are for reference only. Contact the school directly to verify enrollment eligibility.
Price & Sales History for 101 Wenona Dr
Date
Details
Price
Change
Source
5/15/2026
Listed
$198,500
—
MLS
Disclaimer: Historical sales information is derived from public records provided by the county offices. Information is not guaranteed and should be independently verified.
Tax History
Tax History for 101 Wenona Dr
Year
Property Taxes
Change
Tax Assessment
Change
2025
$1,310
5%
$23,503
7%
2024
$1,252
—
$22,051
—
2023
$1,252
14%
$22,051
14%
2021
$1,100
—
$19,410
—
2022
$1,103
—
$19,410
11%
2021
$1,100
7%
$17,491
—
2019
$1,027
3%
$17,491
4%
2018
$999
—
$16,882
—
2017
$997
8%
$16,882
6%
2016
$924
—
$15,917
—
Disclaimer: Historical tax information is derived from public records provided by the county offices. Information is not guaranteed and should be independently verified.
Estimate the Cost
Estimate the Cost for 101 Wenona Dr
101 Wenona Drive, Washington, MO 63090 (MLS# 26027853) is a Condo property with 2 bedrooms and 3 full bathrooms. 101 Wenona Drive is currently listed for $198,500 and was received on May 15, 2026. Want to learn more about 101 Wenona Drive? Do you have questions about finding other Condo real estate for sale in Washington? You can browse all Washington real estate or contact a Coldwell Banker agent to request more information.