Full Property Details for 1019 River Bluff Dr
General
- Price: $845,000
- HOA FEE: $125/month
- HOA FEE FREQ.: Annually
- Status: Active
- Type: Townhouse
- Source: MARIS
- MLS ID: 26058961
- Updated: Today (9/26/2026)
- Added to Site: Today
Interior
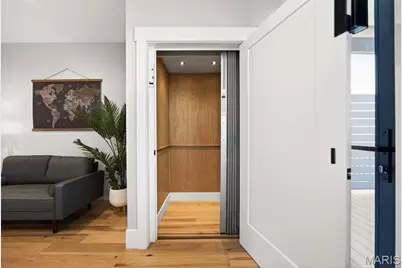
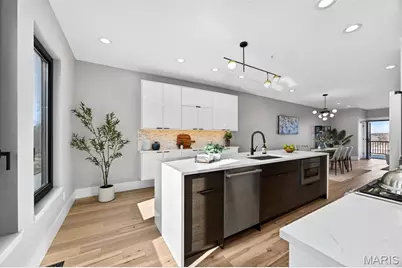
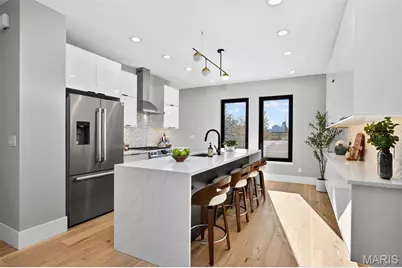
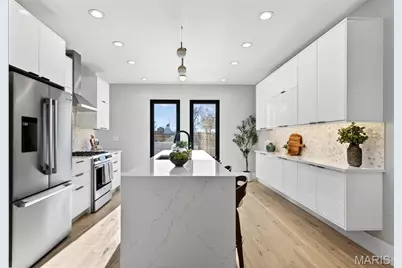
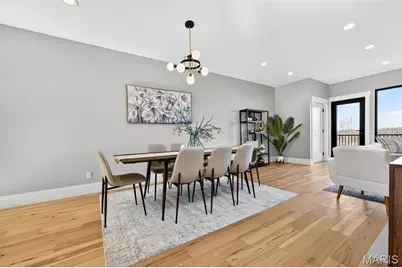
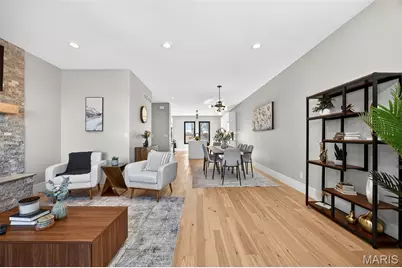
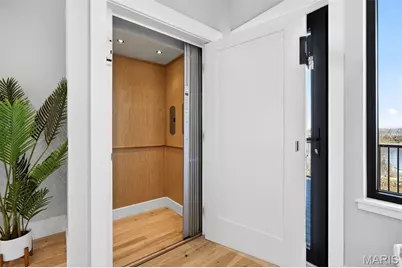
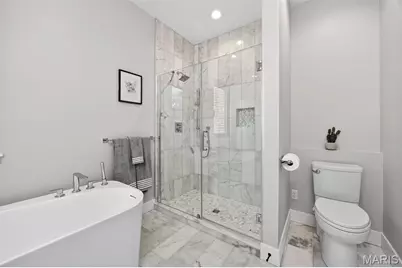
- Interior Features: Ceiling Fan(s), Custom Cabinetry, Dining/Living Room Combo, Eat-in Kitchen, Elevator, High Ceilings, Kitchen/Dining Room Combo, Open Floorplan, Pantry, Recessed Lighting, Shower, Tub
- Fireplace: Yes
- Number of Fireplaces: 1
- Fireplace(s): Gas, Living Room
- Appliances: Stainless Steel Appliance(s), Dishwasher, Disposal, Dryer, Ice Maker, Microwave, Free-Standing Gas Oven, Range Hood, Free-Standing Gas Range, Refrigerator, Free-Standing Refrigerator, Vented Exhaust Fan, Washer, Washer/Dryer Stacked, Electric Water Heater
Parking
- Garage: Yes
- Attached garage: Yes
- Garage Spaces: 1
- Parking Features: Additional Parking, Common, Concrete, Direct Access, Garage, Garage Door Opener, Garage Faces Front, Off Street, On Street, Outside, Shared Driveway, Varies by Unit
Location
- Area: 366 - Washington School
- County: Franklin
- Township: Washington
- Subdivision: The Bluffs at Basora Place
- Cross Streets: 3rd
- Driving Directions: Take 3rd st to Washington Ave, located behind the hospital, just past the American Legion, where you'll land on River Bluff drive at the end of the cul de sac. And if you're scheduling on a Wednesday between 8am-noon, make sure you stop by and grab your favorite coffee drink from "Just Hanks" coffee trailer parked next to the Hospital on 3rd st!
School Information
- High School District: Washington
- Elementary School: South Point Elem.
- Middle School: Washington Middle
- High School: Washington High
Community
- Assoc. Fees Include: Maintenance Grounds, Maintenance Parking/Roads, Common Area Maintenance, Management, Other
- Units Assoc/Comm: 21
Heating & Cooling
- Cooling Type: Ceiling Fan(s), Central Air Conditioning, Electric
- Heating Type: Electric, Forced Air
Utilities
- Sewer: Public Sewer
- Water: Public
- Utility Description: Electricity Connected, Sewer Connected, Underground Utilities, Water Connected
Structural Information
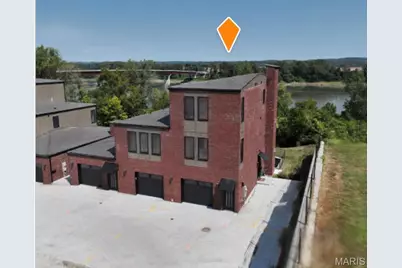
- Architectural Style: Contemporary, Modern
- Basement: Yes
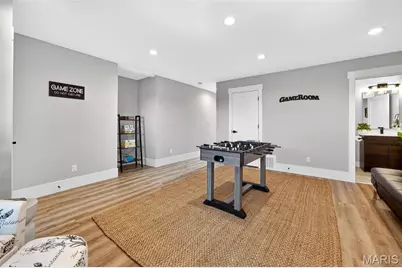
- Basement Desc.: Poured Cement (9 Feet or More), Bathroom, Concrete, Daylight, Egress Window, Exterior Entry, Finished, Full, Interior Entry, Sleeping Area, Storage Space, Walk-Out Access
- Roof: Metal
- Square Feet: 2,305
- Year Built: 2024
Lot Features
- Street/Road Desc.: Concrete
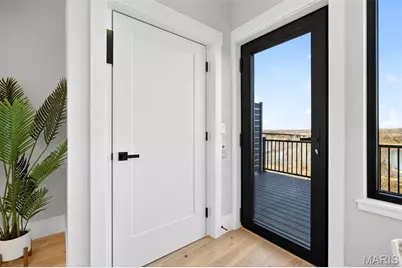
- Lot Features: Adjoins Wooded Area, Bluff, City Lot, Few Trees, Native Plants, Natural Foliage, Near Park, Private, Scattered Woods, Sloped, Steep Slope, Views, Zero Lot Line
Water Features
Financial Considerations
- Association Fee: $1,500
- Assoc Fee Freq.: Annually
Disclosures and Reports
- Ownership: Private
- Special Conditions: Standard
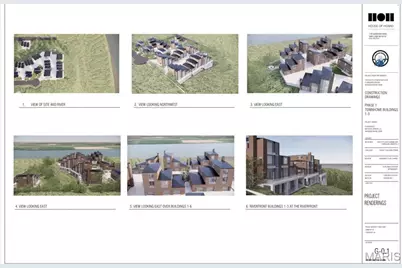
- Documents Avail.: Aerial Photos, Boundary Survey, Building Permits, Building Plans, Deed Restrictions, Floor Plan
- Disclosures/Reports: Code Compliance Required, Flood Plain No, HOA/Condo Disclosure Available, Occupancy Permit Required
- Property ID: 10-0-20-2-001-009000
Listed by RE/MAX Platinum
























 NMLS#: 1598647