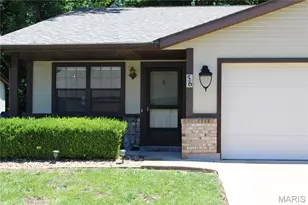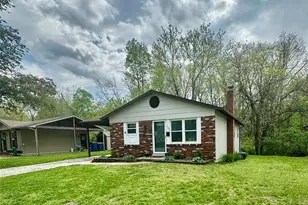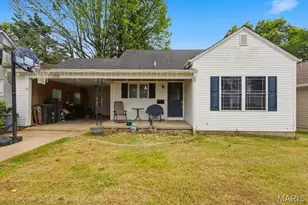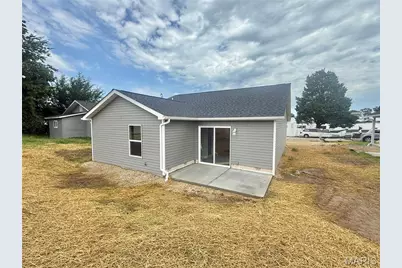
This is a carousel with tiles that activate property listing cards. Use the previous and next buttons to navigate.
1/26
$169,900 Sale Pending
This is a carousel with tiles that activate property listing cards. Use the previous and next buttons to navigate.
1/26
Property Description
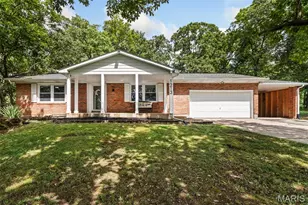
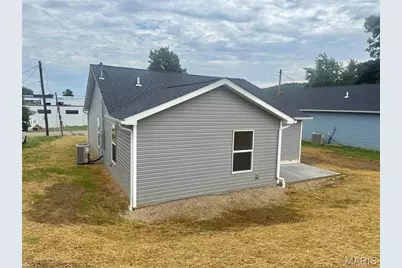
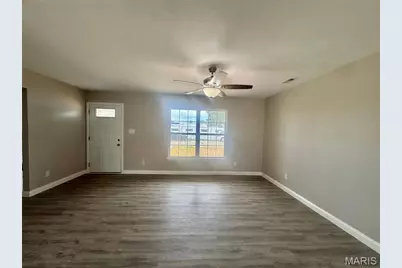
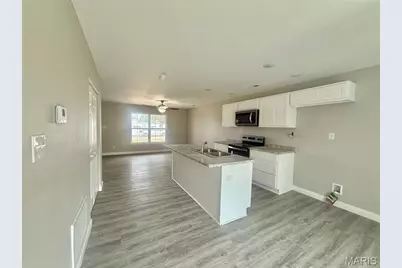
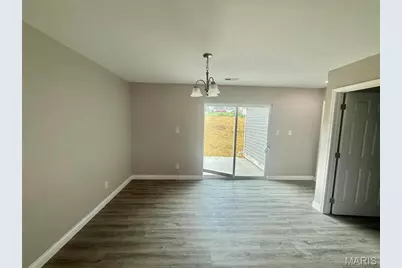
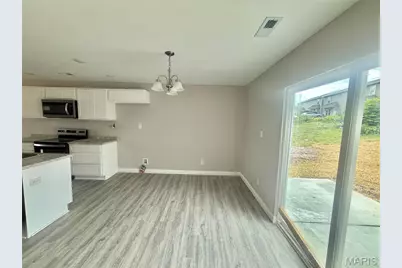
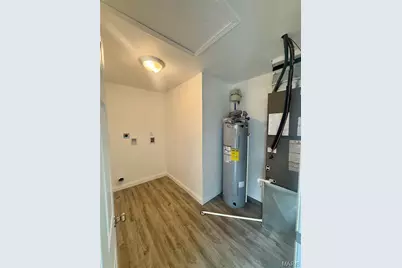
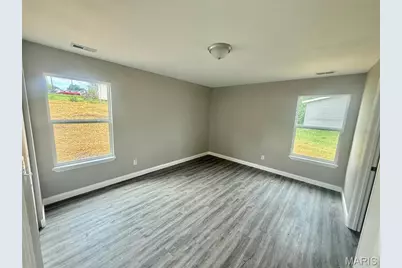
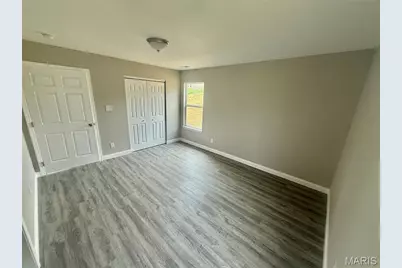
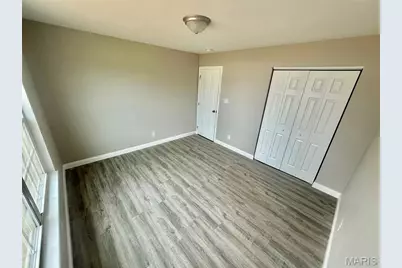
Welcome home to this inviting three-bedroom, one-and-a-half-bathroom single-story ranch located in the desirable Central School District! Offering more than 1,300 square feet of comfortable living space, this home provides a functional layout, spacious rooms, and plenty of features that make it an excellent option for a first-time homebuyer or anyone looking for convenient one-level living. From the moment you arrive, you'll appreciate the welcoming covered front porch, providing the perfect place to relax with your morning coffee, enjoy the fresh air, or add your own personal touches with outdoor seating and décor. Step inside and you'll find an open-concept living, dining, and kitchen area that creates a bright and connected atmosphere. Whether you're entertaining friends and family, preparing dinner, or simply relaxing at home, the open layout allows everyone to stay connected while still providing plenty of room to spread out. The spacious living area offers flexibility for a variety of furniture arrangements, while the dining space provides plenty of room for everyday meals, holiday gatherings, or entertaining guests. The kitchen is conveniently positioned as part of the open living space, giving the home a modern and functional flow that today's buyers are looking for. All three bedrooms offer spacious room sizes, giving you plenty of flexibility for bedroom furniture, storage, guest accommodations, a home office, or additional living needs. The primary bedroom adds extra convenience with its own private half bathroom, giving the homeowner a personal space separate from the main full bathroom. The additional bedrooms are generously sized and ready to be customized to fit your needs. Another great feature of this home is the spacious laundry room. With plenty of room for your laundry essentials and additional storage possibilities, this dedicated space helps keep everyday household tasks organized and out of the main living areas. This home is also all-electric, providing a simple and convenient setup for heating, cooling, cooking, and everyday living. With more than 1,300 square feet of living space all located on one level, the home offers an easy-to-manage floor plan without sacrificing the room you need. Located within the Central School District, this property combines a convenient location with comfortable living and a layout that offers plenty of potential. Whether you are purchasing your very first home, looking to downsize into a single-story property, or simply searching for a home with spacious bedrooms and an open-concept design, this ranch has a lot to offer. With three bedrooms, one and a half bathrooms, generous living space, a private primary bathroom, spacious laundry room, covered front porch, open-concept living areas, and an all-electric setup, this home is ready for its next owner to make it their own. Don't miss your opportunity to take a look at this comfortable and affordable single-story ranch and imagine all the possibilities it has to offer!
Full Property Details
Full Property Details for 17 Dalton
General
- Price: $169,900
- Status: Pending
- Type: Single Family
- Source: MARIS
- MLS ID: 26053652
- Updated: 8/21/2026
- Added to Site: 8 day(s) ago
Interior
- Number of Rooms: 9
- Appliances: Dishwasher, Microwave, Electric Oven
Rooms
Bathrooms
- Total Bathrooms: 2
- Full Bathrooms: 1
- Half Bathrooms: 1
- Main Floor Baths: 2
Bedrooms
- Total Bedrooms: 3
- Bedrooms Main & Up: 3
Location
- Area: 704 - Leadington
- County: St. Francois
- Subdivision: n/a
- Driving Directions: gps friendly
School Information
- High School District: Central R-III
- Elementary School: Central Elem.
- Middle School: Central Middle
- High School: Central High
Heating & Cooling
- Cooling Type: Electric
- Heating Type: Electric
Utilities
- Sewer: Public Sewer
- Water: Public
- Utility Description: Electricity Connected
Structural Information
- Architectural Style: Ranch
- Roof: Architectural Shingle
- Square Feet: 1,300
- Year Built: 2026
Lot Features
- Frontage: City Street
- Street/Road Desc.: Concrete
- Lot Features: City Lot
Disclosures and Reports
- Ownership: Bank
- Special Conditions: Standard
- Documents Avail.: None Available
- Disclosures/Reports: None
- Property ID: tbd
Listed by True Vision Realty, LLC
Get Pre-Approved Today
Schools
Schools serving 17 Dalton
School District:Central R-Iii School District
| Name | Grades | Distance |
|---|---|---|
Central Elementary School, Park Hills, MO 900 Saint Francois Street, Park Hills, MO 63601 | PK-2 | 2.3 mi |
West Elementary School, Park Hills, MO 403 West Fite Street, Park Hills, MO 63601 | 3-5 | 2.5 mi |
Central Middle School, Park Hills, MO 801 Columbia Street, Park Hills, MO 63601 | 6-8 | 0.5 mi |
Central High School, Park Hills, MO 116 Rebel Drive, Park Hills, MO 63601 | 9-12 | 1.6 mi |
Disclaimer:
School attendance boundaries provided by ATTOM Data Solutions and are for reference only. Contact the school directly to verify enrollment eligibility.
Price & Sales History for 17 Dalton
Date
Details
Price
Change
Source
8/19/2026
Listed
$169,900
—
MLS
Disclaimer: Historical sales information is derived from public records provided by the county offices. Information is not guaranteed and should be independently verified.
Estimate the Cost
Estimate the Cost for 17 Dalton
17 Dalton, Washington, MO 63601 (MLS# 26053652) is a Single Family property with 3 bedrooms, 1 full bathroom and 1 partial bathroom. 17 Dalton is currently listed for $169,900 and was received on August 19, 2026. Want to learn more about 17 Dalton? Do you have questions about finding other Single Family real estate for sale in Washington? You can browse all Washington real estate or contact a Coldwell Banker agent to request more information.