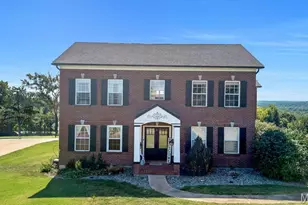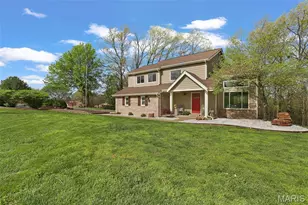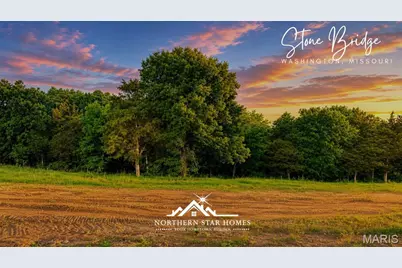
This is a carousel with tiles that activate property listing cards. Use the previous and next buttons to navigate.
$545,000 Just Listed
This is a carousel with tiles that activate property listing cards. Use the previous and next buttons to navigate.
Full Property Details for 201 Timber Creek Rd #201 STB
General
- Price: $545,000
- HOA FEE: $8/month
- HOA FEE FREQ.: Annually
- Taxes: $60 (2025)
- Status: Active
- Type: Single Family
- Source: MARIS
- MLS ID: 26065468
- Updated: 10/11/2026
- Added to Site: 1 day(s) ago
Interior
- Number of Rooms: 7
- Interior Features: Breakfast Room, Built-in Features, Crown Molding, Dining/Living Room Combo, Double Vanity, Entrance Foyer, Granite Counters, High Ceilings, Kitchen Island, Kitchen/Dining Room Combo, Open Floorplan, Pantry, Recessed Lighting, Shower, Smart Thermostat, Walk-In Closet(s)
- Fireplace: Yes
- Number of Fireplaces: 1
- Fireplace(s): Great Room
- Appliances: Stainless Steel Appliance(s), Gas Cooktop, Dishwasher, Disposal, Plumbed For Ice Maker, Microwave, Electric Oven, Range, Range Hood, Built-In Gas Range, Gas Range, Wall Oven, Water Heater, Electric Water Heater
Rooms
Bathrooms
- Total Bathrooms: 3
- Full Bathrooms: 3
- Main Floor Baths: 2
Bedrooms
- Total Bedrooms: 4
- Bedrooms Main & Up: 3
Parking
- Garage: Yes
- Attached garage: Yes
- Garage Spaces: 3
- Parking Features: Attached, Garage, Garage Door Opener, Oversized
Location
- Area: 366 - Washington School
- County: Franklin
- Township: Washington
- Subdivision: Stone Bridge
- Cross Streets: Bieker Road
- Driving Directions: Hwy 100 to Washington -- make a left on Rabbit Trail, then left on Fox Crest, then right on Timber Creek. This homesite will be on your right side and backs to trees.
School Information
- High School District: Washington
- Elementary School: South Point Elem.
- Middle School: Washington Middle
- High School: Washington High
Community
- Assoc. Fees Include: Other
Heating & Cooling
- Cooling Type: Central Air Conditioning, Electric
- Heating Type: Forced Air, Electric
Utilities
- Sewer: Public Sewer
- Water: Public
- Utility Description: Electricity Connected, Natural Gas Available, Sewer Connected, Underground Utilities, Water Connected
Structural Information
- Architectural Style: Craftsman, Traditional, Ranch
- Builder: Northern Star Homes
- Model: Oxford II
- Basement: Yes
- Basement Desc.: Poured Cement (9 Feet or More), Bathroom, Partially Finished, Full, Roughed-In Bath, Walk-Out Access
- Roof: Architectural Shingle
- Square Feet: 2,901
- Year Built: 2026
Lot Features
- Lot Size (Acres): 0.39
- Lot Size (Sq. Ft.): 16,988.4
- Lot Size Source: Builder
- Lot Dimensions: 103 x 330 x 327
- Frontage: City Street
- Street/Road Desc.: Concrete
- Lot Features: Adjoins Wooded Area, Back Yard, Gentle Sloping, Level, Many Trees, Some Trees, Views
Financial Considerations
- Association Fee: $100
- Assoc Fee Freq.: Annually
- Tax Amount: $60
- Tax Year: 2025
Disclosures and Reports
- Ownership: Private
- Special Conditions: Standard
- Documents Avail.: Aerial Photos, Building Plans, Floor Plan, List of Inclusions, Plat
- Disclosures/Reports: Code Compliance Required
Listed by RE/MAX Today
Price & Sales History for 201 Timber Creek Rd #201 STB
Estimate the Cost for 201 Timber Creek Rd #201 STB
201 Timber Creek Road #201 STB, Washington, MO 63090 (MLS# 26065468) is a Single Family property with 4 bedrooms and 3 full bathrooms. 201 Timber Creek Road #201 STB is currently listed for $545,000 and was received on October 11, 2026. Want to learn more about 201 Timber Creek Road #201 STB? Do you have questions about finding other Single Family real estate for sale in Washington? You can browse all Washington real estate or contact a Coldwell Banker agent to request more information.