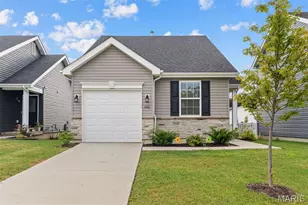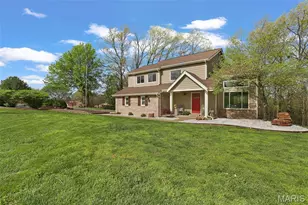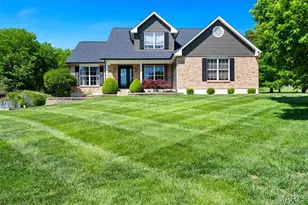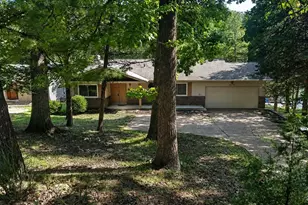
This is a carousel with tiles that activate property listing cards. Use the previous and next buttons to navigate.
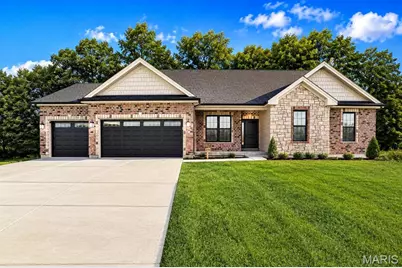
$500,000 Just Listed
This is a carousel with tiles that activate property listing cards. Use the previous and next buttons to navigate.
Full Property Details for 204 Timbercrest Rd #204 STB
General
- Price: $500,000
- HOA FEE: $8/month
- HOA FEE FREQ.: Annually
- Taxes: (2023)
- Status: Active
- Type: Single Family
- Source: MARIS
- MLS ID: 26044338
- Updated: Today (7/11/2026)
- Added to Site: Today
Interior
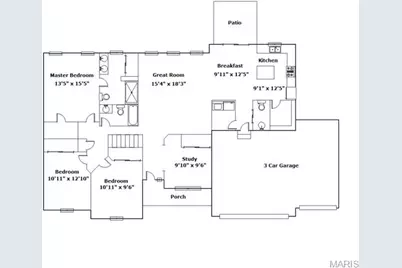
- Number of Rooms: 9
- Interior Features: Breakfast Room, Ceiling Fan(s), Double Vanity, Entrance Foyer, Granite Counters, High Ceilings, High Speed Internet, Kitchen Island, Kitchen/Dining Room Combo, Open Floorplan, Pantry, Recessed Lighting, Separate Shower, Shower, Storage, Walk-In Closet(s), Walk-In Pantry, Workshop/Hobby Area
- Fireplace: Yes
- Fireplace(s): None
- Appliances: Dishwasher, Disposal, Electric Range, Electric Oven, Gas Range, Gas Oven, Electric Water Heater
Rooms
Bathrooms
- Total Bathrooms: 2
- Full Bathrooms: 2
- Main Floor Baths: 2
Bedrooms
- Total Bedrooms: 3
- Bedrooms Main & Up: 3
Parking
- Garage: Yes
- Attached garage: Yes
- Garage Spaces: 3
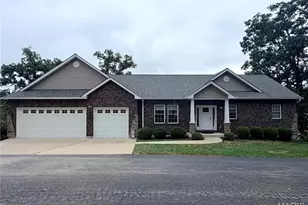
- Parking Features: Attached, Garage, Garage Door Opener, Oversized
Location
- Area: 366 - Washington School
- County: Franklin
- Township: Washington
- Subdivision: Stone Bridge
- Cross Streets: Bieker Road
- Driving Directions: Hwy 100 to Rabbit Trail, left on Rabbit Trail, Left on Fox Crest, Right on Timber Crest to top of the hill. This home will be on your right side backs to trees at Stone Bridge.
School Information
- High School District: Washington
- Elementary School: South Point Elem.
- Middle School: Washington Middle
- High School: Washington High
Community
- Assoc. Fees Include: Other
- Units Assoc/Comm: 15
Heating & Cooling
- Cooling Type: Central Air Conditioning, Electric
- Heating Type: Forced Air
Utilities
- Sewer: Public Sewer
- Water: Public
- Utility Description: Natural Gas Available, Underground Utilities
Structural Information
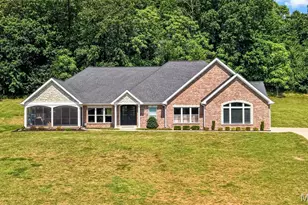
- Architectural Style: Traditional, Ranch
- Builder: Northern Star Homes
- Model: andover II
- Basement: Yes
- Basement Desc.: Poured Cement (9 Feet or More), Full, Walk-Out Access
- Roof: Architectural Shingle
- Square Feet: 1,720
- Year Built: 2026
Lot Features
- Lot Size (Acres): 0.4
- Lot Size (Sq. Ft.): 17,424
- Lot Size Source: Builder
- Frontage: City Street
- Street/Road Desc.: Concrete
- Lot Features: Adjoins Wooded Area, Level
Financial Considerations
- Association Fee: $100
- Assoc Fee Freq.: Annually
- Tax Year: 2023
Disclosures and Reports
- Special Conditions: Standard
- Documents Avail.: Aerial Photos, Building Permits, Building Plans, Floor Plan, Plat
- Disclosures/Reports: Code Compliance Required
Listed by RE/MAX Today
Schools serving 204 Timbercrest Rd #204 STB
| Name | Grades | Distance |
|---|---|---|
F. P. Tillman Elementary School 230 Quan Avenue, Kirkwood, MO 63122 | K-5 | 0.5 mi |
North Kirkwood Middle School 11287 Manchester Road, Kirkwood, MO 63122 | 6-8 | 0.8 mi |
Kirkwood Sr. High School 801 West Essex Avenue, Kirkwood, MO 63122 | 9-12 | 1.3 mi |
Price & Sales History for 204 Timbercrest Rd #204 STB
Estimate the Cost for 204 Timbercrest Rd #204 STB
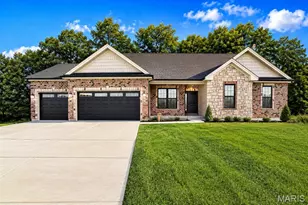
204 Timber Crest Road #204 STB, Washington, MO 63090 (MLS# 26044338) is a Single Family property with 3 bedrooms and 2 full bathrooms. 204 Timber Crest Road #204 STB is currently listed for $500,000 and was received on July 11, 2026. Want to learn more about 204 Timber Crest Road #204 STB? Do you have questions about finding other Single Family real estate for sale in Washington? You can browse all Washington real estate or contact a Coldwell Banker agent to request more information.