This is a carousel with tiles that activate property listing cards. Use the previous and next buttons to navigate.
1/1
$525,000
This is a carousel with tiles that activate property listing cards. Use the previous and next buttons to navigate.
1/1
Property Description
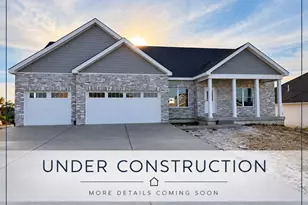
Stunning Walk-Out Ranch on a Private Cul-de-Sac Backing to Trees! Discover the perfect combination of luxury, space, and privacy in this exceptional new construction home in one of Washington's most desirable neighborhoods. Nestled on a quiet cul-de-sac homesite backing to mature trees, this beautifully designed ranch offers the layout today's buyers are searching for. The main level features 3 spacious bedrooms, 2 full bathrooms, and an open-concept floor plan designed for both everyday living and entertaining. The gourmet kitchen showcases quartz countertops, a large center island, custom cabinetry, walk-in pantry, and designer finishes, flowing seamlessly into the spacious great room and dining area filled with natural light. The private primary suite offers a spa-inspired bath with a walk-in tile shower, double vanity, and oversized walk-in closet. Two additional bedrooms provide plenty of room for family or guests, while the convenient main-floor laundry adds to the home's thoughtful design. The finished walk-out lower level expands your living space with a large recreation room, fourth bedroom, and third full bathroom-ideal for entertaining, overnight guests, a home gym, or multi-generational living. Step outside and enjoy your own private retreat. The backyard backs to mature trees, providing peaceful views and added privacy rarely found in new construction. Car enthusiasts and hobbyists will appreciate the oversized 3-car garage, offering generous space for vehicles, storage, and workshop needs. Located just minutes from downtown Washington, shopping, restaurants, parks, walking trails, and top-rated schools, this home combines the quality and energy efficiency of new construction with the lifestyle buyers are looking for.
Full Property Details
Full Property Details for 206 Timber Crest #206 STB
General
- Price: $525,000
- HOA FEE: $8/month
- HOA FEE FREQ.: Annually
- Status: Under Contract
- Type: Single Family
- Source: MARIS
- MLS ID: 26044349
- Updated: 7/13/2026
- Added to Site: 55 day(s) ago
Interior
- Number of Rooms: 9
- Fireplace: Yes
- Number of Fireplaces: 1
- Appliances: Stainless Steel Appliance(s), Electric Cooktop, Dishwasher, Disposal, Exhaust Fan, Range, Range Hood, Built-In Range, Built-In Gas Range
Rooms
Bathrooms
- Total Bathrooms: 3
- Full Bathrooms: 3
- Main Floor Baths: 2
Bedrooms
- Total Bedrooms: 4
- Bedrooms Main & Up: 3
Parking
- Garage: Yes
- Attached garage: Yes
- Garage Spaces: 3
Location
- Area: 366 - Washington School
- County: Franklin
- Township: Washington
- Subdivision: Stone Bridge
- Cross Streets: Fox Crest
School Information
- High School District: Washington
- Elementary School: South Point Elem.
- Middle School: Washington Middle
- High School: Washington High
Community
- Assoc. Fees Include: Other
Heating & Cooling
- Cooling Type: Ceiling Fan(s), Central Air Conditioning
- Heating Type: Electric, Natural Gas
Utilities
- Sewer: Public Sewer
- Water: Public
- Utility Description: Electricity Connected, Natural Gas Connected, Sewer Connected, Underground Utilities, Water Connected
Structural Information
- Architectural Style: Craftsman, Traditional
- Builder: Northern Star Homes
- Model: Oxford
- Basement: Yes
- Basement Desc.: Poured Cement (9 Feet or More), Bathroom, Partially Finished, Full, Walk-Out Access
- Roof: Architectural Shingle
- Square Feet: 2,720
Lot Features
- Lot Size (Acres): 1.23
- Lot Size (Sq. Ft.): 53,578.8
- Lot Size Source: Builder
- Frontage: City Street
- Street/Road Desc.: Concrete
- Lot Features: Back Yard, Cul-De-Sac, Some Trees
Financial Considerations
- Association Fee: $100
- Assoc Fee Freq.: Annually
Disclosures and Reports
- Ownership: Private
- Special Conditions: Standard
- Documents Avail.: Aerial Photos, Building Plans, Floor Plan, Plat
- Disclosures/Reports: Code Compliance Required
Listed by RE/MAX Today
Get Pre-Approved Today
Price & Sales History for 206 Timber Crest #206 STB
Date
Details
Price
Change
Source
7/12/2026
Listed
$525,000
—
MLS
Disclaimer: Historical sales information is derived from public records provided by the county offices. Information is not guaranteed and should be independently verified.
Estimate the Cost
Estimate the Cost for 206 Timber Crest #206 STB
206 Timber Crest #206 STB, Washington, MO 63090 (MLS# 26044349) is a Single Family property with 4 bedrooms and 3 full bathrooms. 206 Timber Crest #206 STB is currently listed for $525,000 and was received on July 12, 2026. Want to learn more about 206 Timber Crest #206 STB? Do you have questions about finding other Single Family real estate for sale in Washington? You can browse all Washington real estate or contact a Coldwell Banker agent to request more information.