This is a carousel with tiles that activate property listing cards. Use the previous and next buttons to navigate.
1/36
$225,000 Just Listed
This is a carousel with tiles that activate property listing cards. Use the previous and next buttons to navigate.
1/36
Property Description
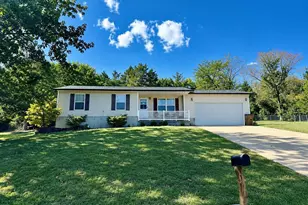
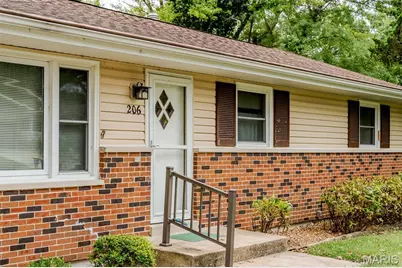
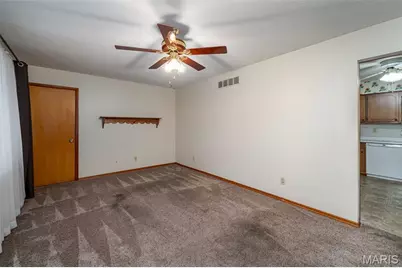
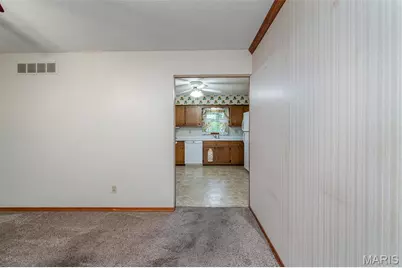
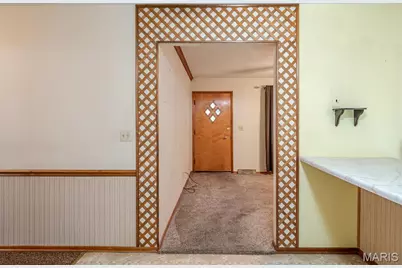
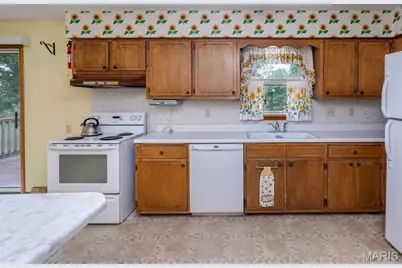
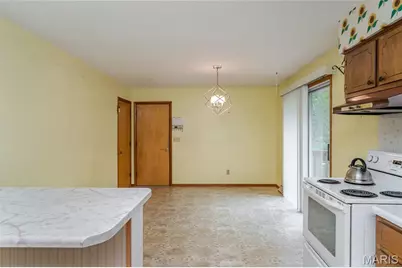
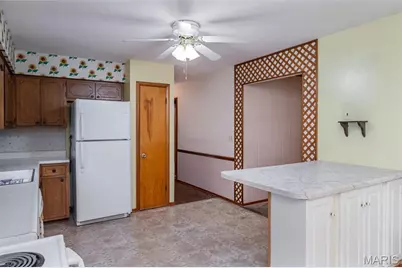
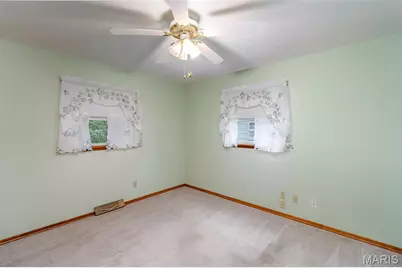
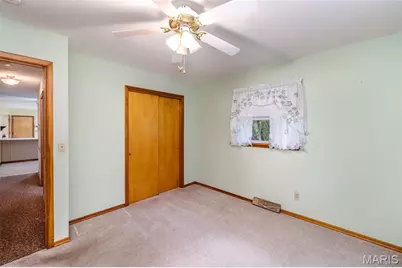
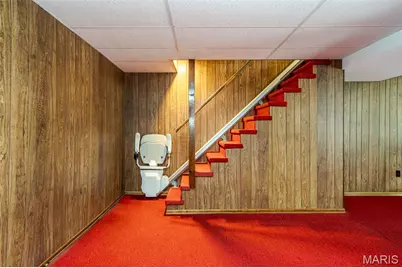
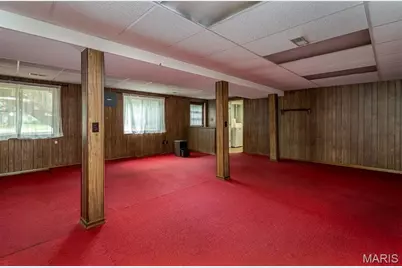
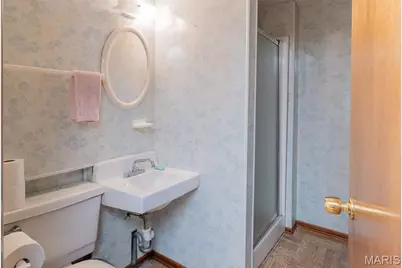
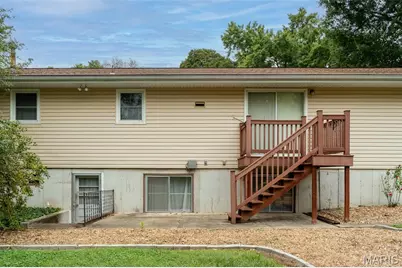
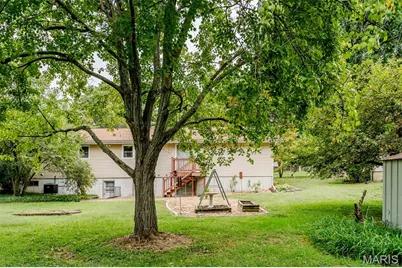
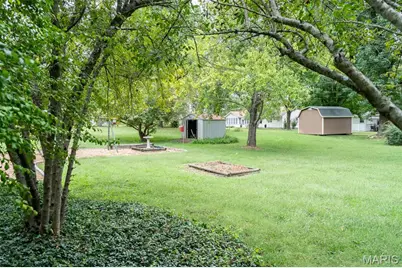
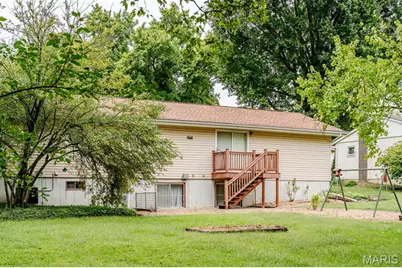
* Welcome to this charming 3-bedroom, 2-bath ranch-style home offering 1,248 square feet of comfortable living space in a great location and a neighborhood filled with well-kept homes. The home features some recent updates while still offering an opportunity for the new owner to add their own personal style with additional cosmetic improvements. The partially updated hall bath includes a convenient step-in shower. All appliances stay, making the move-in process a little easier. The basement provides additional storage with shelving units that remain with the home. Enjoy outdoor living from the small deck just off the dining room, overlooking the large backyard with plenty of room for family activities, entertaining, gardening, or simply relaxing. With a practical layout, good-sized bedrooms, useful basement storage, and a spacious yard, this home offers a great opportunity to make it your own. Located in a desirable area surrounded by established homes, this ranch is ready for its next chapter. Bring your ideas and make this home your own! This was their parents' home, selling AS IS. Seller to do no repairs. On very heavy rains, walk up basement door area can leak a little water and goes towards laundry room drain inside doorway to the left.
Full Property Details
Full Property Details for 206 Valley Dr
General
- Price: $225,000
- Taxes: $1,436 (2025)
- Status: Active
- Type: Single Family
- Source: MARIS
- MLS ID: 26060363
- Updated: Today (10/2/2026)
- Added to Site: Today
Interior
- Number of Rooms: 7
- Interior Features: Breakfast Bar, Ceiling Fan(s), Kitchen/Dining Room Combo, Pantry
- Appliances: Dishwasher, Disposal, Dryer, Ice Maker, Electric Range, Refrigerator, Washer, Gas Water Heater
Rooms
Bathrooms
- Total Bathrooms: 2
- Full Bathrooms: 2
- Main Floor Baths: 1
Bedrooms
- Total Bedrooms: 3
- Bedrooms Main & Up: 3
Parking
- Garage: Yes
- Attached garage: Yes
- Garage Spaces: 1
Location
- Area: 366 - Washington School
- County: Franklin
- Township: Washington
- Subdivision: Dawn Valley
- Cross Streets: Steutermann Rd.
- Driving Directions: From Highway 47/100 in Washington- Highway 47 south to right on Steutermann Rd, left on Valley Dr to home on left.
School Information
- High School District: Washington
- Elementary School: South Point Elem.
- Middle School: Washington Middle
- High School: Washington High
Heating & Cooling
- Cooling Type: Ceiling Fan(s), Electric
- Heating Type: Forced Air, Natural Gas
Utilities
- Sewer: Public Sewer
- Water: Public
- Utility Description: Electricity Connected, Sewer Connected, Water Available
Structural Information
- Architectural Style: Ranch
- Basement: Yes
- Basement Desc.: Bathroom, Partially Finished, Full, Storage Space, Sump Pump, Walk-Up Access
- Roof: Asbestos Shingle
- Square Feet: 1,856
- Year Built: 1967
Additional Structures
- Other Structures: Equipment Shed
Lot Features
- Lot Size (Acres): 0.289
- Lot Size (Sq. Ft.): 12,588.84
- Lot Size Source: Public Records
- Lot Dimensions: 86 x 147
- Street/Road Desc.: Asphalt
- Lot Features: Back Yard, Landscaped, Level
Financial Considerations
- Tax Amount: $1,436
- Tax Year: 2025
Disclosures and Reports
- Ownership: Private
- Special Conditions: Listing As Is, Standard
- Documents Avail.: None Available
- Disclosures/Reports: Occupancy Permit Required
- Property ID: 10-8-270-4-005-122000
Listed by Dolan, Realtors
Get Pre-Approved Today
Schools
Schools serving 206 Valley Dr
School District:Washington School District
| Name | Grades | Distance |
|---|---|---|
South Point Elementary School 4328 Saint Johns Road, Washington, MO 63090 | K-6 | 3.5 mi |
Washington Middle School, Washington, MO 401 East 14th Street, Washington, MO 63090 | 7-8 | 0.8 mi |
Disclaimer:
School attendance boundaries provided by ATTOM Data Solutions and are for reference only. Contact the school directly to verify enrollment eligibility.
Price & Sales History for 206 Valley Dr
Date
Details
Price
Change
Source
10/02/2026
Listed
$225,000
—
MLS
Disclaimer: Historical sales information is derived from public records provided by the county offices. Information is not guaranteed and should be independently verified.
Tax History
Tax History for 206 Valley Dr
Year
Property Taxes
Change
Tax Assessment
Change
2025
$1,436
—
$27,202
7%
2024
$1,439
—
$25,356
—
2023
$1,439
2%
$25,356
2%
2021
$1,413
—
$24,928
—
2022
$1,416
—
$24,928
8%
2021
$1,413
6%
$23,104
2%
2018
$1,335
—
$22,561
—
2017
$1,333
8%
$22,561
6%
2016
$1,231
—
$21,193
—
2015
$1,230
-9%
$21,193
-8%
2019
$1,357
10%
$23,104
9%
2014
$1,232
3%
$21,236
—
2013
$1,201
—
$21,236
—
Disclaimer: Historical tax information is derived from public records provided by the county offices. Information is not guaranteed and should be independently verified.
Estimate the Cost
Estimate the Cost for 206 Valley Dr
206 Valley Drive, Washington, MO 63090 (MLS# 26060363) is a Single Family property with 3 bedrooms and 2 full bathrooms. 206 Valley Drive is currently listed for $225,000 and was received on October 02, 2026. Want to learn more about 206 Valley Drive? Do you have questions about finding other Single Family real estate for sale in Washington? You can browse all Washington real estate or contact a Coldwell Banker agent to request more information.