This is a carousel with tiles that activate property listing cards. Use the previous and next buttons to navigate.
1/41
$312,500 -$2,500 (-0.79%) Price Reduced
This is a carousel with tiles that activate property listing cards. Use the previous and next buttons to navigate.
1/41
Property Description
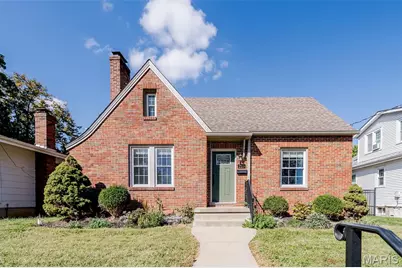
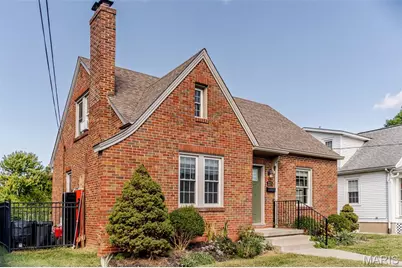
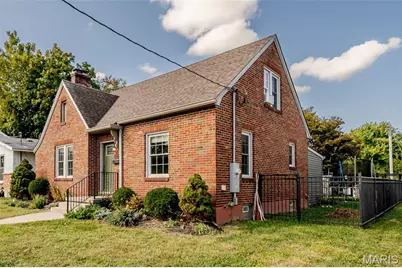
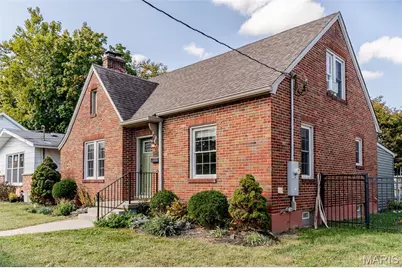
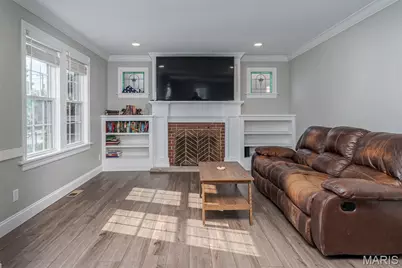
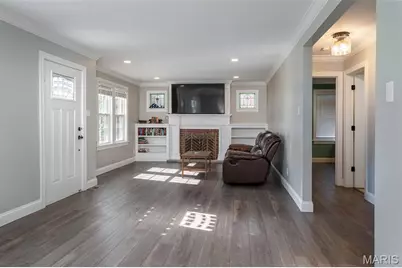
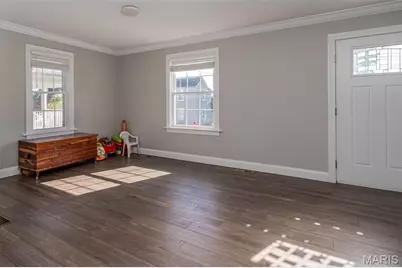
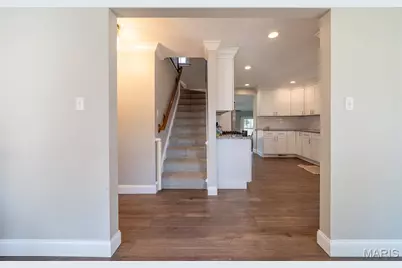
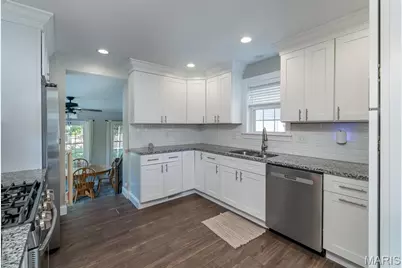
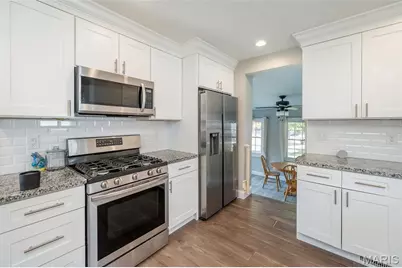
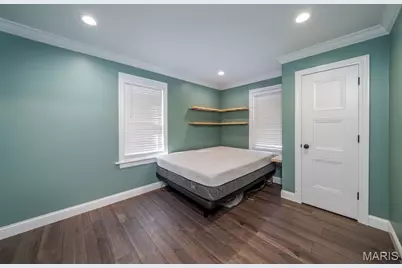
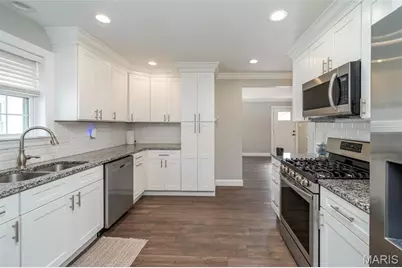
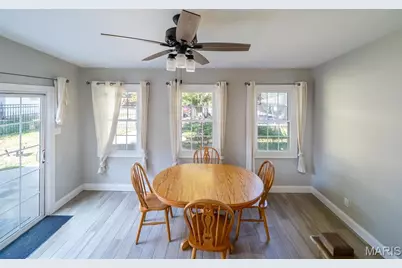
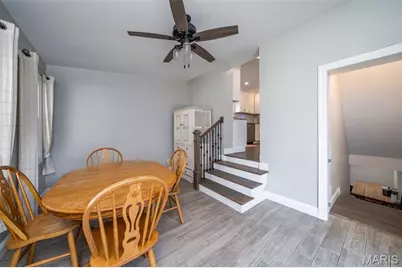
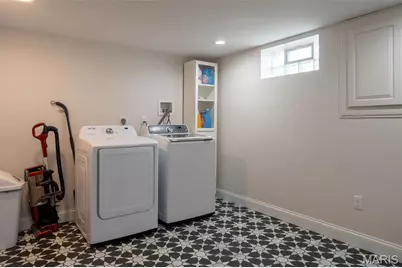
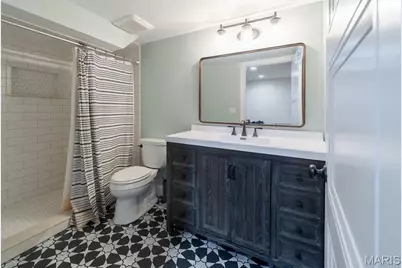
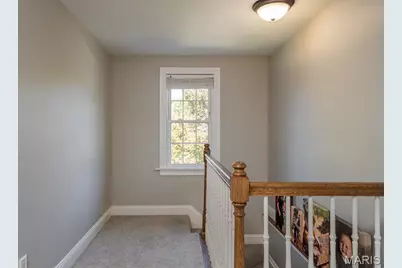
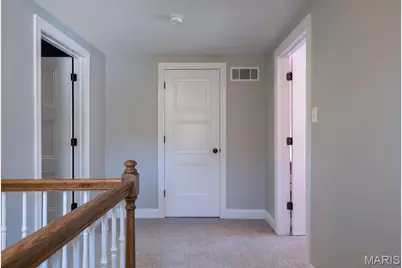
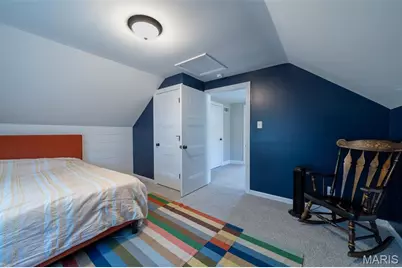
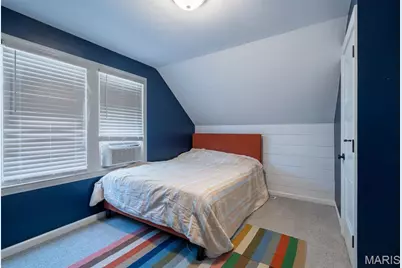
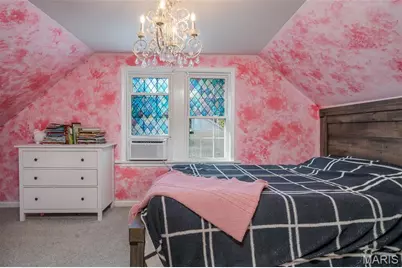
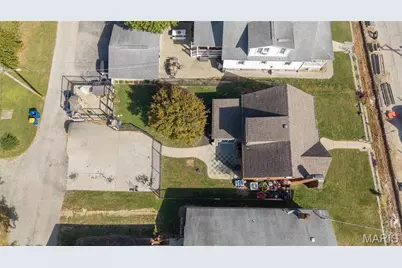
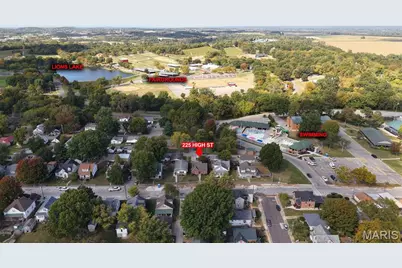
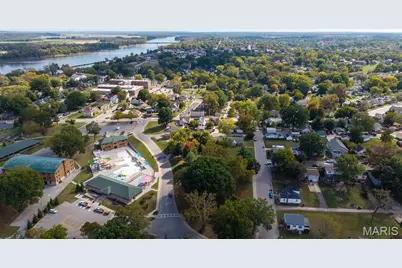
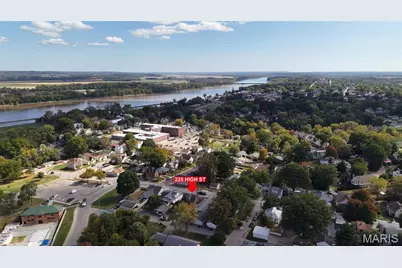
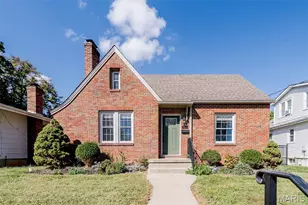
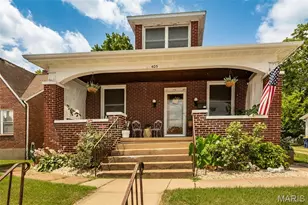
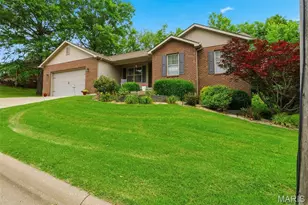
Beautiful Brick home on High St! Renovated and updated, move-in-ready, 3 bed 2 bath, story and a half with full basement that's partially finished, on a manicured lot within the highly sought after walking distance from the city pool, ballparks, Lion's Lake, Fairgrounds, Downtown riverfront and much more. The details are dialed in on this one from top to bottom, well thought out and carefully crafted by a local, well known contractor. Everything is newer and if it needed to be addressed or taken care of, it got the attention it deserved. Entering from the front door, you will be welcomed into the warm living room with fireplace and dining area. Then you can go to the main floor main bedroom, hall bath and kitchen. Behind the kitchen, there's a bonus room/rear entry/mud room and stairs going to the basement. Follow me back upstairs to two additional, good sized bedrooms separated by the stairwell. In the basement you'll notice the crisp clean walls and flooring that is home to laundry, full bath, bonus area and the large storage/utility room. There's street parking out front and alley access to the private driveway out back where a garage could be added if someone needed one.
Full Property Details
Full Property Details for 225 High St
General
- Price: $312,500
- Taxes: $1,473 (2025)
- Status: Active
- Type: Single Family
- Source: MARIS
- MLS ID: 26064743
- Updated: 10/22/2026
- Added to Site: 9 day(s) ago
Interior
- Number of Rooms: 6
- Interior Features: Breakfast Room, Ceiling Fan(s), Crown Molding, Custom Cabinetry, Dining/Living Room Combo, Granite Counters, High Speed Internet, Historic Millwork, Natural Woodwork, Recessed Lighting, Shower, Solid Surface Countertop(s), Special Millwork, Tub
- Fireplace: Yes
- Number of Fireplaces: 1
- Fireplace(s): Living Room, Masonry
- Appliances: Stainless Steel Appliance(s), Dishwasher, Microwave, Free-Standing Gas Range, Refrigerator, Free-Standing Refrigerator, Electric Water Heater, Water Softener
Rooms
Bathrooms
- Total Bathrooms: 2
- Full Bathrooms: 2
- Main Floor Baths: 1
Bedrooms
- Total Bedrooms: 3
- Bedrooms Main & Up: 3
Parking
- Parking Features: Additional Parking, Alley Access, Concrete, Direct Access, Driveway, No Garage, Off Street, On Site, On Street, Open, Outside, Private, RV Access/Parking, Tandem
Location
- Area: 366 - Washington School
- County: Franklin
- Township: Washington
- Subdivision: Noelker Eckelkamp
- Cross Streets: Esther
School Information
- High School District: Washington
- Elementary School: Washington West Elem.
- Middle School: Washington Middle
- High School: Washington High
Heating & Cooling
- Cooling Type: Ceiling Fan(s), Central Air Conditioning, Electric
- Heating Type: Forced Air, Gas, Natural Gas
Utilities
- Sewer: Public Sewer
- Water: Public
- Utility Description: Electricity Connected, Natural Gas Connected, Sewer Connected, Water Connected
Structural Information
- Architectural Style: Bungalow, Cottage, Traditional
- Basement: Yes
- Basement Desc.: Poured Cement (8 Feet or More), Bathroom, Concrete, Daylight, Partially Finished, Full, Interior Entry, Sleeping Area, Storage Space
- Roof: Architectural Shingle
- Square Feet: 1,485
- Year Built: 1957
Lot Features
- Lot Size (Acres): 0.15
- Lot Size (Sq. Ft.): 6,534
- Lot Size Source: Public Records
- Lot Features: Back Yard, Interior Lot, Near Park, Rectangular Lot, Views
Financial Considerations
- Tax Amount: $1,473
- Tax Year: 2025
Disclosures and Reports
- Ownership: Private
- Special Conditions: Standard
- Documents Avail.: Aerial Photos, Floor Plan
- Disclosures/Reports: Code Compliance Required, Flood Plain No, Lead Paint, Occupancy Permit Required, See Seller's Disclosure
- Property ID: 10-5-150-3-008-184000
Listed by RE/MAX Platinum
Get Pre-Approved Today
Schools
Schools serving 225 High St
School District:Washington School District
| Name | Grades | Distance |
|---|---|---|
Washington West Elementary School 840 West Pride Drive, Washington, MO 63090 | K-6 | 1.1 mi |
Washington Middle School, Washington, MO 401 East 14th Street, Washington, MO 63090 | 7-8 | 1.4 mi |
Disclaimer:
School attendance boundaries provided by ATTOM Data Solutions and are for reference only. Contact the school directly to verify enrollment eligibility.
Price & Sales History for 225 High St
Date
Details
Price
Change
Source
10/22/2026
Price Reduced
$312,500
-0.79%
MLS
10/15/2026
Listed
$315,000
—
MLS
Disclaimer: Historical sales information is derived from public records provided by the county offices. Information is not guaranteed and should be independently verified.
Tax History
Tax History for 225 High St
Year
Property Taxes
Change
Tax Assessment
Change
2025
$1,473
6%
$26,402
8%
2024
$1,392
—
$24,500
—
2023
$1,391
14%
$24,500
14%
2022
$1,221
—
$21,491
—
2021
$1,218
—
$21,491
18%
2021
$1,218
14%
$18,158
—
2019
$1,067
4%
$18,158
—
2018
$1,026
—
$18,158
3%
2017
$1,024
3%
$17,641
1%
2016
$996
—
$17,450
—
2015
$995
-1%
$17,450
-1%
2014
$1,006
—
$17,653
—
2013
$1,001
—
$17,653
—
Disclaimer: Historical tax information is derived from public records provided by the county offices. Information is not guaranteed and should be independently verified.
Estimate the Cost
Estimate the Cost for 225 High St
225 High Street, Washington, MO 63090 (MLS# 26064743) is a Single Family property with 3 bedrooms and 2 full bathrooms. 225 High Street is currently listed for $312,500 and was received on October 15, 2026. Want to learn more about 225 High Street? Do you have questions about finding other Single Family real estate for sale in Washington? You can browse all Washington real estate or contact a Coldwell Banker agent to request more information.