This is a carousel with tiles that activate property listing cards. Use the previous and next buttons to navigate.
1/46
$344,900
This is a carousel with tiles that activate property listing cards. Use the previous and next buttons to navigate.
1/46
Property Description
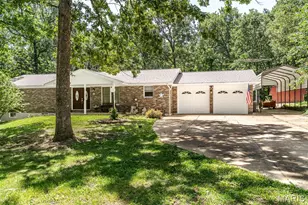
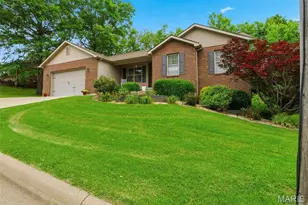
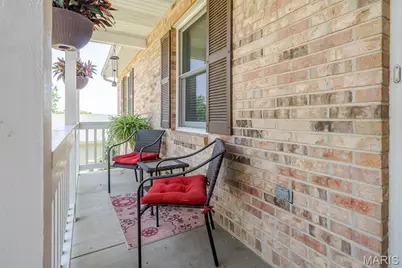
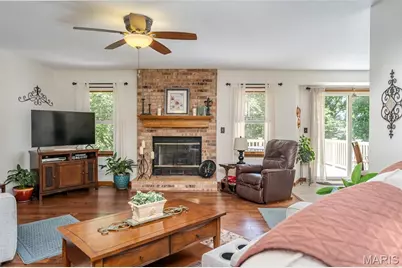
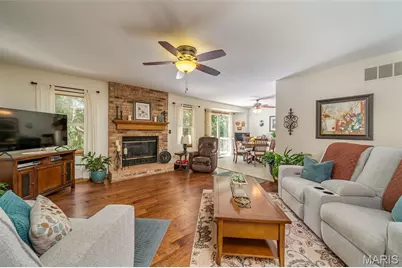
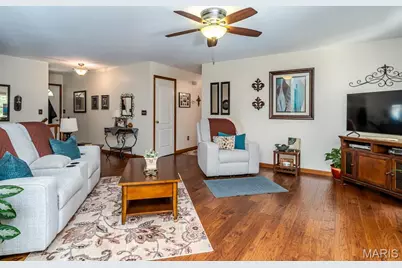
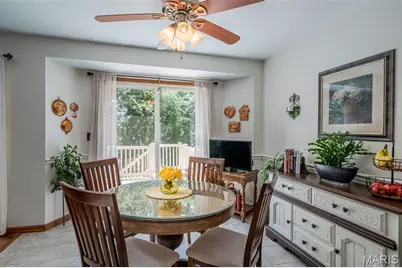
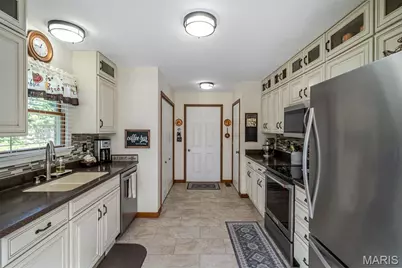
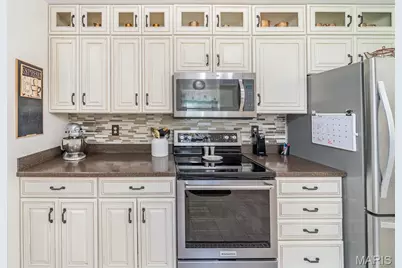
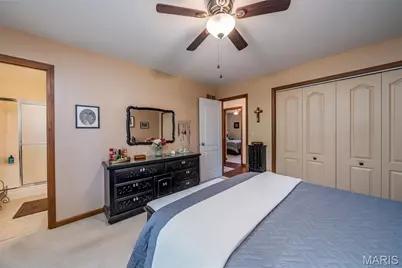
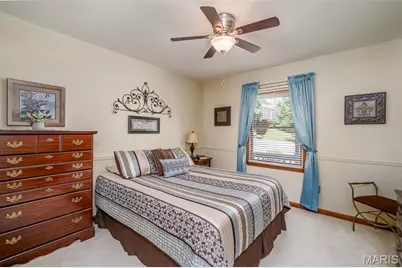
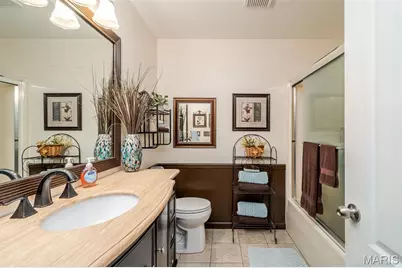
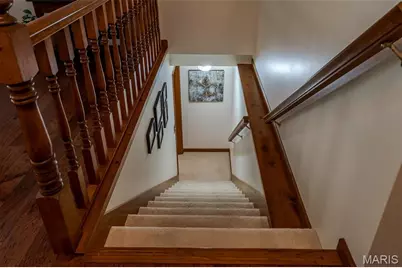
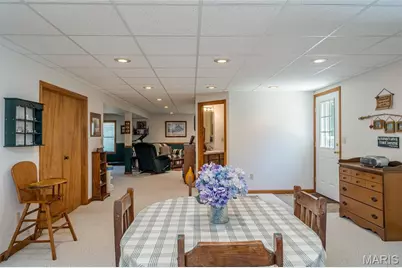
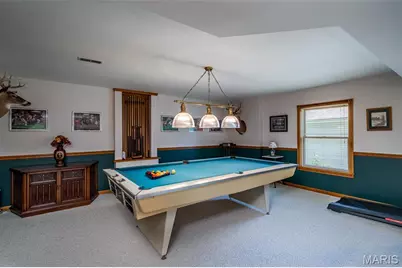
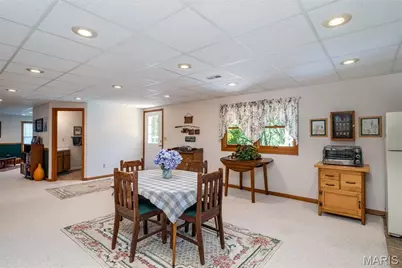
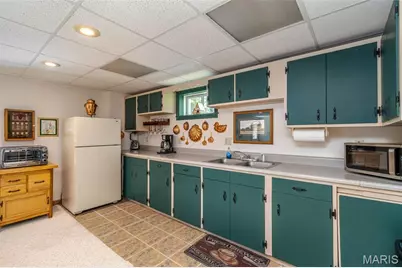
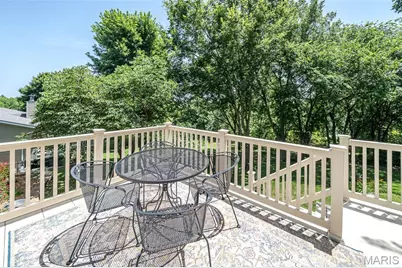
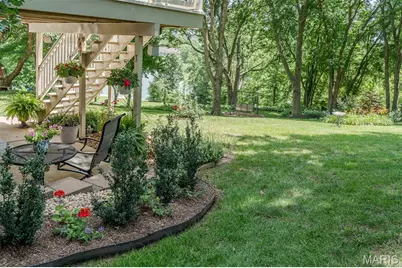
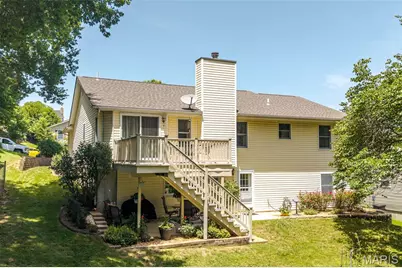
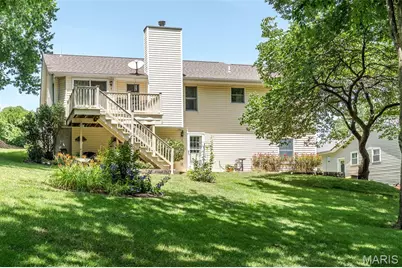
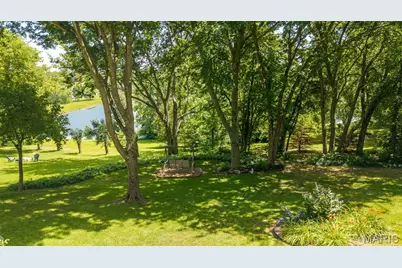
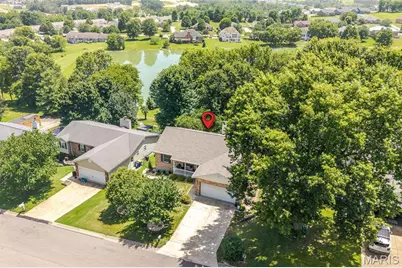
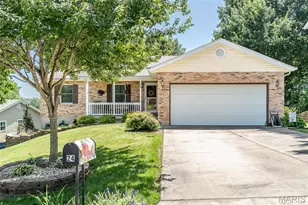
This is IT!! A remarkable ranch, with park-like backyard, has been lovingly maintained and updated and is now ready for a new owner to enjoy all the space, both inside and out! Step inside to the inviting living room showcasing the gorgeous fireplace, flanked by windows, which brings lots of natural light to highlight the warm engineered wood flooring while the bright dining area is perfect for great meals and exits to the maintenance free deck. What a convenient workplan in the updated kitchen featuring custom soft-close cabinetry with the top cabinets offering lighted glass-fronts, solid surface countertops, pantry plus all appliances are included...ready for the cook of the family to love! Three nice-sized bedrooms gives everyone plenty of room to call their own and includes the primary with ensuite bath and large closet space! Check out the lower level where you can entertain guests or just relax!! Whether you want to play pool, watch movies in the sitting area or play cards and make use of the extra kitchenette found here, too, this is such a versatile space to enjoy! The lower level could easily be used as an in-law quarters as there's also a full bath! You'll fall in love with the tranquil setting of the backyard where you can relax on the covered patio, barbecue on the deck or just enjoy the gorgeous landscaped yard with mature trees AND a view of the neighboring lake! A workshop area, main floor laundry and oversized garage completes the home. Located close to shopping and restaurants, you're minutes away from all of the amenities that Washington has to offer! This immaculate home will make you feel right at home!! Make it YOURS today!! **Pool table can remain with home**
Full Property Details
Full Property Details for 24 Mike Alan Dr
General
- Price: $344,900
- Taxes: $1,872 (2025)
- Status: Under Contract
- Type: Single Family
- Source: MARIS
- MLS ID: 26041953
- Updated: 7/3/2026
- Added to Site: 12 day(s) ago
Interior
- Number of Rooms: 6
- Interior Features: Ceiling Fan(s), Custom Cabinetry, Dining/Living Room Combo, Entrance Foyer, Open Floorplan, Pantry, Stone Counters, Workshop/Hobby Area
- Fireplace: Yes
- Number of Fireplaces: 1
- Fireplace(s): Blower Fan, Gas Log, Living Room
- Appliances: Dishwasher, Disposal, Microwave, Electric Range, Refrigerator, Water Heater
Rooms
Bathrooms
- Total Bathrooms: 3
- Full Bathrooms: 3
- Main Floor Baths: 2
Bedrooms
- Total Bedrooms: 3
- Bedrooms Main & Up: 3
Parking
- Garage: Yes
- Attached garage: Yes
- Garage Spaces: 2
Location
- Area: 366 - Washington School
- County: Franklin
- Township: Washington
- Subdivision: Haase
- Driving Directions: From Hwy 47 & Bieker Rd, take Bieker Rd approx 0.2 miles to Left on Lexington. Continue for 0.7 miles to Right on Mike Alan. Home is on the Right at sign. GPS friendly!
School Information
- High School District: Washington
- Elementary School: South Point Elem.
- Middle School: Washington Middle
- High School: Washington High
Heating & Cooling
- Cooling Type: Ceiling Fan(s), Central Air Conditioning
- Heating Type: Electric, Forced Air
Utilities
- Sewer: Public Sewer
- Water: Public
- Utility Description: Electricity Connected
Structural Information
- Architectural Style: Ranch
- Basement: Yes
- Basement Desc.: Bathroom, Partially Finished, Storage Space, Walk-Out Access
- Roof: Architectural Shingle
- Square Feet: 2,360
- Year Built: 1993
Lot Features
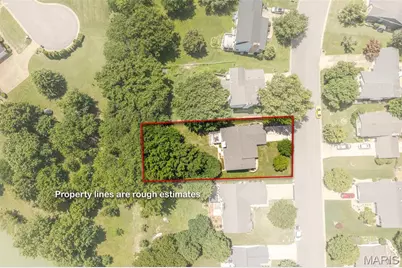
- Lot Size (Acres): 0.27
- Lot Size (Sq. Ft.): 11,761.2
- Lot Size Source: Public Records
- Lot Features: Back Yard, Landscaped, Sloped, Some Trees
Financial Considerations
- Tax Amount: $1,872
- Tax Year: 2025
Disclosures and Reports
- Ownership: Private
- Special Conditions: Standard
- Documents Avail.: Aerial Photos, Lead Based Paint
- Disclosures/Reports: Lead Paint, Seller Property Disclosure
- Property ID: 10-7-260-4-016-063000
Listed by RE/MAX Platinum
Get Pre-Approved Today
Schools
Schools serving 24 Mike Alan Dr
School District:Washington School District
| Name | Grades | Distance |
|---|---|---|
South Point Elementary School 4328 Saint Johns Road, Washington, MO 63090 | K-6 | 2.5 mi |
Washington Middle School, Washington, MO 401 East 14th Street, Washington, MO 63090 | 7-8 | 1.4 mi |
Disclaimer:
School attendance boundaries provided by ATTOM Data Solutions and are for reference only. Contact the school directly to verify enrollment eligibility.
Price & Sales History for 24 Mike Alan Dr
Date
Details
Price
Change
Source
7/02/2026
Listed
$344,900
—
MLS
Disclaimer: Historical sales information is derived from public records provided by the county offices. Information is not guaranteed and should be independently verified.
Tax History
Tax History for 24 Mike Alan Dr
Year
Property Taxes
Change
Tax Assessment
Change
2025
$1,872
—
$38,285
16%
2024
$1,876
—
$33,051
—
2023
$1,876
-4%
$33,051
-4%
2021
$1,958
—
$34,544
—
2022
$1,963
—
$34,544
10%
2021
$1,958
10%
$31,460
4%
2018
$1,788
—
$30,216
—
2017
$1,785
10%
$30,216
8%
2016
$1,620
—
$27,904
—
2015
$1,619
-12%
$27,904
-11%
2019
$1,847
12%
$31,460
11%
2014
$1,647
3%
$28,392
—
2013
$1,605
—
$28,392
—
Disclaimer: Historical tax information is derived from public records provided by the county offices. Information is not guaranteed and should be independently verified.
Estimate the Cost
Estimate the Cost for 24 Mike Alan Dr
24 Mike Alan Drive, Washington, MO 63090 (MLS# 26041953) is a Single Family property with 3 bedrooms and 3 full bathrooms. 24 Mike Alan Drive is currently listed for $344,900 and was received on July 02, 2026. Want to learn more about 24 Mike Alan Drive? Do you have questions about finding other Single Family real estate for sale in Washington? You can browse all Washington real estate or contact a Coldwell Banker agent to request more information.