This is a carousel with tiles that activate property listing cards. Use the previous and next buttons to navigate.
1/3
$349,000 Just Listed
This is a carousel with tiles that activate property listing cards. Use the previous and next buttons to navigate.
1/3
Property Description
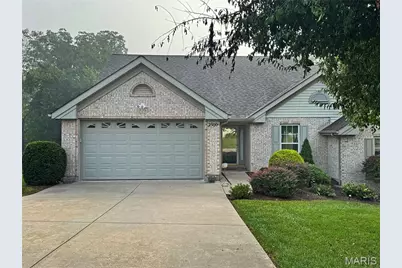
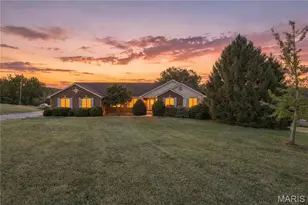
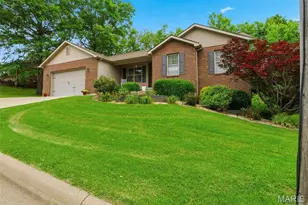
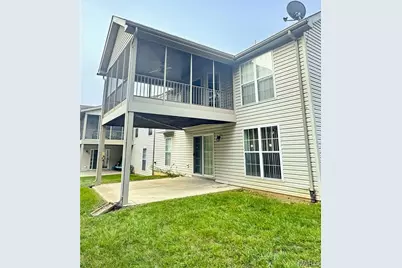
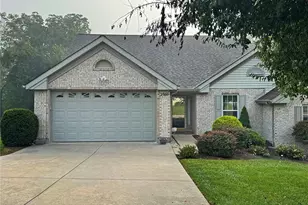
This is the condo you have been waiting for! Step inside this beautifully maintained condo featuring an open, inviting floor plan and numerous thoughtful updates and features. The main level offers a spacious great room with vaulted ceiling and an open staircase with spindles leading to the finished lower level. The great room flows seamlessly into the dining area and kitchen, creating an ideal space for everyday living and entertaining. The bright kitchen features white cabinetry with additional cabinets added for extra storage and workspace. Just off the dining area, enjoy the screened porch-perfect for relaxing and enjoying the peaceful wooded backdrop. The spacious primary suite offers wide doorways, a beautiful coffered ceiling, a walk-in closet, and a private bath featuring a separate shower and garden tub with tiled surround. A second bedroom and hall bath are conveniently located near the entry. The main-level laundry is conveniently located near the kitchen, garage, and primary bedroom. The finished lower level adds wonderful living space with a comfortable family area, third bedroom, full bath, two storage areas, and a walk-out to the backyard. 2 car garage 21X19 and zero entry. With the home backing to trees, you will enjoy a peaceful and private setting. Conveniently located near shopping, dining, and everyday amenities, with a trail nearby leading to Phoenix Park. From the spacious floor plan and beautiful finishes to the screened porch and wooded setting, this condo offers comfort, convenience, and plenty of room to enjoy. Come see all this wonderful home has to offer!
Full Property Details
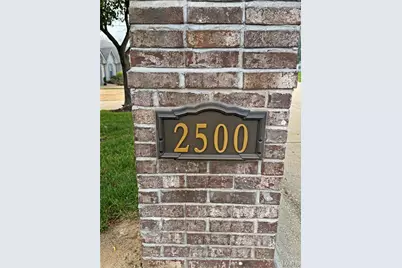
Full Property Details for 2500 Rabbit Trl Dr
General
- Price: $349,000
- HOA FEE: $202/month
- HOA FEE FREQ.: Quarterly
- Taxes: $2,018 (2025)
- Status: Active
- Type: Condo
- Source: MARIS
- MLS ID: 26058786
- Updated: Today (10/2/2026)
- Added to Site: Today
Interior
- Number of Rooms: 9
- Interior Features: Ceiling Fan(s), Open Floorplan, Pantry
- Appliances: Stainless Steel Appliance(s), Dishwasher, Disposal, Microwave, Refrigerator
Rooms
Bathrooms
- Total Bathrooms: 3
- Full Bathrooms: 3
- Main Floor Baths: 2
Bedrooms
- Total Bedrooms: 3
- Bedrooms Main & Up: 2
Parking
- Garage: Yes
- Attached garage: Yes
- Garage Spaces: 2
Location
- Area: 366 - Washington School
- County: Franklin
- Township: Washington
- Subdivision: Lake Washington Condos
School Information
- High School District: Washington
- Elementary School: Fifth Street Elem.
- Middle School: Washington Middle
- High School: Washington High
Community
- Assoc. Fees Include: Maintenance Grounds, Common Area Maintenance, Management, Pest Control, Snow Removal
- Units Assoc/Comm: 56
Heating & Cooling
- Cooling Type: Central Air Conditioning
- Heating Type: Forced Air
Utilities
- Sewer: Public Sewer
- Water: Public
- Utility Description: Electricity Connected, Sewer Connected
Structural Information
- Architectural Style: Traditional
- Basement: Yes
- Basement Desc.: Poured Cement (8 Feet or More), Bathroom, Egress Window, Partially Finished, Full, Storage Space, Walk-Out Access
- Roof: Asbestos Shingle
- Square Feet: 2,622
- Year Built: 2001
Additional Structures
- Other Structures: None
Lot Features
- Lot Size (Acres): 0.196
- Lot Size (Sq. Ft.): 8,537.76
- Lot Size Source: Public Records
- Street/Road Desc.: Asphalt
- Lot Features: Front Yard, Landscaped, Level
Financial Considerations
- Association Fee: $605
- Assoc Fee Freq.: Quarterly
- Tax Amount: $2,018
- Tax Year: 2025
Disclosures and Reports
- Ownership: Private
- Special Conditions: Standard
- Documents Avail.: Plat
- Legal Description: Lot U33
- Disclosures/Reports: Seller Property Disclosure
- Property ID: 10-7-260-4-060-156033
Listed by RE/MAX Results
Get Pre-Approved Today
Schools
Schools serving 2500 Rabbit Trl Dr
School District:Washington School District
| Name | Grades | Distance |
|---|---|---|
South Point Elementary School 4328 Saint Johns Road, Washington, MO 63090 | K-6 | 2.3 mi |
Washington Middle School, Washington, MO 401 East 14th Street, Washington, MO 63090 | 7-8 | 1.6 mi |
Disclaimer:
School attendance boundaries provided by ATTOM Data Solutions and are for reference only. Contact the school directly to verify enrollment eligibility.
Price & Sales History for 2500 Rabbit Trl Dr
Date
Details
Price
Change
Source
10/02/2026
Listed
$349,000
—
MLS
Disclaimer: Historical sales information is derived from public records provided by the county offices. Information is not guaranteed and should be independently verified.
Tax History
Tax History for 2500 Rabbit Trl Dr
Year
Property Taxes
Change
Tax Assessment
Change
2025
$2,018
—
$43,197
21%
2024
$2,021
—
$35,606
—
2023
$2,021
-9%
$35,606
-10%
2021
$2,230
—
$39,355
—
2022
$2,236
—
$39,355
4%
2021
$2,230
—
$37,821
—
2019
$2,221
8%
$37,821
9%
2018
$2,051
—
$34,662
—
2017
$2,048
15%
$34,662
13%
2016
$1,774
—
$30,544
—
2015
$1,773
-1%
$30,544
-1%
2014
$1,794
3%
$30,932
—
2013
$1,749
—
$30,932
—
Disclaimer: Historical tax information is derived from public records provided by the county offices. Information is not guaranteed and should be independently verified.
Estimate the Cost
Estimate the Cost for 2500 Rabbit Trl Dr
2500 Rabbit Trail Drive, Washington, MO 63090 (MLS# 26058786) is a Condo property with 3 bedrooms and 3 full bathrooms. 2500 Rabbit Trail Drive is currently listed for $349,000 and was received on October 02, 2026. Want to learn more about 2500 Rabbit Trail Drive? Do you have questions about finding other Condo real estate for sale in Washington? You can browse all Washington real estate or contact a Coldwell Banker agent to request more information.