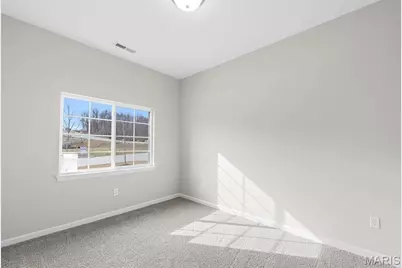
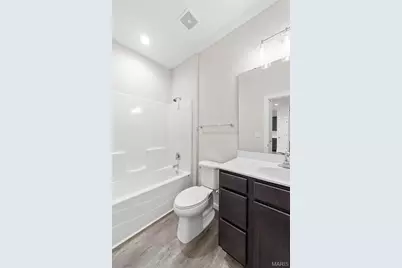
This is a carousel with tiles that activate property listing cards. Use the previous and next buttons to navigate.
1/21
$257,970
This is a carousel with tiles that activate property listing cards. Use the previous and next buttons to navigate.
1/21
Property Description
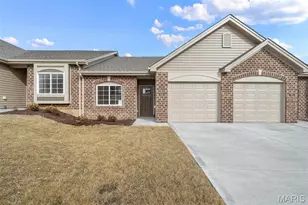
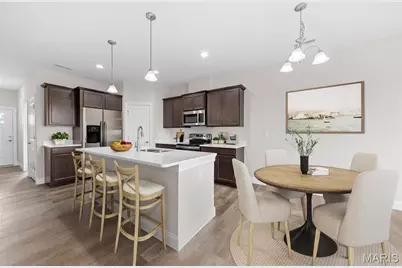
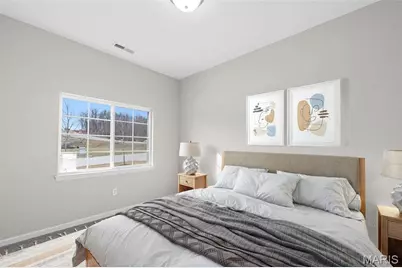
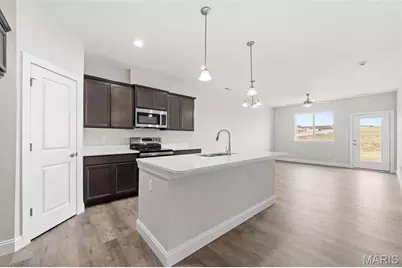
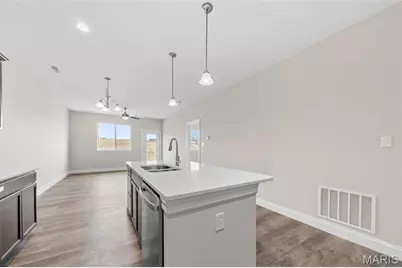
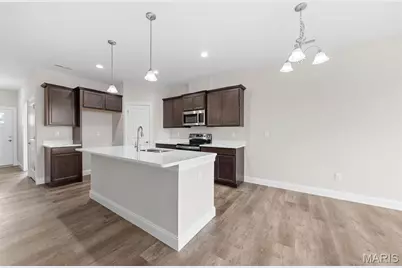
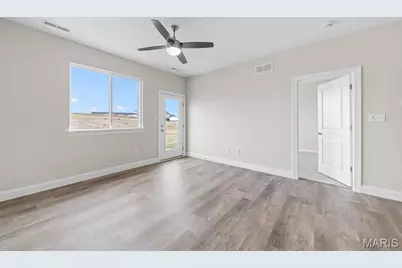
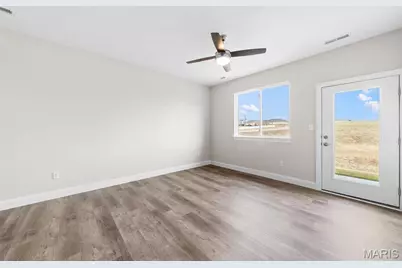
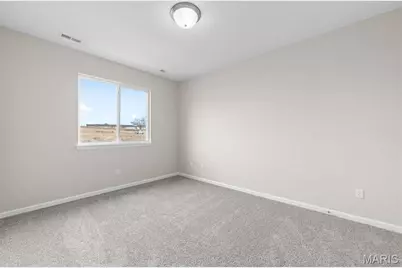
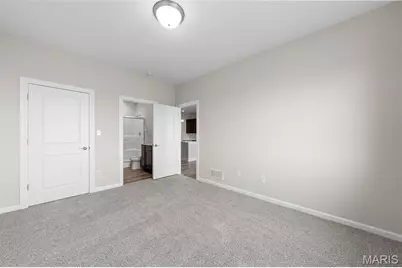
2 bedroom, 2 bath, low maintenance villa in picturesque Washington, by Bridgewater Communities, your villa experts! Bridgewater Communities present their Cottage Villa Collection of homes at The Villas at High Street, designed to be high functioning, on-trend and focused on convenience, value and smart use of space. Intentionally designed as a single cul de sac street, there is only one way in and out for privacy and safety. This charming and efficient, middle located villa features a low maintenance exterior with brick, vinyl siding, 30 year architectural shingles, a 14x8 expanded patio, oversized 1 car garage with 9 ft wide garage door, garage coach light and a low threshold entry for a no-step entry! Features include 9 foot ceilings throughout, an open floor plan, all electric home, wide hallways and interior door openings, Kitchen island with seating bar, coffee bar, 36 inch tall Kitchen cabinets with crown molding, luxury vinyl plank flooring (everywhere except bedrooms), upgraded carpet and pad in the bedrooms, stainless steel appliances, microwave-dishwasher-smooth top stove, Quartz countertops, walk in pantry, under cabinet lighting, ceiling fan in Primary Bedroom, raised height vanities with drawer stacks in both baths, shower with seat in the Primary Bath, walk in closet in the Primary Suite, 5.25 tall base trim and more. A monthly fee covers lawn care, landscape maintenance, snow removal (per indentures) and more. Enjoy this convenient location off High Street just South of Highway 100 in Washington. Low maintenance with value and elegance! This home is scheduled for a late 2026 completion.
Full Property Details
Full Property Details for 871 Walter Wy
General
- Price: $257,970
- HOA FEE: $160/month
- Taxes: (2025)
- Status: Active
- Type: Single Family
- Source: MARIS
- MLS ID: 26055368
- Updated: 9/3/2026
- Added to Site: 51 day(s) ago
Interior
- Number of Rooms: 4
- Interior Features: Breakfast Bar, Ceiling Fan(s), Dining/Living Room Combo, Double Vanity, Entrance Foyer, High Ceilings, Kitchen Island, Lever Faucets, Open Floorplan, Recessed Lighting, Shower, Solid Surface Countertop(s), Tub, Walk-In Closet(s), Walk-In Pantry
- Fireplace(s): None
- Appliances: Dishwasher, Disposal, Microwave, Electric Range, Electric Oven, Stainless Steel Appliance(s), Electric Water Heater
Rooms
Bathrooms
- Total Bathrooms: 2
- Full Bathrooms: 2
- Main Floor Baths: 2
Bedrooms
- Total Bedrooms: 2
- Bedrooms Main & Up: 2
Parking
- Garage: Yes
- Attached garage: Yes
- Garage Spaces: 1
- Parking Features: Attached, Driveway, Garage, Garage Door Opener, Garage Faces Front
Location
- Area: 366 - Washington School
- County: Franklin
- Township: Washington
- Subdivision: The Villas at High Street
- Cross Streets: High St
- Driving Directions: Highway 100 to south on High Street to Walter Way.
School Information
- High School District: Washington
- Elementary School: Washington West Elem.
- Middle School: Washington Middle
- High School: Washington High
Community
- Assoc. Fees Include: Maintenance Grounds, Snow Removal
- Units Assoc/Comm: 25
Heating & Cooling
- Cooling Type: Ceiling Fan(s), Central Air Conditioning, Electric
- Heating Type: Electric
Utilities
- Sewer: Public Sewer
- Water: Public
- Utility Description: Underground Utilities
Structural Information
- Architectural Style: Ranch, Traditional
- Builder: Bridgewater Communities, Inc.
- Model: Cottage
- Basement Desc.: None
- Roof: Architectural Shingle, Composition
- Square Feet: 1,056
Lot Features
- Lot Size (Acres): 0.07
- Lot Size (Sq. Ft.): 3,049.2
- Lot Size Source: Public Records
- Lot Dimensions: See County Records
- Street/Road Desc.: Concrete
- Lot Features: Landscaped, Level
Financial Considerations
- Association Fee: $160
- Assoc Fee Freq.: Monthly
- Tax Year: 2025
Disclosures and Reports
- Ownership: Private
- Special Conditions: Standard
- Documents Avail.: Floor Plan, Other
Listed by Berkshire Hathaway HomeServices Select Properties
Get Pre-Approved Today
Schools
Schools serving 871 Walter Wy
School District:Washington School District
| Name | Grades | Distance |
|---|---|---|
Washington West Elementary School 840 West Pride Drive, Washington, MO 63090 | K-6 | 1.4 mi |
Washington Middle School, Washington, MO 401 East 14th Street, Washington, MO 63090 | 7-8 | 0.9 mi |
Disclaimer:
School attendance boundaries provided by ATTOM Data Solutions and are for reference only. Contact the school directly to verify enrollment eligibility.
Price & Sales History for 871 Walter Wy
Date
Details
Price
Change
Source
9/03/2026
Listed
$257,970
—
MLS
Disclaimer: Historical sales information is derived from public records provided by the county offices. Information is not guaranteed and should be independently verified.
Tax History
Tax History for 871 Walter Wy
Year
Property Taxes
Change
Tax Assessment
Change
2025
$257
-2%
$4,617
—
2024
$262
—
$4,617
—
Disclaimer: Historical tax information is derived from public records provided by the county offices. Information is not guaranteed and should be independently verified.
Estimate the Cost
Estimate the Cost for 871 Walter Wy
871 Walter Way, Washington, MO 63090 (MLS# 26055368) is a Single Family property with 2 bedrooms and 2 full bathrooms. 871 Walter Way is currently listed for $257,970 and was received on September 03, 2026. Want to learn more about 871 Walter Way? Do you have questions about finding other Single Family real estate for sale in Washington? You can browse all Washington real estate or contact a Coldwell Banker agent to request more information.