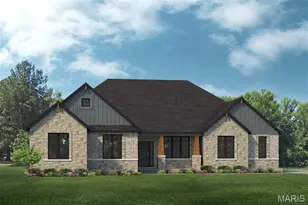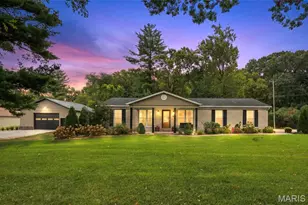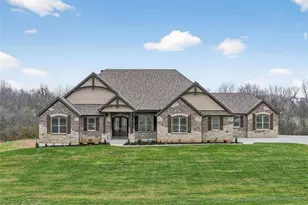
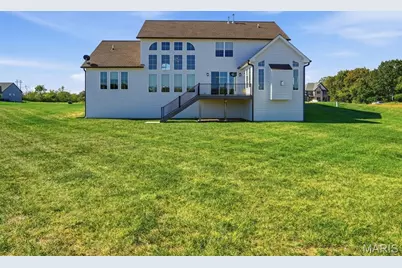
This is a carousel with tiles that activate property listing cards. Use the previous and next buttons to navigate.
$1,175,000 Just Listed
This is a carousel with tiles that activate property listing cards. Use the previous and next buttons to navigate.
Full Property Details for 224 Bluegrass Pasture Ct
General
- Price: $1,175,000
- HOA FEE: $58/month
- HOA FEE FREQ.: Annually
- Taxes: $5,231 (2025)
- Status: Active
- Type: Single Family
- Source: MARIS
- MLS ID: 26063723
- Updated: 10/16/2026
- Added to Site: 1 day(s) ago
Interior
- Number of Rooms: 11
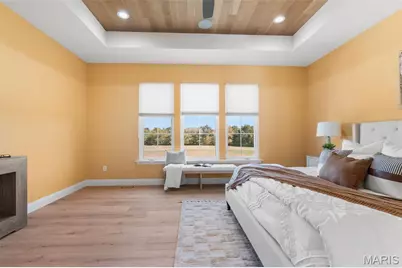
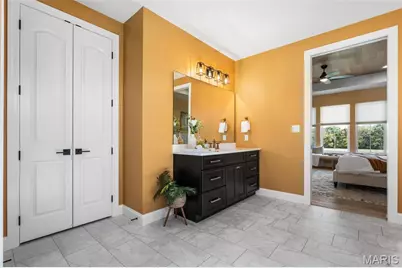
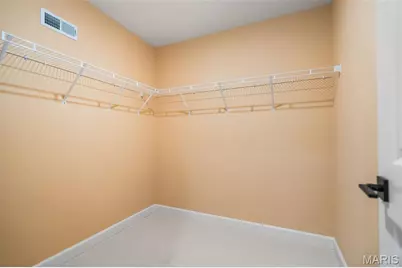
- Interior Features: Beamed Ceilings, Breakfast Bar, Breakfast Room, Built-in Features, Butler Pantry, Ceiling Fan(s), Custom Cabinetry, Double Vanity, Dry Bar, Eat-in Kitchen, Entrance Foyer, High Ceilings, Kitchen Island, Open Floorplan, Recessed Lighting, Separate Dining, Separate Shower, Sound System, Special Millwork, Two Story Entrance Foyer, Walk-In Closet(s), Walk-In Pantry, Wired for Sound
- Fireplace: Yes
- Number of Fireplaces: 2
- Fireplace(s): Electric, Gas, Gas Log, Great Room, Raised Hearth
- Appliances: Stainless Steel Appliance(s), Electric Cooktop, Dishwasher, Disposal, Plumbed For Ice Maker, Microwave, Built-In Electric Oven, Range Hood, Refrigerator, Vented Exhaust Fan, Wall Oven, Bar Fridge
Rooms
Bathrooms
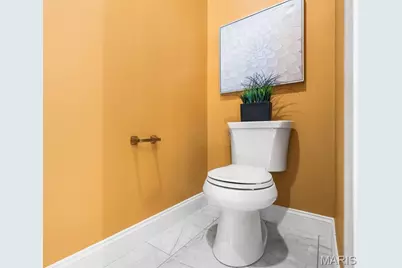
- Total Bathrooms: 3
- Full Bathrooms: 2
- Half Bathrooms: 1
- Main Floor Baths: 2
Bedrooms
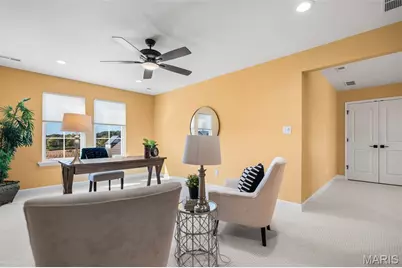
- Total Bedrooms: 3
- Bedrooms Main & Up: 3
Parking
- Garage: Yes
- Attached garage: Yes
- Garage Spaces: 3
- Parking Features: Garage, Garage Door Opener, Garage Faces Side, Off Street
Location
- Area: 408 - Fort Zumwalt North
- County: St. Charles
- Township: Josephville
- Subdivision: Tochtrop Farm Estates #1
- Driving Directions: GPS Friendly!
School Information
- High School District: Ft. Zumwalt R-II
- Elementary School: Mount Hope Elem.
- Middle School: Ft. Zumwalt North Middle
- High School: Ft. Zumwalt North High
Community
- Assoc. Fees Include: Maintenance Parking/Roads, Common Area Maintenance
Heating & Cooling
- Cooling Type: Ceiling Fan(s), Central Air Conditioning, Dual, Zoned
- Heating Type: Forced Air, Propane
Utilities
- Sewer: Septic Tank
- Water: Well
- Utility Description: Cable Available, Electricity Connected, Propane, Propane Owned, Underground Utilities, Water Connected
Structural Information
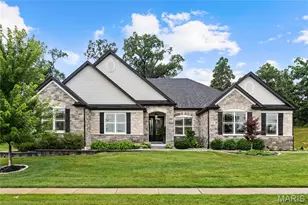
- Architectural Style: Craftsman, Traditional
- Builder: Fischer & Frichtel
- Basement: Yes
- Basement Desc.: Full, Sump Pump, Unfinished
- Roof: Architectural Shingle
- Square Feet: 3,614
- Year Built: 2025
Lot Features
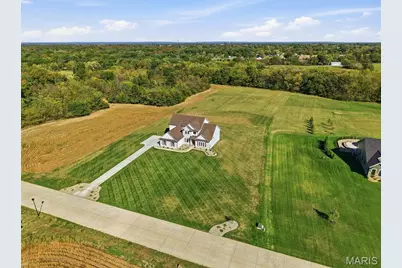
- Lot Size (Acres): 3.29
- Lot Size (Sq. Ft.): 143,312.4
- Lot Size Source: Public Records
- Lot Dimensions: 210/221 x 647/715
- Street/Road Desc.: Concrete
- Lot Features: Back Yard, Cleared, Front Yard, Landscaped, Level, Scattered Woods
Financial Considerations
- Association Fee: $700
- Assoc Fee Freq.: Annually
- Tax Amount: $5,231
- Tax Year: 2025
Disclosures and Reports
- Ownership: Private
- Special Conditions: Standard
- Documents Avail.: Floor Plan, Survey
- Legal Description: TOCHTROP FARM ESTS #1 LOT 13
- Disclosures/Reports: Flood Plain No, Seller Property Disclosure, Septic Disclosure
- Property ID: 2-0031-D104-00-0013.0000000
Listed by Coldwell Banker Premier Group
Schools serving 224 Bluegrass Pasture Ct
| Name | Grades | Distance |
|---|---|---|
Flint Hill Elementary 587 Mexico Road, Wentzville, MO 63385 | K-5 | 2.4 mi |
Ft. Zumwalt North Middle School 210 Virgil St, O'Fallon, MO 63366 | 6-8 | 6.5 mi |
Ft. Zumwalt North High School 1230 Tom Ginnever Avenue, O'Fallon, MO 63366 | 9-12 | 7.6 mi |
Price & Sales History for 224 Bluegrass Pasture Ct
Estimate the Cost for 224 Bluegrass Pasture Ct
224 Bluegrass Pasture Court, Wentzville, MO 63385 (MLS# 26063723) is a Single Family property with 3 bedrooms, 2 full bathrooms and 1 partial bathroom. 224 Bluegrass Pasture Court is currently listed for $1,175,000 and was received on October 16, 2026. Want to learn more about 224 Bluegrass Pasture Court? Do you have questions about finding other Single Family real estate for sale in Wentzville? You can browse all Wentzville real estate or contact a Coldwell Banker agent to request more information.