This is a carousel with tiles that activate property listing cards. Use the previous and next buttons to navigate.
$179,900 Just Listed
This is a carousel with tiles that activate property listing cards. Use the previous and next buttons to navigate.
Full Property Details for 16559 Victoria Crossing Dr #A
General
- Price: $179,900
- HOA FEE: $255/month
- Taxes: $2,094 (2025)
- Status: Active
- Type: Condo
- Source: MARIS
- MLS ID: 26042141
- Updated: Today (7/8/2026)
- Added to Site: Today
Interior
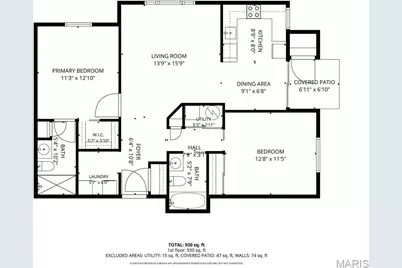
- Number of Rooms: 4
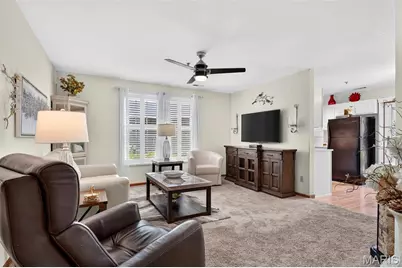
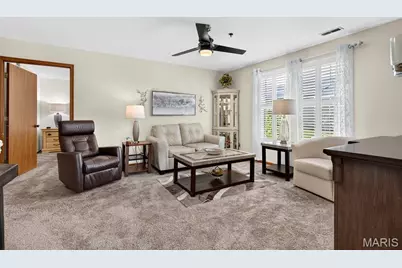
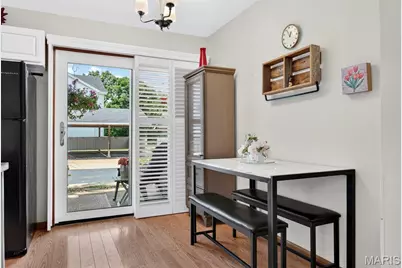
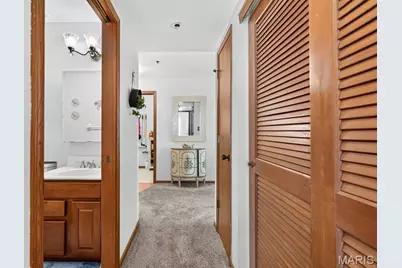
- Interior Features: Breakfast Room, Entrance Foyer, Kitchen/Dining Room Combo, Open Floorplan, Shower, Walk-In Closet(s)
- Fireplace(s): None
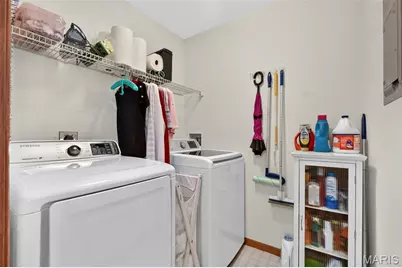
- Appliances: Dishwasher, Microwave, Double Oven, Refrigerator
Rooms
Bathrooms
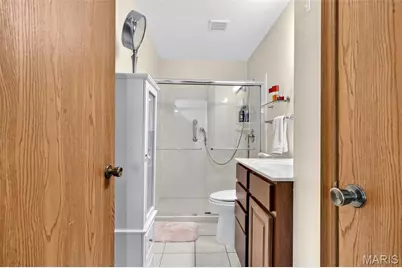
- Total Bathrooms: 2
- Full Bathrooms: 2
- Main Floor Baths: 2
Bedrooms
- Total Bedrooms: 2
- Bedrooms Main & Up: 2
Parking
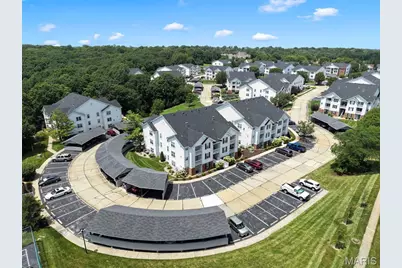
- Parking Features: Detached Carport
Location
- Area: 346 - Eureka
- County: St. Louis
- Township: Wildwood
- Subdivision: Victoria Crossing Easement 20 At
- Cross Streets: Village Hills Pkwy
- Driving Directions: FROM HWY 270: Take exit 9 and head west on MO-100/Manchester/Rt 66. In 10.7mi, use the right lane to take the MO-109 ramp. Head south on MO-109. Continue for 0.5mi (there will be 3 traffic circles to go through) and turn left onto Manchester Rd. Go 1.0mi and turn right on Village Hills Pkwy (1st exit at traffic circle.) Turn right onto Victoria Circle Dr. Unit will be in 0.2mi at very end of the rd.
School Information
- High School District: Rockwood R-VI
- Elementary School: Pond Elem.
- Middle School: Wildwood Middle
- High School: Eureka Sr. High
Community
- Assoc. Fees Include: Pool
- Units Assoc/Comm: 264
Heating & Cooling
- Cooling Type: Central Air Conditioning
- Heating Type: Forced Air
Utilities
- Sewer: Public Sewer
- Water: Public
- Utility Description: Underground Utilities
Structural Information
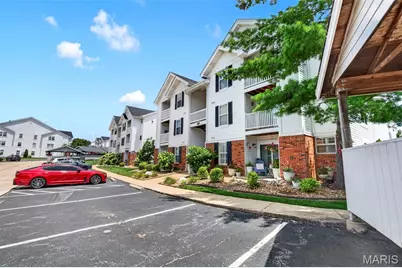
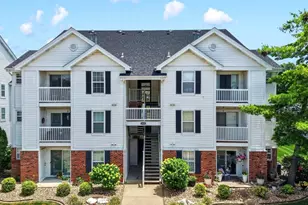
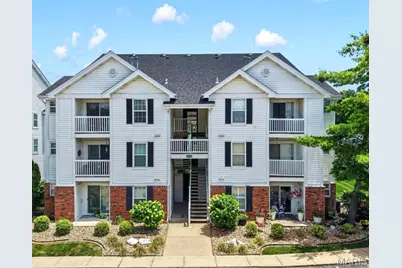
- Architectural Style: Garden, Mid-Rise (3 or 4 Stories), Traditional
- Basement Desc.: None
- Square Feet: 996
- Year Built: 1994
Additional Structures
- Other Structures: Pool House
Lot Features
- Lot Size (Acres): 0.0287
- Lot Size (Sq. Ft.): 1,250.17
- Lot Size Source: Public Records
- Lot Dimensions: 65 x 81
- Lot Features: Adjoins Common Ground, Level
Financial Considerations
- Association Fee: $255
- Assoc Fee Freq.: Monthly
- Tax Amount: $2,094
- Tax Year: 2025
Disclosures and Reports
- Ownership: Private
- Special Conditions: Standard
- Documents Avail.: Other
- Legal Description: VICTORIA CROSSING EASEMENT PLAT 20 AT THE VILLAGES OF CHERRY HILLS CONDOMINIUM PLAT ONE BLDG 20 UNIT A 0.6758% IN COMMON ELEMENTS (10355 1815)
- Disclosures/Reports: Condo Development Created After 9/28/83, Flood Plain No, Resale Certificate Required
- Property ID: 24V-33-1671
Listed by RE/MAX Results
Schools serving 16559 Victoria Crossing Dr #A
| Name | Grades | Distance |
|---|---|---|
Pond Elementary School 17200 Manchester Road, Wildwood, MO 63040 | K-5 | 1.3 mi |
Wildwood Middle School 17401 Manchester Road, Wildwood, MO 63038 | 6-8 | 1.9 mi |
Eureka Sr. High School 4525 Missouri 109, Eureka, MO 63025 | 9-12 | 3.9 mi |
Price & Sales History for 16559 Victoria Crossing Dr #A
Tax History for 16559 Victoria Crossing Dr #A
Estimate the Cost for 16559 Victoria Crossing Dr #A
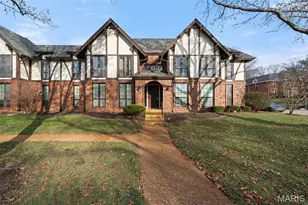
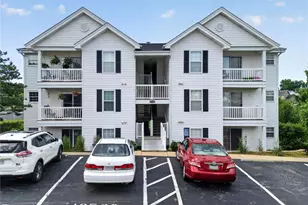
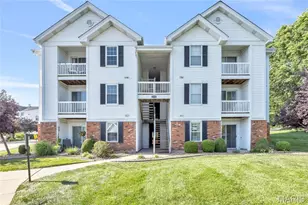
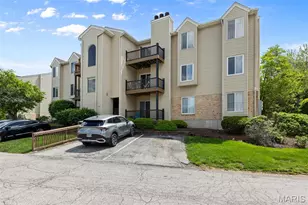
16559 Victoria Crossing Drive #A, Wildwood, MO 63040 (MLS# 26042141) is a Condo property with 2 bedrooms and 2 full bathrooms. 16559 Victoria Crossing Drive #A is currently listed for $179,900 and was received on July 08, 2026. Want to learn more about 16559 Victoria Crossing Drive #A? Do you have questions about finding other Condo real estate for sale in Wildwood? You can browse all Wildwood real estate or contact a Coldwell Banker agent to request more information.