No photo available
$1,925,000 Coming Soon
No photo available
Property Description
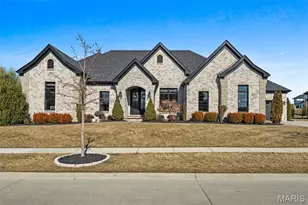
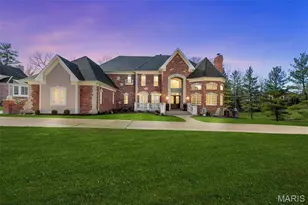
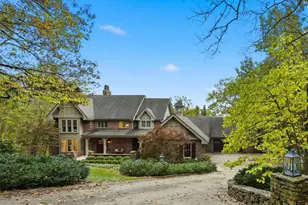
A striking residence defined by timeless architecture, exceptional scale, and a beautifully crafted interior. The dramatic two story foyer welcomes you with a graceful curved staircase and refined millwork, setting the tone for the craftsmanship carried throughout the home. The main level is designed for both elegant entertaining and comfortable daily living. The impressive living room showcases soaring beamed ceilings, a dramatic wall of windows that fills the space with natural light, and a stunning floor to ceiling stone gas fireplace that anchors the room. Nearby, the vaulted hearth room offers a warm and inviting gathering space and opens directly to a spacious composite deck overlooking the spectacular pool and natural cascading waterfall. The gourmet kitchen is well appointed with premium appliances including a Wolf six burner gas cooktop and Sub Zero refrigeration. Custom cabinetry and generous preparation space create an exceptional culinary environment, while a secondary staircase nearby provides convenient access to the upper level. The main floor primary suite offers a private retreat with French doors, a beautifully detailed coffered ceiling, a custom dressing room, and direct access to a private study. The bath includes dual marble topped vanities and a spacious shower. Upstairs offers five spacious bedrooms and three well appointed baths. The expansive lower level is designed for recreation and entertaining with a large gathering area, billiards space, fitness room, wine cellar, wet bar, and an additional bedroom suite. A massive theater room creates a true cinematic experience, while extensive built in storage provides exceptional organization. A fourth fireplace anchors the lower level. Significant investment has also been made behind the walls to enhance the home's essential systems and infrastructure, ensuring long term performance and peace of mind. Outdoors, the property becomes a private wooded retreat featuring a resort style pool with cascading waterfall. Beneath the deck, a rain management system keeps the covered patio dry and comfortable in virtually any weather, creating an inviting outdoor living space throughout the seasons. A rare offering that combines architectural presence, thoughtful improvements, and exceptional amenities.
Full Property Details
Full Property Details for 16702 Wills Trace
General
- Price: $1,925,000
- Taxes: $23,752 (2025)
- Status: Coming Soon
- Type: Single Family
- Source: MARIS
- MLS ID: 26014007
- Updated: 5/28/2026
- Added to Site: 1 day(s) ago
Interior
- Number of Rooms: 12
- Fireplace: Yes
- Number of Fireplaces: 4
Rooms
Bathrooms
- Total Bathrooms: 7
- Full Bathrooms: 5
- Half Bathrooms: 2
- Main Floor Baths: 3
Bedrooms
- Total Bedrooms: 7
- Bedrooms Main & Up: 6
Parking
- Garage: Yes
- Garage Spaces: 4
Location
- Area: 348 - Marquette
- County: St. Louis
- Township: Wildwood
- Subdivision: Wills Trace
School Information
- High School District: Rockwood R-VI
- Elementary School: Ellisville Elem.
- Middle School: Crestview Middle
- High School: Marquette Sr. High
Community
- Assoc. Fees Include: Common Area Maintenance
Heating & Cooling
- Cooling Type: Central Air Conditioning
- Heating Type: Natural Gas
Utilities
- Sewer: Public Sewer
- Water: Public
- Utility Description: Electricity Available, Natural Gas Available
Structural Information
- Architectural Style: Traditional
- Basement: Yes
- Basement Desc.: Bathroom, Partially Finished, Sleeping Area, Walk-Out Access
- Square Feet: 7,333
- Year Built: 2002
Lot Features
- Lot Size (Acres): 1.35
- Lot Size (Sq. Ft.): 58,806
- Lot Features: Adjoins Common Ground, Adjoins Wooded Area, Level, Sprinklers In Front, Sprinklers In Rear
Financial Considerations
- Assoc Fee Freq.: Annually
- Tax Amount: $23,752
- Tax Year: 2025
Disclosures and Reports
- Special Conditions: Standard
- Documents Avail.: None Available
- Legal Description: WILLS TRACE LOT 2
- Disclosures/Reports: See Seller's Disclosure
- Property ID: 19U-21-0126
Listed by Dielmann Sotheby's International Realty
Get Pre-Approved Today
Price & Sales History for 16702 Wills Trace
Date
Details
Price
Change
Source
5/28/2026
Listed
$1,925,000
—
MLS
Disclaimer: Historical sales information is derived from public records provided by the county offices. Information is not guaranteed and should be independently verified.
Tax History
Tax History for 16702 Wills Trace
Year
Property Taxes
Change
Tax Assessment
Change
2024
$21,846
—
$342,380
11%
2024
$21,846
3%
$307,840
—
2023
$21,278
1%
$307,840
8%
2021
$20,995
-1%
$284,090
—
2022
$21,115
1%
$284,090
3%
2021
$20,995
—
$275,750
—
2019
$20,988
-5%
$275,750
1%
2018
$22,074
2%
$273,490
—
2017
$21,576
-16%
$273,490
-13%
2016
$25,690
2%
$312,900
—
2015
$25,145
41%
$312,900
44%
2013
$17,775
—
$217,730
—
Disclaimer: Historical tax information is derived from public records provided by the county offices. Information is not guaranteed and should be independently verified.
Estimate the Cost
Estimate the Cost for 16702 Wills Trace
16702 Wills Trace, Wildwood, MO 63005 (MLS# 26014007) is a Single Family property with 7 bedrooms, 5 full bathrooms and 2 partial bathrooms. 16702 Wills Trace is currently listed for $1,925,000 and was received on May 28, 2026. Want to learn more about 16702 Wills Trace? Do you have questions about finding other Single Family real estate for sale in Wildwood? You can browse all Wildwood real estate or contact a Coldwell Banker agent to request more information.