This is a carousel with tiles that activate property listing cards. Use the previous and next buttons to navigate.
1/68
$899,900
This is a carousel with tiles that activate property listing cards. Use the previous and next buttons to navigate.
1/68
Property Description
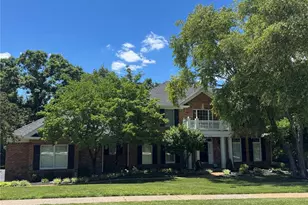
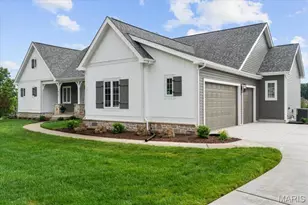
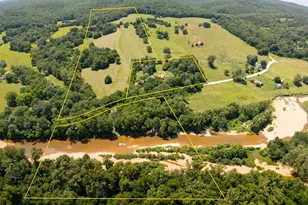
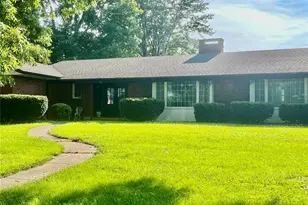
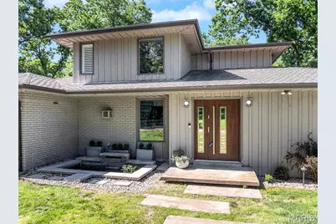
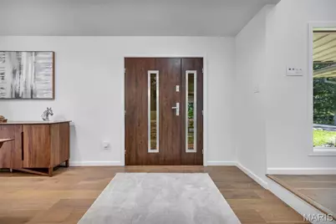
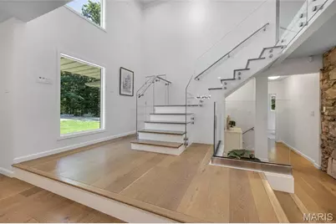
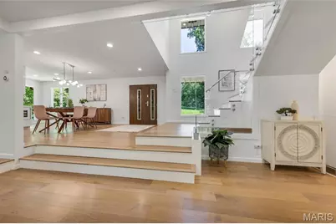
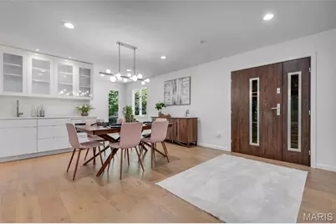
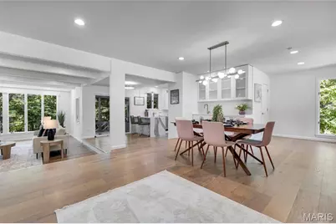
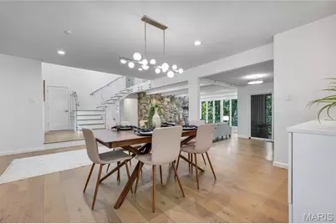
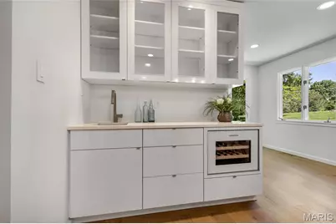
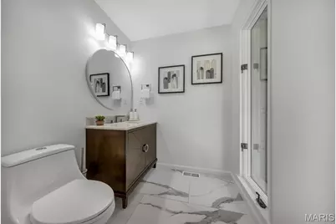
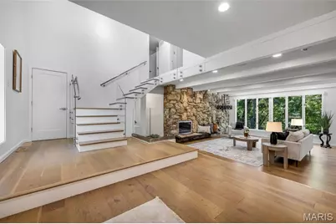
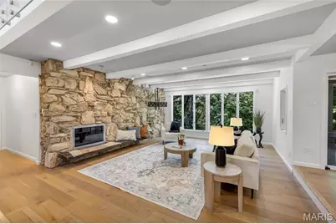
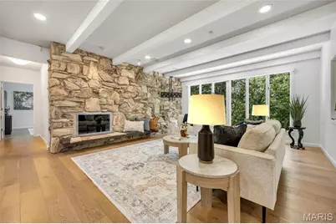
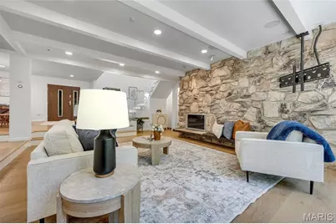
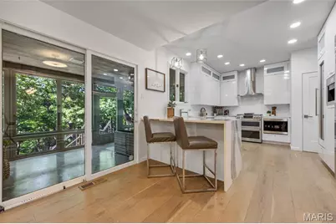
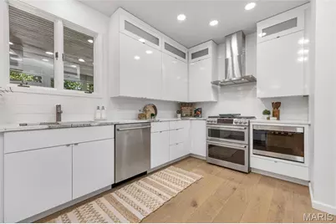
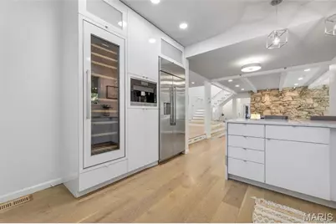
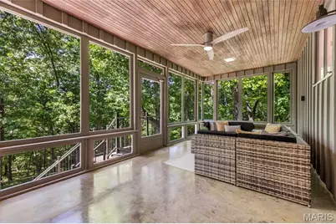
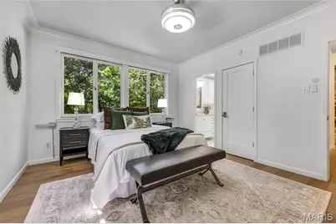
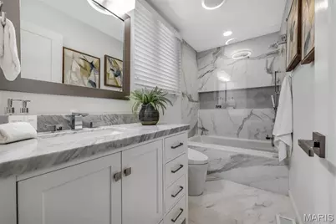
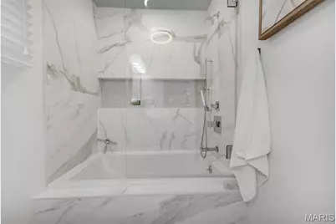
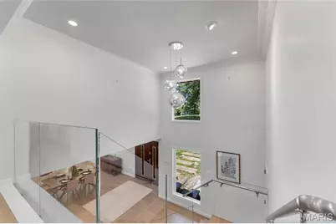
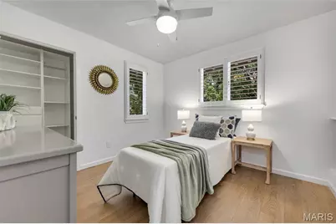
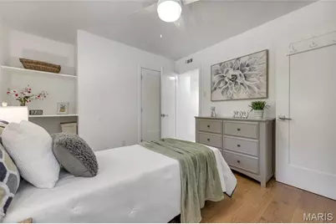
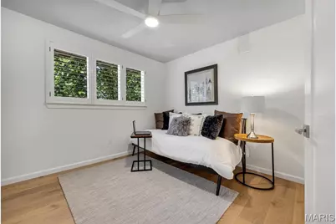
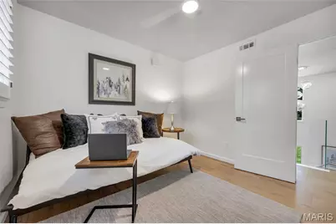
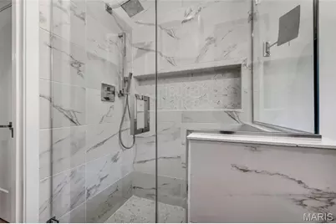
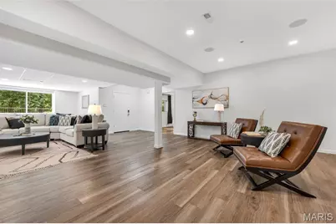
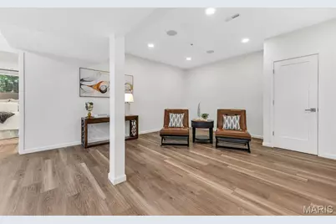
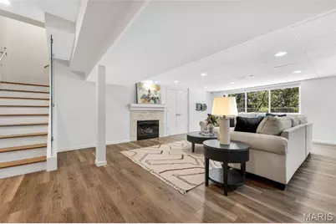
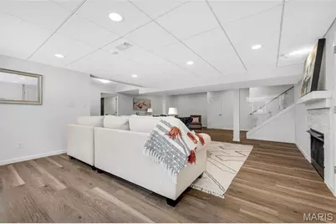
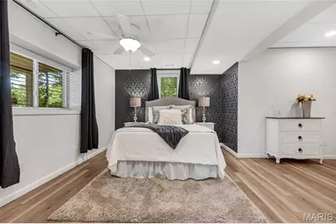
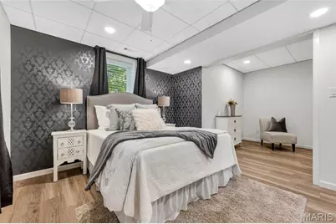
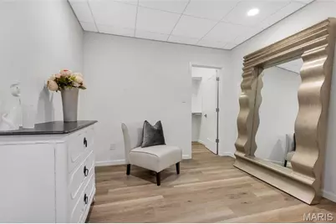
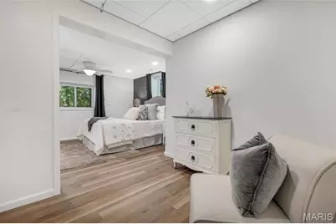
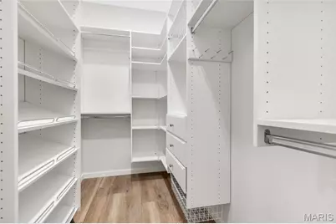
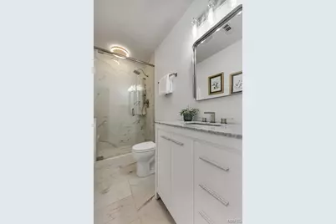
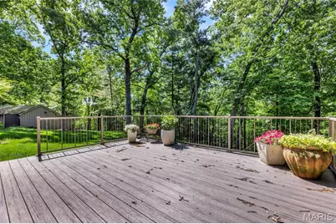
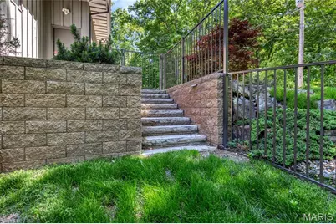
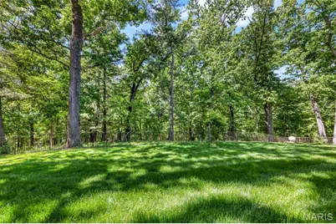
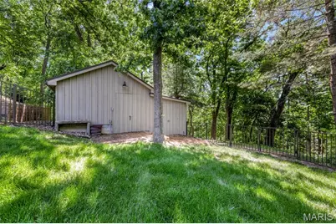
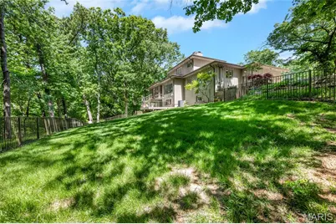
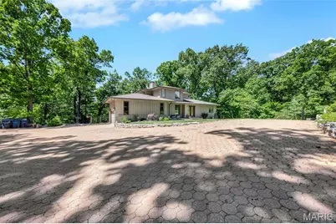
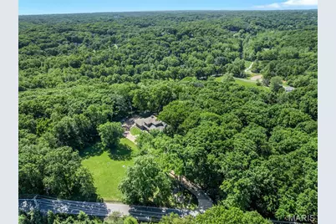
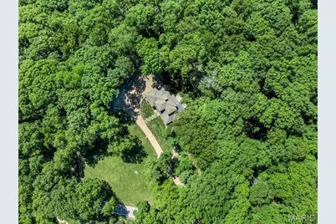
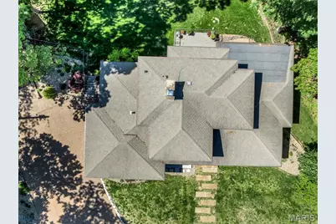
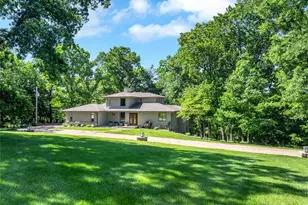
Unique one of a kind Rustic Contemporary home, tucked away on 5+acres in Wildwood providing extreme privacy. Thoughtfully remodeled blending organic textures with sleek modern design. This 1.5 sty has 4 bedrooms 3 & 1/2 baths. The entry is bright and light with a wall of windows and dramatic custom glass staircase w/ stainless steel handrails. . Sunken living room w/gas fireplace looks out to the tranquil woods & fenced back yard complete with sprinkler system. Gourmet kitchen is a showcase of craftsmanship, with Thermofoil soft close cabinets, Cambria quarz counters, double gas oven/range, SS vent hood, microwave drawer, built-in SS side by side refrigerator, Liebherr wine tower w/dual temp, Bosch dishwasher, Miele built-in coffee maker with plumbed in water line. The pantry has custom shelving. Open dining room features a wet bar/butlers pantry with Liebherr under counter wine refrigerator, sink and cabinets-perfect for entertaining. Main floor primary bedroom and luxurious bath with bidet. Walk-in organized closet with dressing area. The screened porch looks out to the trees and back yard and has stairs to the maintenance-free deck and Hot Tub that is included.. Upstairs the 2 bedrooms share a fabulous bath. As a bonus there is a walk-in organized hall closet. The Lower level has bedroom 4 with a dressing room & large walk-in organized closet. Full bath #3 in the LL has beauitful tile and marble. Family room with a Gas fireplace and a direct access door to the Hot Tub. Additional enhancements include Spire natural gas service brought to the home for premium appliance performance. Plus there are two exterior storage buildings (18 x14 and 19 x 9) offering exceptional utility without compromising the property's aesthetic. If you are looking for privacy and elevated living, here is your modern sanctuary!
Full Property Details
Full Property Details for 17212 Orrville Rd
General
- Price: $899,900
- Taxes: $8,183 (2025)
- Status: Active
- Type: Single Family
- Source: MARIS
- MLS ID: 26028055
- Updated: 5/26/2026
- Added to Site: 11 day(s) ago
Interior
- Number of Rooms: 8
- Interior Features: Bidet, Breakfast Bar, Ceiling Fan(s), Crown Molding, Custom Cabinetry, Open Floorplan, Pantry, Recessed Lighting, Separate Dining, Solid Surface Countertop(s), Sound System, Sunken Living Room, Two Story Entrance Foyer, Walk-In Closet(s), Wet Bar, Wired for Sound
- Fireplace: Yes
- Number of Fireplaces: 2
- Fireplace(s): Basement, Living Room
- Appliances: Stainless Steel Appliance(s), Dishwasher, Disposal, Dryer, Built-In Freezer, Humidifier, Ice Maker, Microwave, Free-Standing Gas Oven, Self Cleaning Oven, Range Hood, Built-In Refrigerator, Washer, Water Heater, Water Softener, Wine Refrigerator, Bar Fridge
Rooms
Bathrooms
- Total Bathrooms: 4
- Full Bathrooms: 3
- Half Bathrooms: 1
- Main Floor Baths: 2
Bedrooms
- Total Bedrooms: 4
- Bedrooms Main & Up: 3
Parking
- Garage: Yes
- Attached garage: Yes
- Garage Spaces: 2
- Parking Features: Attached, Garage Door Opener, Garage Faces Side
Location
- Area: 347 - Lafayette
- County: St. Louis
- Township: Wildwood
- Subdivision: Section 24-45-3 & Sec 24-45-3 Bdy
- Cross Streets: Shepard Road
- Driving Directions: Strecker Road from either Kehrs Mill or Clayton to Shepard Rd. Shepard to Orrville Rd to home. From 109 goto Eatherton Rd to Orrville Rd. to Home.
School Information
- High School District: Rockwood R-VI
- Elementary School: Chesterfield Elem.
- Middle School: Rockwood Valley Middle
- High School: Lafayette Sr. High
Heating & Cooling
- Cooling Type: Central Air Conditioning
- Heating Type: Forced Air, Natural Gas
Utilities
- Sewer: Septic Tank
- Water: Well
- Utility Description: Cable Available, Electricity Connected, Natural Gas Connected, Sewer Connected, Water Available
Structural Information
- Architectural Style: Contemporary, Rustic
- Basement: Yes
- Basement Desc.: Bathroom, Concrete, Egress Window, Exterior Entry, Partially Finished, Full, Radon Mitigation, Sleeping Area, Storage Space, Walk-Out Access
- Roof: Architectural Shingle
- Square Feet: 3,362
- Year Built: 1969
Additional Structures
- Other Structures: Equipment Shed, Outbuilding, Storage, Workshop
Lot Features
- Lot Size (Acres): 5.179
- Lot Size (Sq. Ft.): 225,597.24
- Lot Size Source: Public Records
- Lot Dimensions: 5.179 Acres
- Frontage: County Road
- Street/Road Desc.: Asphalt
- Lot Features: Back Yard, Front Yard, Landscaped, Sprinklers In Front, Sprinklers In Rear, Wooded
Financial Considerations
- Tax Amount: $8,183
- Tax Year: 2025
Disclosures and Reports
- Ownership: Private
- Special Conditions: Standard
- Documents Avail.: Lead Based Paint
- Disclosures/Reports: Flood Plain No, Lead Paint, Seller Property Disclosure, Septic Disclosure
- Property ID: 20V-54-0170
Listed by Select Group Realty
Get Pre-Approved Today
Schools
Schools serving 17212 Orrville Rd
School District:Rockwood R-Vi School District
| Name | Grades | Distance |
|---|---|---|
Chesterfield Elementary School 17700 Wild Horse Creek Road, Chesterfield, MO 63005 | K-5 | 1.5 mi |
Rockwood Valley Middle School 1220 Babler Park Drive, Wildwood, MO 63038 | 6-8 | 2.1 mi |
Lafayette High School, Wildwood, MO 17050 Clayton Rd, Wildwood, MO 63011 | 9-12 | 2.5 mi |
Disclaimer:
School attendance boundaries provided by ATTOM Data Solutions and are for reference only. Contact the school directly to verify enrollment eligibility.
Price & Sales History for 17212 Orrville Rd
Date
Details
Price
Change
Source
5/15/2026
Listed
$899,900
—
MLS
Disclaimer: Historical sales information is derived from public records provided by the county offices. Information is not guaranteed and should be independently verified.
Tax History
Tax History for 17212 Orrville Rd
Year
Property Taxes
Change
Tax Assessment
Change
2024
$6,393
—
$117,960
31%
2024
$6,393
3%
$90,080
—
2023
$6,226
15%
$90,080
23%
2021
$5,392
-1%
$72,960
—
2022
$5,423
1%
$72,960
16%
2021
$5,392
12%
$62,980
—
2019
$4,794
-1%
$62,980
5%
2018
$4,858
2%
$60,190
—
2017
$4,749
23%
$60,190
28%
2016
$3,860
2%
$47,020
—
2015
$3,779
-21%
$47,020
-20%
2013
$4,774
—
$58,480
—
Disclaimer: Historical tax information is derived from public records provided by the county offices. Information is not guaranteed and should be independently verified.
Estimate the Cost
Estimate the Cost for 17212 Orrville Rd
17212 Orrville Road, Wildwood, MO 63005 (MLS# 26028055) is a Single Family property with 4 bedrooms, 3 full bathrooms and 1 partial bathroom. 17212 Orrville Road is currently listed for $899,900 and was received on May 15, 2026. Want to learn more about 17212 Orrville Road? Do you have questions about finding other Single Family real estate for sale in Wildwood? You can browse all Wildwood real estate or contact a Coldwell Banker agent to request more information.