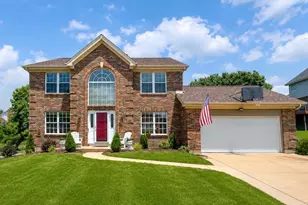
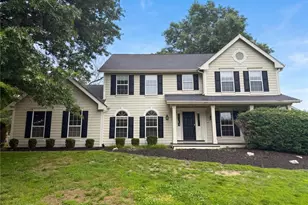
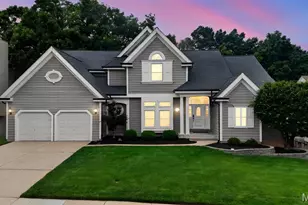
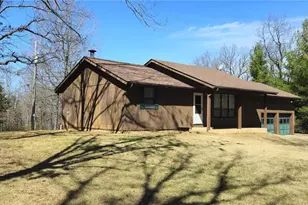
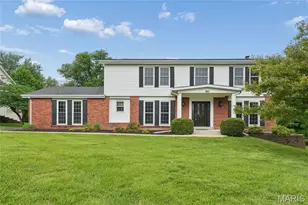
Full Property Details for 1751 Timber Ridge Estates Dr
General
- Price: $504,999
- HOA FEE: $54/month
- HOA FEE FREQ.: Annually
- Taxes: $6,181 (2025)
- Status: Pending
- Type: Single Family
- Source: MARIS
- MLS ID: 26031054
- Updated: 7/11/2026
- Added to Site: 44 day(s) ago
Interior
- Number of Rooms: 12
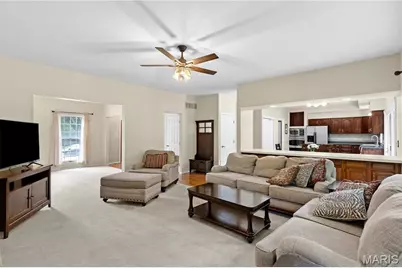
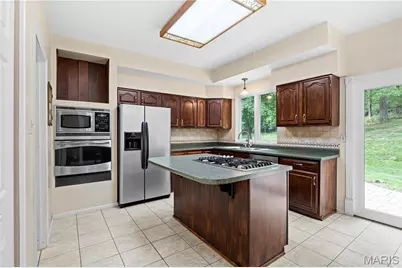
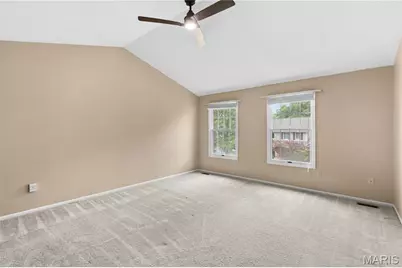
- Interior Features: Ceiling Fan(s), Center Hall Floorplan, Eat-in Kitchen, Kitchen Island, Open Floorplan, Pantry, Separate Dining, Two Story Entrance Foyer, Vaulted Ceiling(s)
- Fireplace: Yes
- Number of Fireplaces: 1
Rooms
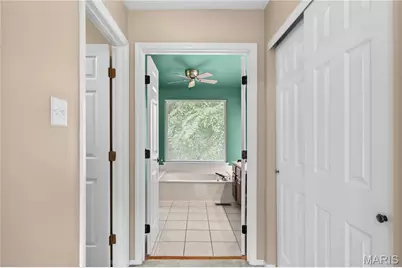
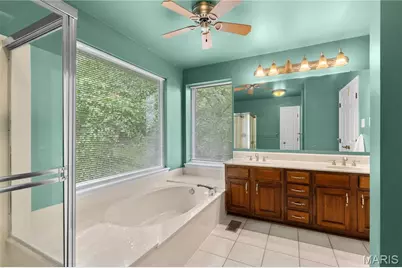
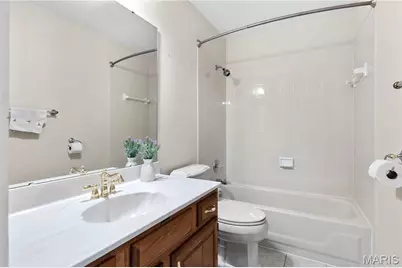
- Total Bathrooms: 4
- Full Bathrooms: 3
- Half Bathrooms: 1
- Main Floor Baths: 1
- Total Bedrooms: 4
- Bedrooms Main & Up: 4
Parking
- Garage: Yes
- Attached garage: Yes
- Garage Spaces: 2
- Parking Features: Garage Door Opener, Garage Faces Front
Location
- Area: 349 - Rockwood Summit
- County: St. Louis
- Township: Wildwood
- Subdivision: Timber Ridge Estates Four
- Driving Directions: This subdivision is located on Strecker Road about 1/2 way between Manchester & Clayton. Turn WEST off Strecker onto Timber Ridge Estates Dr then LEFT on Timber Wind & then LEFT again back onto Timber Ridge Estates Dr. House will be on the right. The subdivision pool is located just 8 doors down at 1715 Timber Ridge Estates.
School Information
- High School District: Rockwood R-VI
- Elementary School: Ellisville Elem.
- Middle School: Crestview Middle
- High School: Lafayette Sr. High
Community
- Assoc. Fees Include: Pool
Heating & Cooling
- Cooling Type: Ceiling Fan(s), Central Air Conditioning
- Heating Type: Forced Air
Utilities
- Sewer: Public Sewer
- Water: Public
- Utility Description: Cable Available
Structural Information
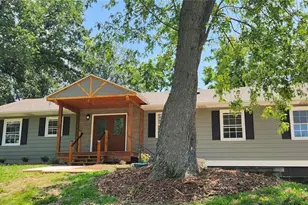
- Architectural Style: Colonial, Traditional
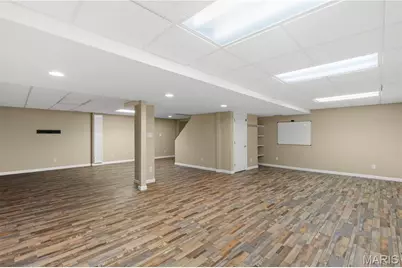
- Basement: Yes
- Basement Desc.: Poured Cement (8 Feet or More), Bathroom, Partially Finished, Full, Storage Space
- Roof: Architectural Shingle
- Square Feet: 3,102
- Year Built: 1989
Lot Features
- Lot Size (Acres): 0.27
- Lot Size (Sq. Ft.): 11,761.2
- Lot Size Source: Public Records
- Lot Dimensions: 83 x 144
- Lot Features: Landscaped, Wooded
Financial Considerations
- Association Fee: $650
- Assoc Fee Freq.: Annually
- Tax Amount: $6,181
- Tax Year: 2025
Disclosures and Reports
- Ownership: Private
- Special Conditions: Standard
- Documents Avail.: Other
- Disclosures/Reports: Flood Plain No
- Property ID: 22U-21-0902
Listed by Sold in the Lou