This is a carousel with tiles that activate property listing cards. Use the previous and next buttons to navigate.
1/1
$475,000
This is a carousel with tiles that activate property listing cards. Use the previous and next buttons to navigate.
1/1
Property Description
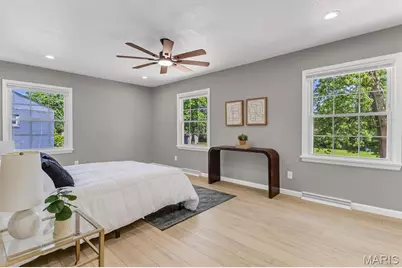
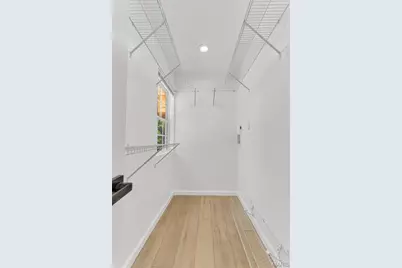
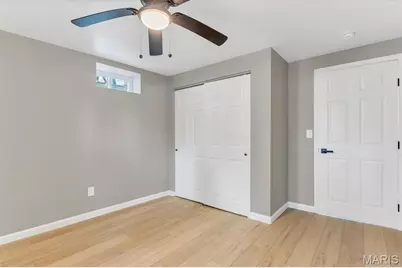
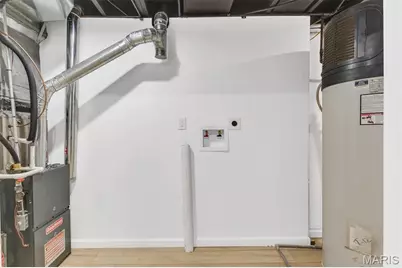
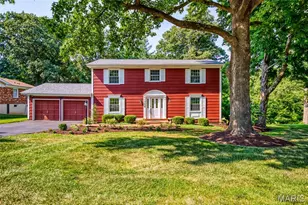
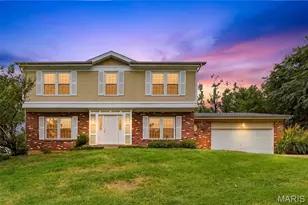
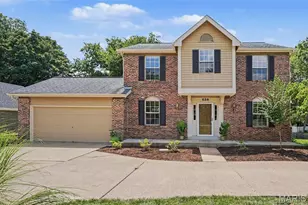
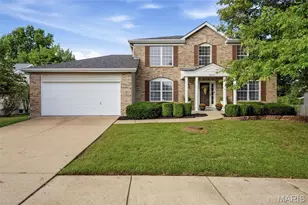
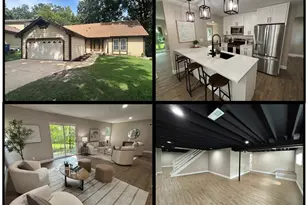
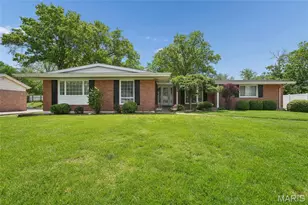
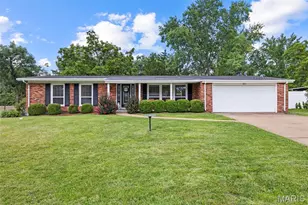
Beautifully Renovated 4-Bedroom Home in the Desirable Rockwood School District! Don't miss this beautifully renovated 4-bedroom, 3.5-bath home in a fantastic location! Situated on an oversized half-acre lot, the property features a fully fenced backyard with a 6-foot privacy fence, offering plenty of space for entertaining, pets, or play. Inside, you'll find stunning updates throughout, including custom tile work in every bathroom, new flooring, modern lighting, and a gorgeous kitchen with white shaker cabinets, a custom tile backsplash, quartz counter tops, new appliances, a beverage cooler, and a newer refrigerator. An additional two-bedrooms on the main floor offer an interior private entrance and spacious bathroom featuring double sinks, providing excellent flexibility for multi-generational living, guests, or a home office setup. The spacious primary suite includes a beautifully updated ensuite bath, a walk-in closet with a convenient stackable laundry option, plus an additional laundry area in the basement. Enjoy relaxing in the cozy family room with a wood-burning fireplace and sliding glass doors leading to the backyard patio.The finished basement adds even more living space with an additional bedroom, a full bath with double sinks and recreation room. With its extensive renovations, flexible floor plan, oversized lot, and prime location, this home offers exceptional value. Schedule your showing today-Welcome Home!
Full Property Details
Full Property Details for 216 Hillsdale Dr
General
- Price: $475,000
- Taxes: $4,022 (2025)
- Status: Active
- Type: Single Family
- Source: MARIS
- MLS ID: 26042659
- Updated: 8/13/2026
- Added to Site: 45 day(s) ago
Interior
- Number of Rooms: 12
- Fireplace: Yes
- Number of Fireplaces: 1
- Fireplace(s): Family Room, Masonry, Wood Burning
- Appliances: Stainless Steel Appliance(s), Dishwasher, Ice Maker, Microwave, Free-Standing Electric Range, Refrigerator, Wine Refrigerator
Rooms
Bathrooms
- Total Bathrooms: 4
- Full Bathrooms: 3
- Half Bathrooms: 1
- Main Floor Baths: 3
Bedrooms
- Total Bedrooms: 4
- Bedrooms Main & Up: 3
Parking
- Garage: Yes
- Garage Spaces: 2
Location
- Area: 348 - Marquette
- County: St. Louis
- Township: Ballwin
- Subdivision: Westridge 2
- Driving Directions: GPS Friendly
School Information
- High School District: Rockwood R-VI
- Elementary School: Westridge Elem.
- Middle School: Crestview Middle
- High School: Marquette Sr. High
Heating & Cooling
- Cooling Type: Central Air Conditioning
- Heating Type: Forced Air, Natural Gas
Utilities
- Sewer: Public Sewer
- Water: Public
- Utility Description: Electricity Connected, Natural Gas Connected, Sewer Connected, Water Connected
Structural Information
- Architectural Style: Ranch
- Basement: Yes
- Basement Desc.: Poured Cement (8 Feet or More), Bathroom, Egress Window
- Square Feet: 2,704
- Year Built: 1954
Lot Features
- Lot Size (Acres): 0.5051
- Lot Size (Sq. Ft.): 22,002.16
- Lot Size Source: Public Records
- Lot Features: Back Yard, Front Yard, Level, Some Trees
Financial Considerations
- Tax Amount: $4,022
- Tax Year: 2025
Disclosures and Reports
- Special Conditions: Standard
- Documents Avail.: Building Permits, Lead Based Paint, Survey
- Disclosures/Reports: Agent Owned, Flood Plain No, Occupancy Permit Required, See Seller's Disclosure
- Property ID: 22S-13-0132
Listed by Fathom Realty-St. Louis
Get Pre-Approved Today
Schools
Schools serving 216 Hillsdale Dr
School District:Rockwood R-Vi School District
| Name | Grades | Distance |
|---|---|---|
Westridge Elementary School, Ballwin, MO 908 Crestland Drive, Ballwin, MO 63011 | K-5 | 0.2 mi |
Crestview Middle School 16025 Clayton Road, Ellisville, MO 63011 | 6-8 | 1.4 mi |
Marquette Sr. High School 2351 Clarkson Road, Chesterfield, MO 63017 | 9-12 | 1.9 mi |
Disclaimer:
School attendance boundaries provided by ATTOM Data Solutions and are for reference only. Contact the school directly to verify enrollment eligibility.
Price & Sales History for 216 Hillsdale Dr
Date
Details
Price
Change
Source
8/13/2026
Price Reduced
$475,000
-2.06%
MLS
7/10/2026
Listed
$485,000
—
MLS
Disclaimer: Historical sales information is derived from public records provided by the county offices. Information is not guaranteed and should be independently verified.
Tax History
Tax History for 216 Hillsdale Dr
Year
Property Taxes
Change
Tax Assessment
Change
2024
$3,510
—
$58,600
17%
2024
$3,510
—
$50,070
—
2023
$3,507
9%
$50,070
17%
2022
$3,212
—
$42,940
—
2021
$3,216
—
$42,940
8%
2021
$3,216
2%
$39,810
—
2019
$3,141
22%
$39,810
30%
2018
$2,577
2%
$30,740
—
2017
$2,516
4%
$30,740
8%
2016
$2,430
2%
$28,540
—
2015
$2,381
-20%
$28,540
-18%
2014
$2,975
2%
$34,860
—
2013
$2,928
—
$34,860
—
Disclaimer: Historical tax information is derived from public records provided by the county offices. Information is not guaranteed and should be independently verified.
Estimate the Cost
Estimate the Cost for 216 Hillsdale Dr
216 Hillsdale Drive, Ballwin, MO 63011 (MLS# 26042659) is a Single Family property with 4 bedrooms, 3 full bathrooms and 1 partial bathroom. 216 Hillsdale Drive is currently listed for $475,000 and was received on July 10, 2026. Want to learn more about 216 Hillsdale Drive? Do you have questions about finding other Single Family real estate for sale in Ballwin? You can browse all Ballwin real estate or contact a Coldwell Banker agent to request more information.