This is a carousel with tiles that activate property listing cards. Use the previous and next buttons to navigate.
1/9
$699,000 Just Listed
This is a carousel with tiles that activate property listing cards. Use the previous and next buttons to navigate.
1/9
Property Description
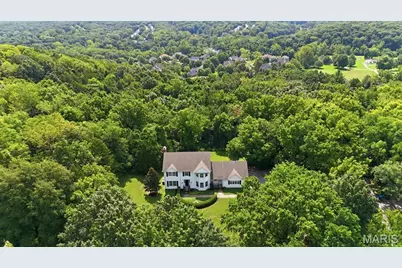
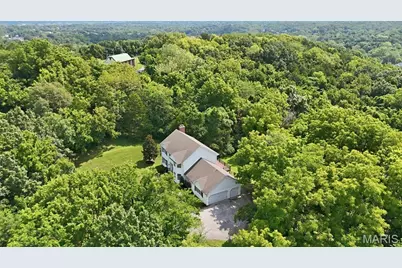
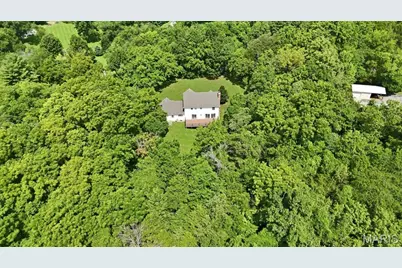
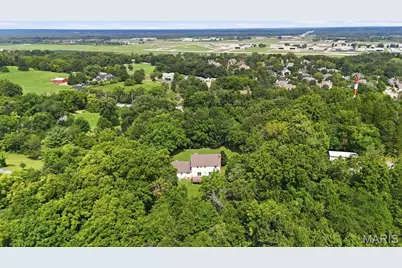
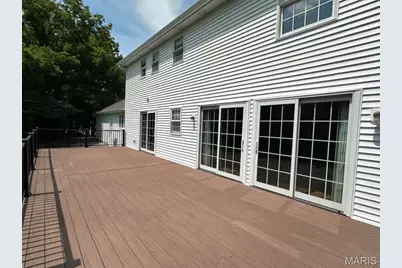
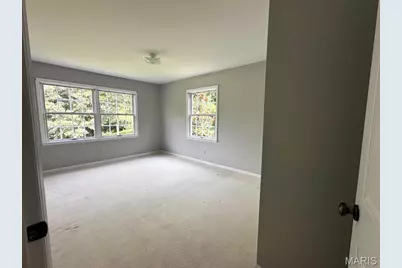
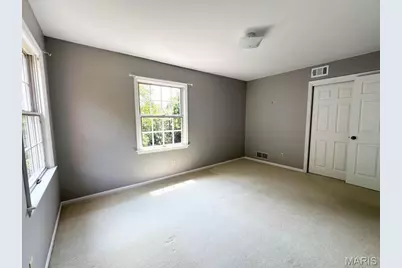
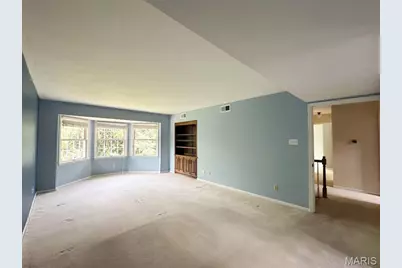
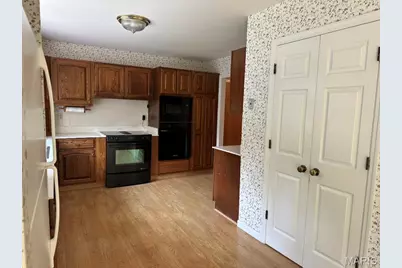
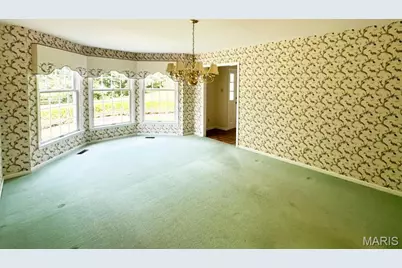
Tucked back on 3 wooded acres in one of Wildwood's most sought-after settings, this classic Colonial has been lovingly owned by the same family since they purchased the lot and built the home in 1978 - and is ready for its next chapter. With 4 bedrooms, 2 full baths, 1 half bath, and 2,578 square feet of timeless living space, this home offers solid bones and abundant potential in a beautiful, private setting. A long driveway winds through mature trees to a symmetrical Colonial façade with a charming wraparound hedge and inviting entry - all while keeping you minutes from Wildwood and Chesterfield's top schools, shopping, and dining. This one-owner home has been thoughtfully maintained over the years, with a number of key updates already in place: New vinyl siding (2025) First-floor HVAC (2013) and second-floor HVAC (2014) Composite deck rebuilt (2017) New front door, garage doors, and front porch railings (2017) Master bedroom, 2 of 3 guest bedrooms, hallway, and stairwell freshly painted (2017) Half bath and hall bath remodeled (2018) New Pella sliding glass doors in the breakfast room, family room, and basement (2018) The home also features a private well and septic system, all-electric appliances, and an unfinished basement offering excellent potential for additional finished living space. Original ownership and these thoughtful updates make this a rare find - bring your vision to personalize the rest and make it your own in a location that simply can't be replicated. Lots this size, this private, and this close-in rarely come to market in Wildwood.
Full Property Details
Full Property Details for 344 Steeple Ln
General
- Price: $699,000
- HOA FEE: $50/month
- HOA FEE FREQ.: Annually
- Taxes: $8,377 (2025)
- Status: Active
- Type: Single Family
- Source: MARIS
- MLS ID: 26051068
- Updated: Today (8/12/2026)
- Added to Site: Today
Interior
- Number of Rooms: 4
- Interior Features: Breakfast Room, Butler Pantry, Separate Dining, Walk-In Pantry
- Fireplace: Yes
- Number of Fireplaces: 1
- Appliances: Electric Cooktop, Dishwasher, Microwave, Electric Oven, Refrigerator, Water Heater, Water Softener
Rooms
Bathrooms
- Total Bathrooms: 3
- Full Bathrooms: 2
- Half Bathrooms: 1
- Main Floor Baths: 1
Bedrooms
- Total Bedrooms: 4
- Bedrooms Main & Up: 4
Parking
- Garage: Yes
- Garage Spaces: 3
- Parking Features: Circular Driveway, Garage Door Opener
Location
- Area: 347 - Lafayette
- County: St. Louis
- Township: Wildwood
- Subdivision: Steeple Hill
- Cross Streets: 1401 Brentwood Blvd
School Information
- High School District: Rockwood R-VI
- Elementary School: Babler Elem.
- Middle School: Wildwood Middle
- High School: Lafayette Sr. High
Community
- Assoc. Fees Include: Common Area Maintenance
Heating & Cooling
- Cooling Type: Attic Fan, Ceiling Fan(s), Central Air Conditioning, Electric
- Heating Type: Electric
Utilities
- Sewer: Septic Tank
- Water: Well
- Utility Description: Cable Available
Structural Information
- Architectural Style: Colonial
- Basement: Yes
- Basement Desc.: Poured Cement (8 Feet or More), Roughed-In Bath, Unfinished, Walk-Out Access
- Roof: Shingle
- Square Feet: 2,578
- Year Built: 1978
Lot Features
- Lot Size (Acres): 3
- Lot Size (Sq. Ft.): 130,680
- Lot Size Source: Public Records
- Lot Features: Bluff, Heavy Woods, Many Trees, Secluded
Financial Considerations
- Association Fee: $600
- Assoc Fee Freq.: Annually
- Tax Amount: $8,377
- Tax Year: 2025
Disclosures and Reports
- Ownership: Private
- Special Conditions: Standard
- Documents Avail.: Aerial Photos, Building Plans
- Legal Description: 19V430037 4 18 78
- Disclosures/Reports: See Seller's Disclosure
- Property ID: 19V-43-0114
Listed by DayJr Realty Advisors
Get Pre-Approved Today
Schools
Schools serving 344 Steeple Ln
School District:Rockwood R-Vi School District
| Name | Grades | Distance |
|---|---|---|
Chesterfield Elementary School 17700 Wild Horse Creek Road, Chesterfield, MO 63005 | K-5 | 0.6 mi |
Rockwood Valley Middle School 1220 Babler Park Drive, Wildwood, MO 63038 | 6-8 | 2.7 mi |
Lafayette High School, Wildwood, MO 17050 Clayton Rd, Wildwood, MO 63011 | 9-12 | 3.6 mi |
Disclaimer:
School attendance boundaries provided by ATTOM Data Solutions and are for reference only. Contact the school directly to verify enrollment eligibility.
Price & Sales History for 344 Steeple Ln
Date
Details
Price
Change
Source
8/12/2026
Listed
$699,000
—
MLS
Disclaimer: Historical sales information is derived from public records provided by the county offices. Information is not guaranteed and should be independently verified.
Tax History
Tax History for 344 Steeple Ln
Year
Property Taxes
Change
Tax Assessment
Change
2025
$8,377
19%
$120,760
22%
2024
$7,021
3%
$98,930
—
2023
$6,838
-1%
$98,930
6%
2021
$6,925
-1%
$93,710
—
2022
$6,965
1%
$93,710
25%
2021
$6,925
21%
$75,200
—
2019
$5,724
-14%
$75,200
-9%
2018
$6,668
2%
$82,610
—
2017
$6,517
13%
$82,610
18%
2016
$5,747
2%
$70,000
—
2015
$5,625
12%
$70,000
14%
2013
$5,013
—
$61,410
—
Disclaimer: Historical tax information is derived from public records provided by the county offices. Information is not guaranteed and should be independently verified.
Estimate the Cost
Estimate the Cost for 344 Steeple Ln
344 Steeple Lane, Wildwood, MO 63005 (MLS# 26051068) is a Single Family property with 4 bedrooms, 2 full bathrooms and 1 partial bathroom. 344 Steeple Lane is currently listed for $699,000 and was received on August 12, 2026. Want to learn more about 344 Steeple Lane? Do you have questions about finding other Single Family real estate for sale in Wildwood? You can browse all Wildwood real estate or contact a Coldwell Banker agent to request more information.