This is a carousel with tiles that activate property listing cards. Use the previous and next buttons to navigate.
1/62
$675,000
This is a carousel with tiles that activate property listing cards. Use the previous and next buttons to navigate.
1/62
Property Description
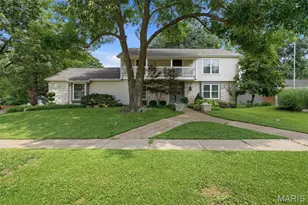
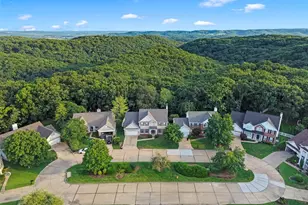
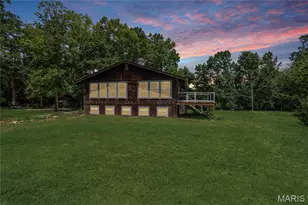
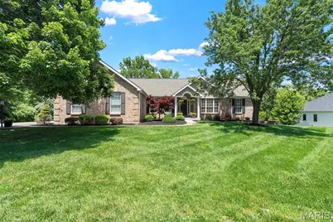
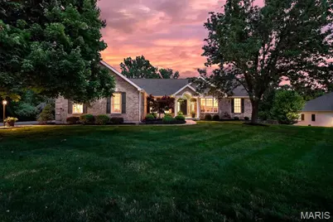
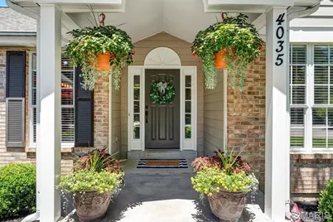
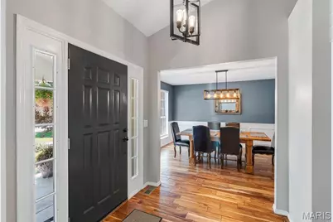
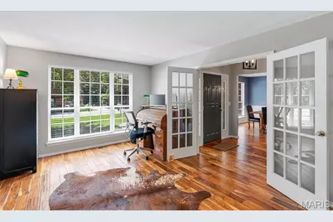
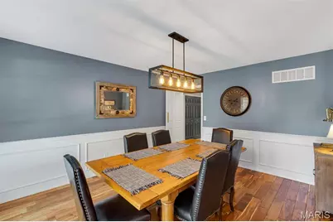
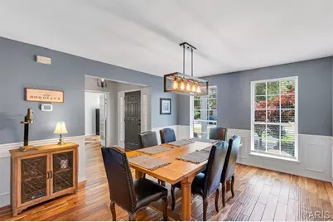
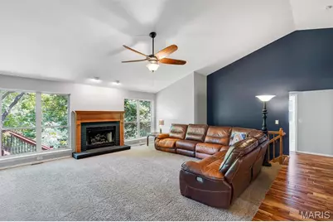
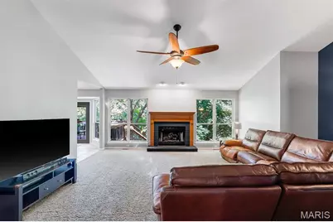
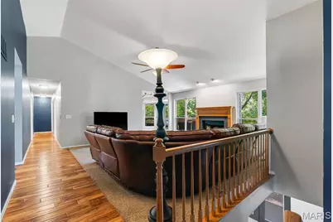
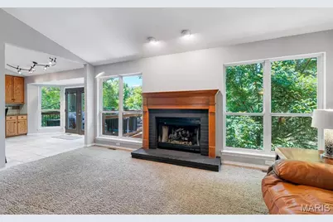
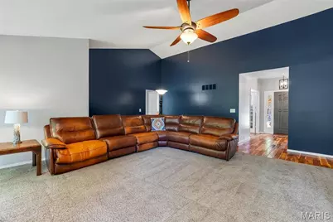
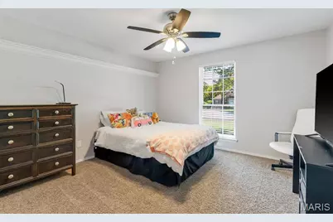
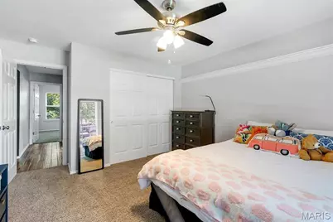
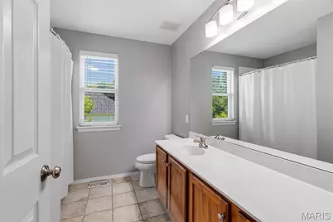
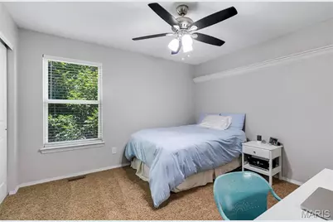
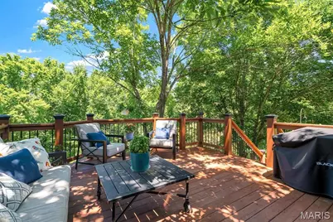
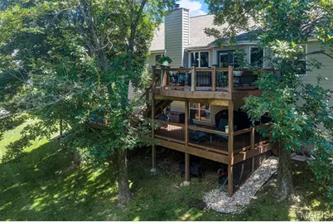
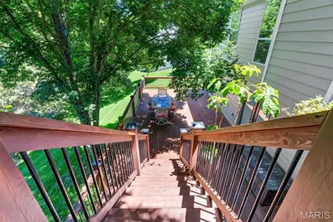
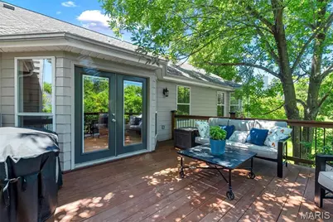
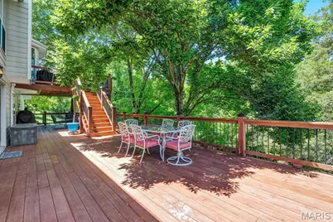
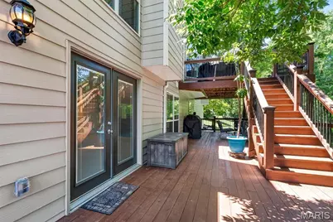
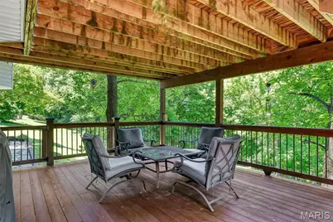
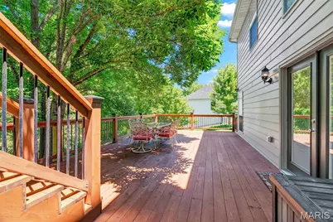
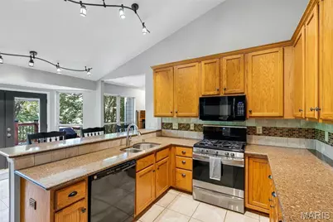
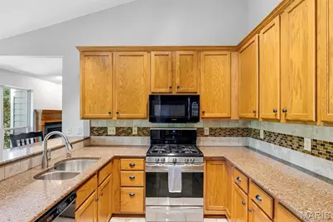
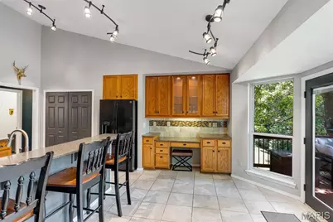
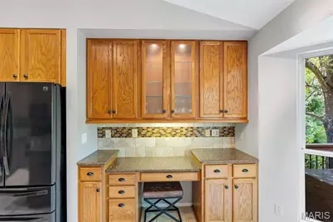
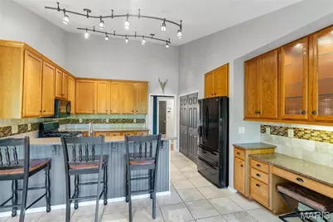
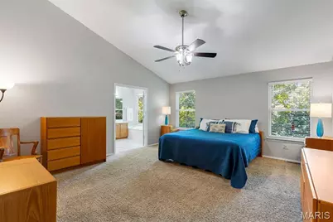
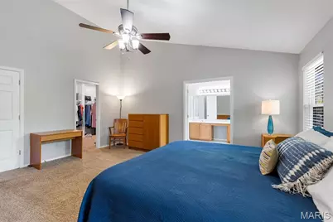
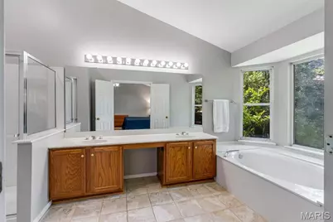
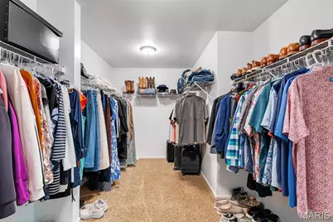
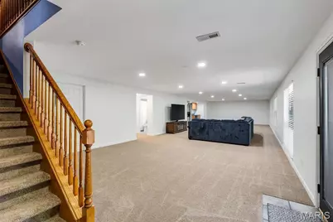
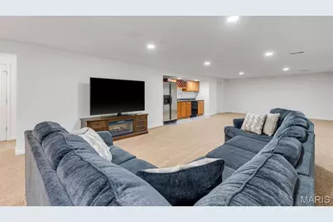
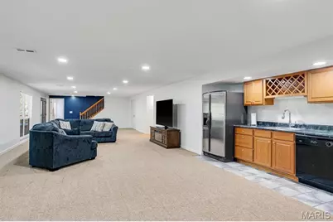
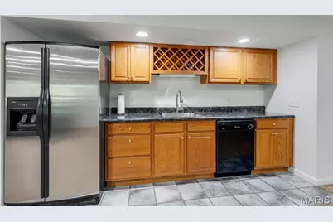
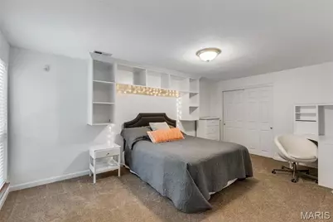
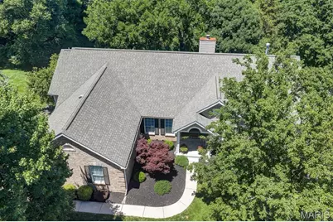
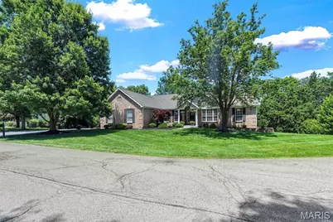
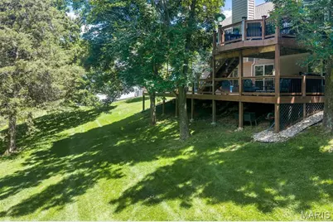
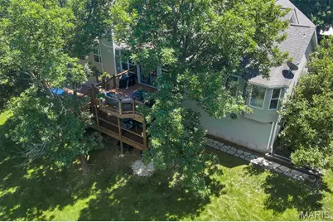
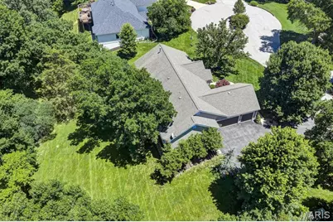
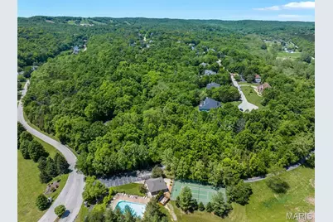
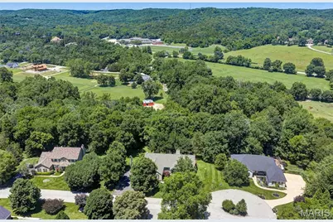

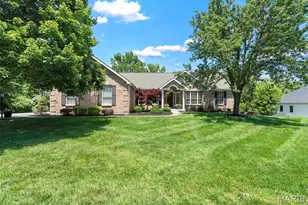
Don't miss this beautiful ranch home in the highly sought-after Radcliffe Place Subdivision, WHERE ALL LOTS ARE 1 ACRE + AND ALL BACK TO COMMON GROUND. This exceptional home offers more than 3600+ total square feet of finished living space @ THE ASTONISHING LOW PRICE of (approx)$185.00 PER SQUARE FOOT!! SO WHY BUY NEW!!!. You will love the open and inviting floor plan that sits beautifully on a cul-de-sac on1.04 acres. Come on in and discover this home that was designed for comfortable living and entertaining! A spacious private office and elegant formal dining room welcome you at the entry. The stunning great room features soaring vaulted ceilings and a wall of windows that fill the home with natural light while showcasing beautiful views of Mother Nature. The kitchen offers a breakfast bar and convenient access to the upper-level deck-perfect for morning coffee or evening relaxation. The sought-after split-bedroom floor plan provides privacy, with the spacious primary suite tucked away from the secondary bedrooms. Vaulted ceilings and an extra large walk-in closet. The finished lower level is ideal for entertaining, featuring a huge recreation room, wet bar, additional bedroom, full bath, and walk-out access to an incredible oversized lower-level deck. Enjoy peaceful outdoor living on both levels while taking in the serene surroundings. Tons of storage, freshly painted, new carpet in the LL. Lastly, its located in the award winning Rockwood School District. This home offers the perfect blend of space, privacy, and breathtaking views! You won't want to miss this house that you will want to call home.
Full Property Details
Full Property Details for 4035 Princeton Ridge Dr
General
- Price: $675,000
- HOA FEE: $154/month
- HOA FEE FREQ.: Annually
- Taxes: $7,941 (2025)
- Status: Under Contract
- Type: Single Family
- Source: MARIS
- MLS ID: 26033919
- Updated: 7/19/2026
- Added to Site: 56 day(s) ago
Interior
- Number of Rooms: 11
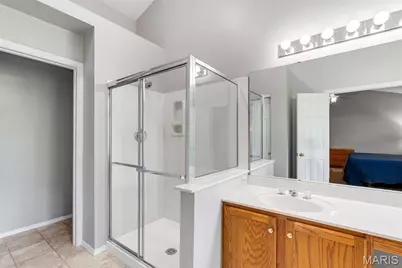
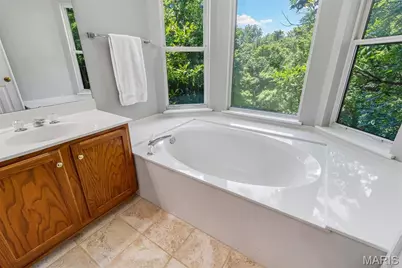
- Interior Features: Breakfast Bar, Breakfast Room, Cathedral Ceiling(s), Ceiling Fan(s), Chandelier, Custom Cabinetry, Double Vanity, Entrance Foyer, High Ceilings, Open Floorplan, Pantry, Separate Dining, Separate Shower, Soaking Tub, Solid Surface Countertop(s), Storage, Tub, Vaulted Ceiling(s), Walk-In Closet(s)
- Fireplace: Yes
- Number of Fireplaces: 1
- Fireplace(s): Gas
- Appliances: Stainless Steel Appliance(s), Dishwasher, Disposal, Microwave, Gas Range, Refrigerator, Gas Water Heater
Rooms
Bathrooms
- Total Bathrooms: 3
- Full Bathrooms: 3
- Main Floor Baths: 2
Bedrooms
- Total Bedrooms: 4
- Bedrooms Main & Up: 3
Parking
- Garage: Yes
- Attached garage: Yes
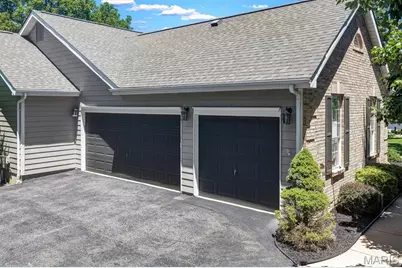
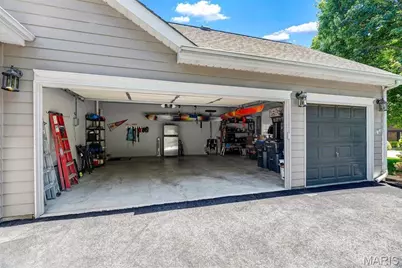
- Garage Spaces: 3
- Parking Features: Additional Parking
Location
- Area: 346 - Eureka
- County: St. Louis
- Township: Wildwood
- Subdivision: Radcliffe Place Two
- Driving Directions: GPS Friendly
School Information
- High School District: Rockwood R-VI
- Elementary School: Blevins Elem.
- Middle School: Lasalle Springs Middle
- High School: Eureka Sr. High
Community
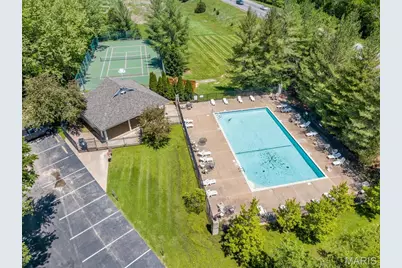
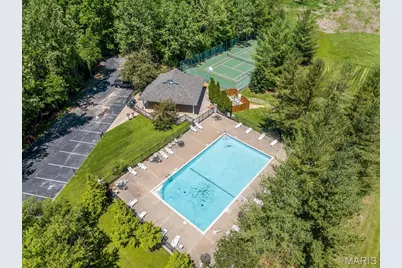
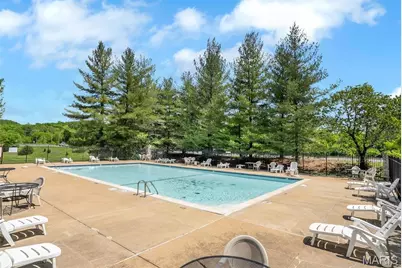
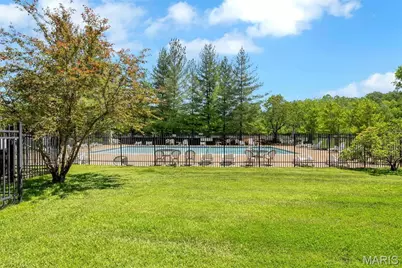
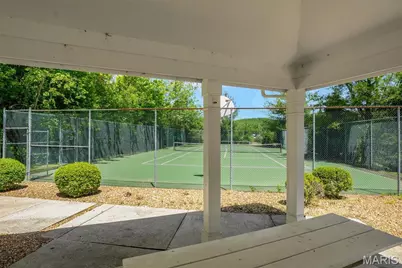
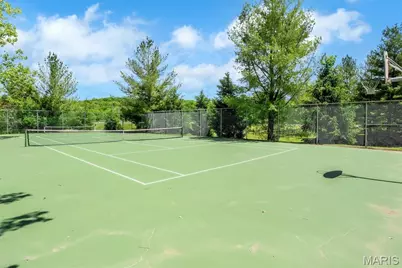
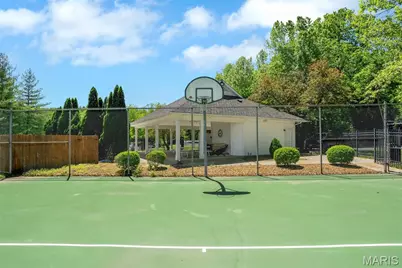
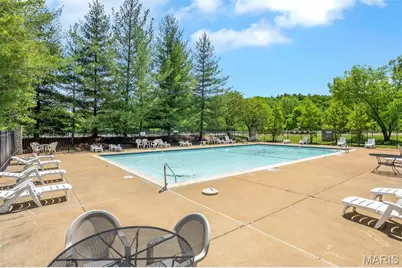
- Assoc. Fees Include: Clubhouse, Maintenance Parking/Roads, Common Area Maintenance, Pool Maintenance, Pool, Snow Removal
Heating & Cooling
- Cooling Type: Central Air Conditioning, Electric
- Heating Type: Forced Air, Natural Gas
Utilities
- Sewer: Public Sewer
- Water: Public
- Utility Description: Cable Available, Underground Utilities
Structural Information
- Architectural Style: Ranch
- Basement: Yes
- Basement Desc.: Poured Cement (8 Feet or More)
- Roof: Architectural Shingle
- Square Feet: 3,633
- Year Built: 1994
Lot Features
- Lot Size (Acres): 1.04
- Lot Size (Sq. Ft.): 45,302.4
- Lot Size Source: Public Records
- Lot Features: Adjoins Wooded Area, Back Yard
Financial Considerations
- Association Fee: $1,850
- Assoc Fee Freq.: Annually
- Tax Amount: $7,941
- Tax Year: 2025
Disclosures and Reports
- Special Conditions: Standard
- Documents Avail.: Floor Plan
- Disclosures/Reports: Flood Plain No, Seller Property Disclosure
- Property ID: 26V-24-0195
Listed by Stl 1 Realty
Get Pre-Approved Today
Schools
Schools serving 4035 Princeton Ridge Dr
School District:Rockwood R-Vi School District
| Name | Grades | Distance |
|---|---|---|
Blevins Elementary School 25 East North Street, Eureka, MO 63025 | K-5 | 2.4 mi |
LaSalle Springs Middle School 3300 Missouri 109, Wildwood, MO 63038 | 6-8 | 0.5 mi |
Eureka Sr. High School 4525 Missouri 109, Eureka, MO 63025 | 9-12 | 2.1 mi |
Disclaimer:
School attendance boundaries provided by ATTOM Data Solutions and are for reference only. Contact the school directly to verify enrollment eligibility.
Price & Sales History for 4035 Princeton Ridge Dr
Date
Details
Price
Change
Source
7/10/2026
Price Reduced
$675,000
-3.56%
MLS
6/17/2026
Listed
$699,900
—
MLS
Disclaimer: Historical sales information is derived from public records provided by the county offices. Information is not guaranteed and should be independently verified.
Tax History
Tax History for 4035 Princeton Ridge Dr
Year
Property Taxes
Change
Tax Assessment
Change
2024
$6,948
—
$113,360
18%
2024
$6,948
—
$96,420
—
2023
$6,951
11%
$96,420
18%
2021
$6,259
-1%
$81,600
—
2022
$6,311
1%
$81,600
1%
2021
$6,259
-3%
$80,690
—
2019
$6,479
9%
$80,690
15%
2018
$5,940
4%
$69,900
—
2017
$5,712
8%
$69,900
12%
2016
$5,299
1%
$62,370
—
2015
$5,252
7%
$62,370
14%
2014
$4,913
5%
$54,720
—
2013
$4,676
—
$54,720
—
Disclaimer: Historical tax information is derived from public records provided by the county offices. Information is not guaranteed and should be independently verified.
Estimate the Cost
Estimate the Cost for 4035 Princeton Ridge Dr
4035 Princeton Ridge Drive, Wildwood, MO 63025 (MLS# 26033919) is a Single Family property with 4 bedrooms and 3 full bathrooms. 4035 Princeton Ridge Drive is currently listed for $675,000 and was received on June 17, 2026. Want to learn more about 4035 Princeton Ridge Drive? Do you have questions about finding other Single Family real estate for sale in Wildwood? You can browse all Wildwood real estate or contact a Coldwell Banker agent to request more information.