This is a carousel with tiles that activate property listing cards. Use the previous and next buttons to navigate.
1/77
$625,000 Just Listed
This is a carousel with tiles that activate property listing cards. Use the previous and next buttons to navigate.
1/77
Property Description
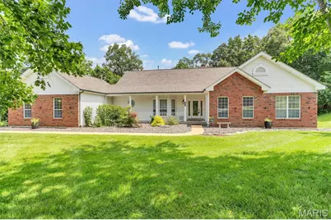
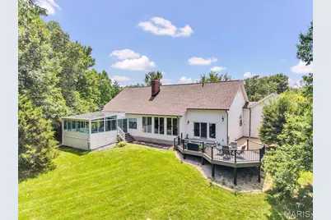
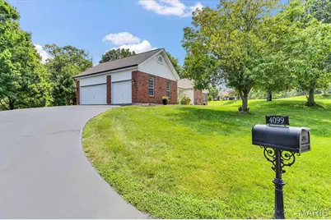
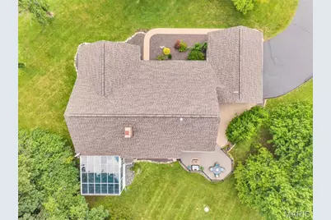
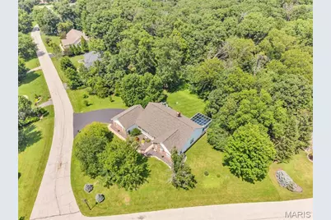
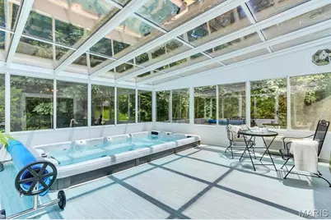
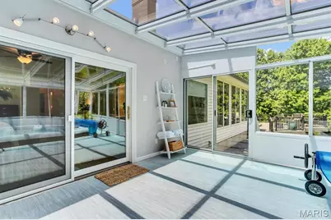
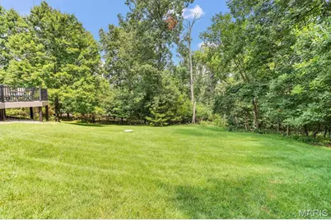
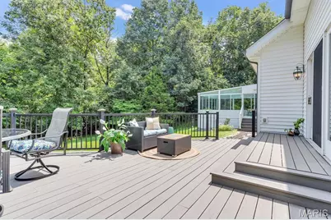
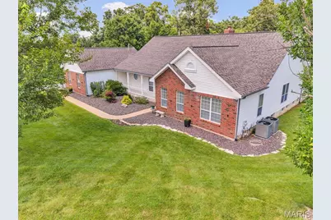
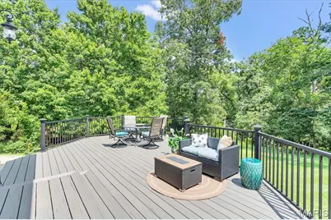
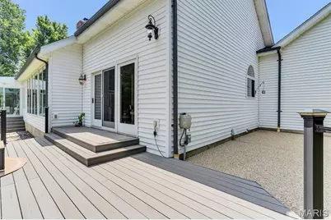
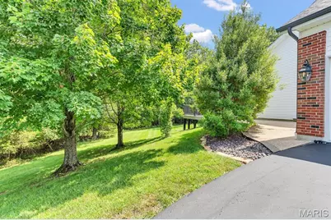
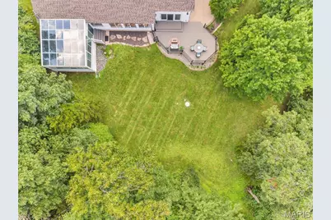
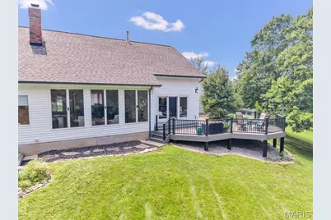
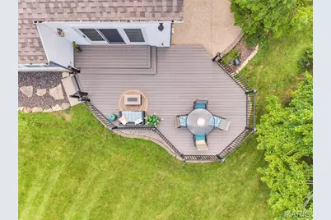
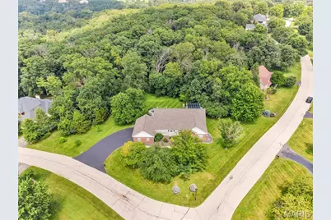
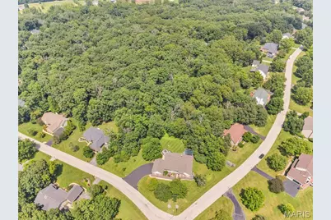
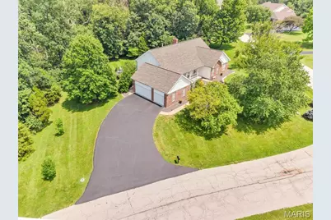
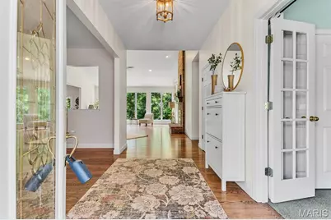
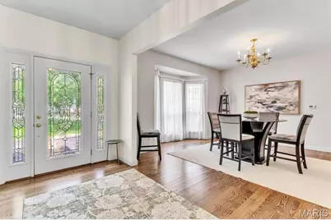
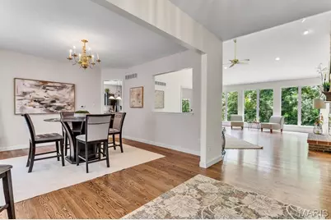
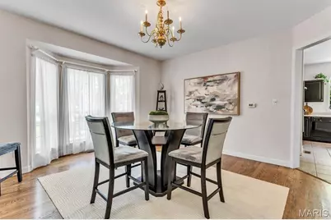
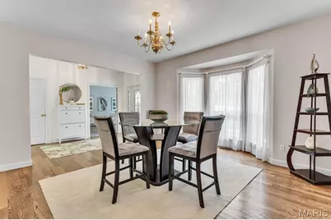
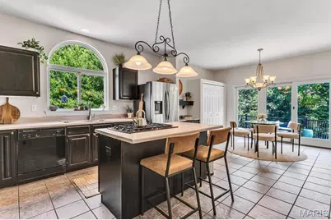
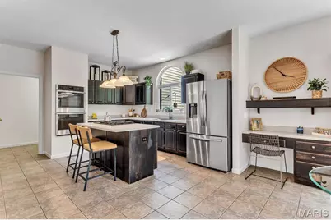
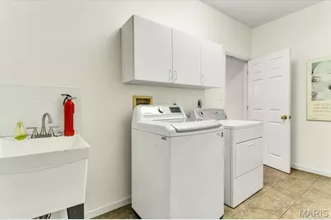
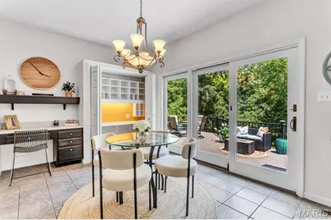
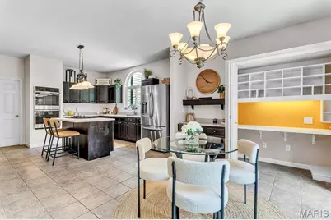
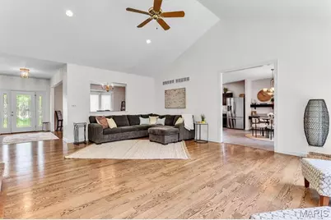
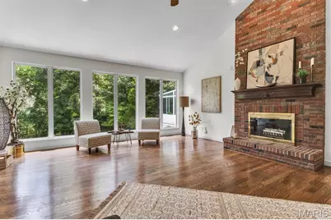
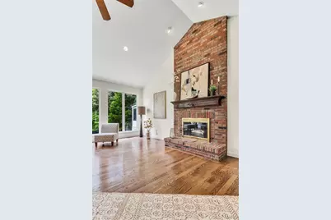
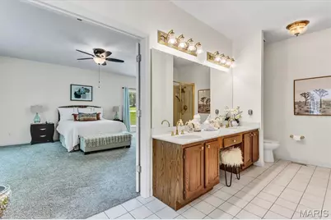
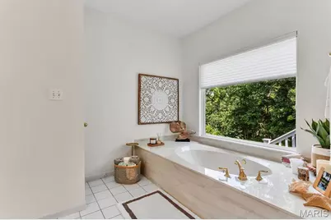
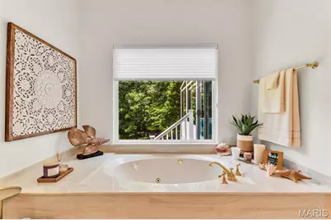
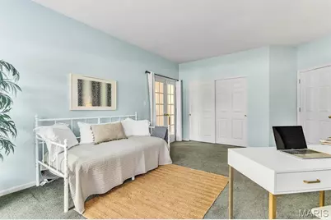
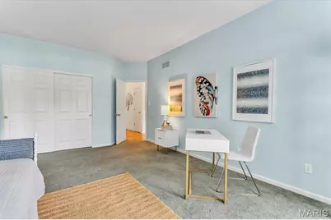
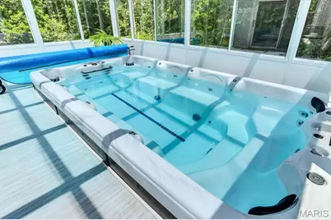
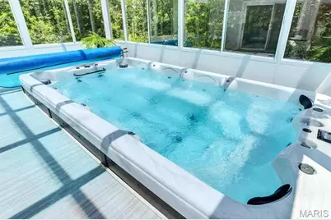
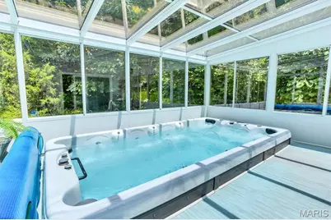
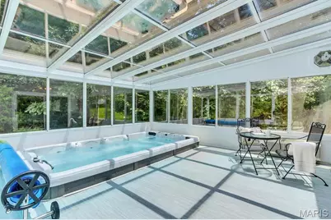
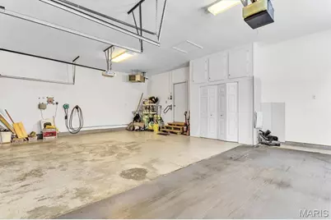
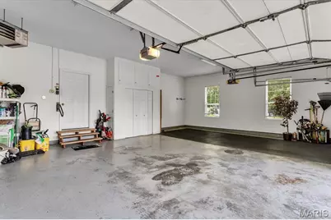
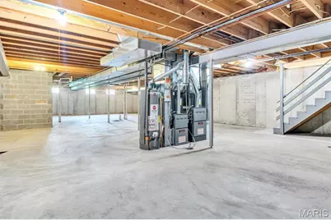
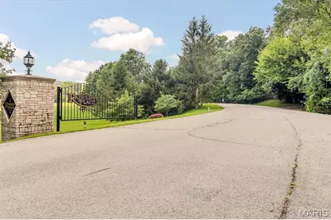
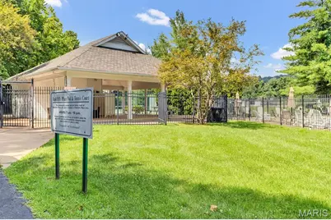
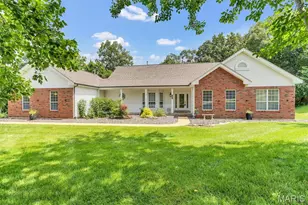
Nestled in the highly sought after Radcliffe Place subdivision... This beautiful 3 bedroom ranch home features a custom 18 x 18 Patriot Four Season room with a swim spa! This Oasis sits on a 1.2 acre lot that features a newer composite tiered deck overlooking the serene woods. Enjoy the fabulous walk-in (year round) swim spa which features 25 jets located off the Primary Suite with a separate entrance from the peaceful back yard. Through the gracious entry foyer, step into the Great Room which boasts beautiful hardwood floors and a soaring fireplace with a wall of windows facing Nature. The over sized 3 car garage has an EV outlet (wall box excluded). Main floor laundry room off garage. MANY fabulous updates already complete include: New architectural shingle roof in 2025. New zoned HVAC in 2023. Water heater in 2019. The kitchen features 2 double pantries, double stainless steel oven (23),refrigerator (21) ceramic tile floor, planning desk and breakfast room leading to newer composite desk in 2021. The spacious primary suite features a large walk-in closet and sliding doors leading to newer swim spa and gorgeous Four Season Room. All bedrooms are generously sized with streaming natural lights. Choice Home warranty policy is in place until 7/2028. Rough-in plumbing already in lower level. This private retreat has been lovingly owned and updated. Radcliffe Place subdivision has a wonderful pool, tennis and pickleball courts. Exceptional home in beautiful Wildwood and top-rated Rockwood school district!
Full Property Details
Full Property Details for 4099 Princeton Ridge Dr
General
- Price: $625,000
- HOA FEE: $154/month
- HOA FEE FREQ.: Annually
- Taxes: $6,488 (2025)
- Status: Active
- Type: Single Family
- Source: MARIS
- MLS ID: 26046601
- Updated: Today (7/22/2026)
- Added to Site: Today
Interior
- Number of Rooms: 8
- Interior Features: Breakfast Room, Ceiling Fan(s), Double Vanity, Entrance Foyer, Kitchen Island, Open Floorplan, Pantry, Separate Dining, Soaking Tub, Vaulted Ceiling(s), Walk-In Closet(s)
- Fireplace: Yes
- Number of Fireplaces: 1
- Fireplace(s): Great Room
- Appliances: Gas Cooktop, Dishwasher, Disposal, Ice Maker, Built-In Electric Oven, Refrigerator, Washer/Dryer
Rooms
Bathrooms
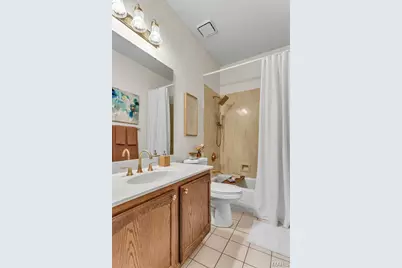
- Total Bathrooms: 2
- Full Bathrooms: 2
- Main Floor Baths: 2
Bedrooms
- Total Bedrooms: 3
- Bedrooms Main & Up: 3
Parking
- Garage: Yes
- Attached garage: Yes
- Garage Spaces: 3
- Parking Features: Asphalt, Electric Vehicle Charging Station(s), Garage, Garage Door Opener, Garage Faces Side, Oversized
Location
- Area: 346 - Eureka
- County: St. Louis
- Township: Wildwood
- Subdivision: Radcliffe Place One
School Information
- High School District: Rockwood R-VI
- Elementary School: Blevins Elem.
- Middle School: Lasalle Springs Middle
- High School: Eureka Sr. High
Community
- Assoc. Fees Include: Clubhouse, Common Area Maintenance, Pool
Heating & Cooling
- Cooling Type: Ceiling Fan(s), Central Air Conditioning, Electric, Zoned
- Heating Type: Forced Air, Natural Gas
Utilities
- Sewer: Lift System, Public Sewer
- Water: Public
- Utility Description: Cable Available
Structural Information
- Architectural Style: Ranch, Traditional
- Basement: Yes
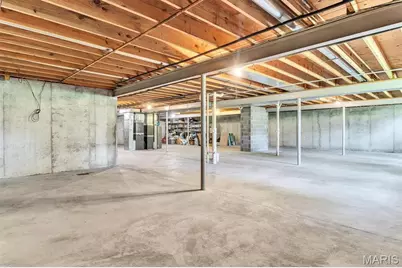
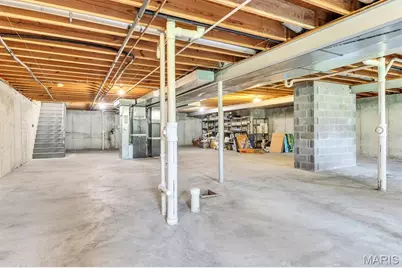
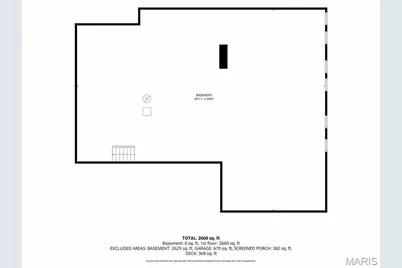
- Basement Desc.: Concrete, Full, Roughed-In Bath, Storage Space, Unfinished
- Roof: Architectural Shingle
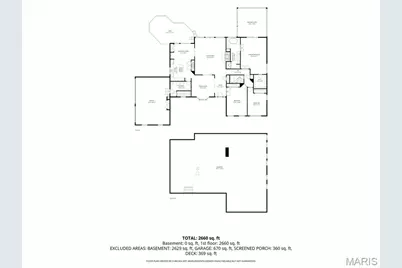
- Square Feet: 2,647
- Year Built: 1993
Lot Features
- Lot Size (Acres): 1.2
- Lot Size (Sq. Ft.): 52,272
- Lot Size Source: Public Records
- Lot Dimensions: 1.2
- Lot Features: Landscaped, Level, Many Trees
Financial Considerations
- Association Fee: $1,850
- Assoc Fee Freq.: Annually
- Tax Amount: $6,488
- Tax Year: 2025
Disclosures and Reports
- Ownership: Private
- Special Conditions: Standard
- Documents Avail.: Aerial Photos, Floor Plan
- Disclosures/Reports: Flood Plain No, Seller Property Disclosure
- Property ID: 26V-12-0053
Listed by RE/MAX Results
Get Pre-Approved Today
Schools
Schools serving 4099 Princeton Ridge Dr
School District:Rockwood R-Vi School District
| Name | Grades | Distance |
|---|---|---|
Blevins Elementary School 25 East North Street, Eureka, MO 63025 | K-5 | 2.3 mi |
LaSalle Springs Middle School 3300 Missouri 109, Wildwood, MO 63038 | 6-8 | 0.7 mi |
Eureka Sr. High School 4525 Missouri 109, Eureka, MO 63025 | 9-12 | 2 mi |
Disclaimer:
School attendance boundaries provided by ATTOM Data Solutions and are for reference only. Contact the school directly to verify enrollment eligibility.
Price & Sales History for 4099 Princeton Ridge Dr
Date
Details
Price
Change
Source
7/22/2026
Listed
$625,000
—
MLS
Disclaimer: Historical sales information is derived from public records provided by the county offices. Information is not guaranteed and should be independently verified.
Tax History
Tax History for 4099 Princeton Ridge Dr
Year
Property Taxes
Change
Tax Assessment
Change
2024
$6,567
—
$94,430
4%
2024
$6,567
—
$91,140
—
2023
$6,570
7%
$91,140
14%
2021
$6,120
-1%
$79,780
—
2022
$6,170
1%
$79,780
8%
2021
$6,120
3%
$73,800
—
2019
$5,926
1%
$73,800
7%
2018
$5,873
4%
$69,110
—
2017
$5,647
1%
$69,110
5%
2016
$5,602
1%
$65,930
—
2015
$5,552
11%
$65,930
14%
2014
$4,986
1%
$57,840
—
2013
$4,943
—
$57,840
—
Disclaimer: Historical tax information is derived from public records provided by the county offices. Information is not guaranteed and should be independently verified.
Estimate the Cost
Estimate the Cost for 4099 Princeton Ridge Dr
4099 Princeton Ridge Drive, Wildwood, MO 63025 (MLS# 26046601) is a Single Family property with 3 bedrooms and 2 full bathrooms. 4099 Princeton Ridge Drive is currently listed for $625,000 and was received on July 22, 2026. Want to learn more about 4099 Princeton Ridge Drive? Do you have questions about finding other Single Family real estate for sale in Wildwood? You can browse all Wildwood real estate or contact a Coldwell Banker agent to request more information.