No photo available
$284,900 Coming Soon
Property Description
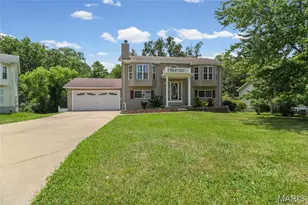
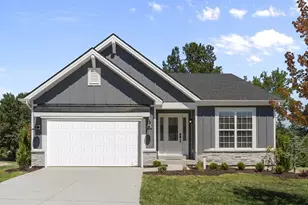
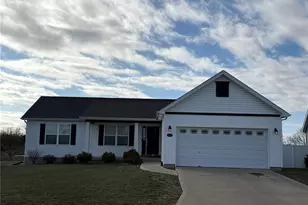
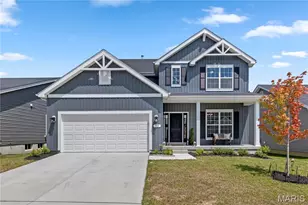
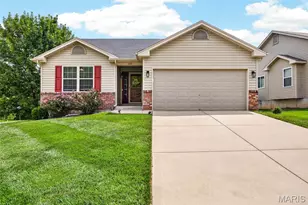
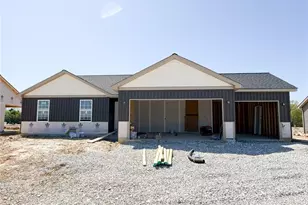
Charming, Well-Maintainted Ranch in a Quiet Neighborhood! Welcome home to this beautifully maintained 1,265 sq ft ranch offering 3 bedrooms, 2 full bathrooms, an oversized 2-car garage and the convenience of main-floor laundry. This move-in-ready home features a functional, open layout with comfortable living spaces and pride of ownership throughout. The spacious living room is flooded with natural light and a vaulted ceiling with ceiling fan. The spacious kitchen is a standout, featuring a center island, recessed lighting, abundant cabinet space, and stainless steel appliances, making it perfect for cooking, entertaining, or gathering with family and friends. All three bedrooms are conveniently located on the main level, providing easy, one-level living. The primary suite features a walk in closet, vaulted ceiling and its own private full bathroom creating a comfortable retreat at the end of the day. Each bedroom is equipped with a ceiling fan for added comfort and energy efficiency. The full unfinished basement provides endless possibilities for future living space and already includes a bathroom rough-in and an egress window, making it ideal for adding a family room, additional bedroom, or home office! Located in a peaceful, established neighborhood, you'll enjoy the perfect balance of tranquility and convenience, with easy access to Interstate 70 just minutes away for community, shopping and dining. Whether you're a first-time buyer, downsizing, or looking for a home with room to grow, this property is ready to make your own. Don't miss this wonderful opportunity!
Full Property Details
Full Property Details for 412 Split Rail Dr
General
- Price: $284,900
- HOA FEE: $8/month
- HOA FEE FREQ.: Annually
- Taxes: $2,513 (2025)
- Status: Coming Soon
- Type: Single Family
- Source: MARIS
- MLS ID: 26043429
- Updated: Today (7/10/2026)
- Added to Site: Today
Interior
- Number of Rooms: 6
- Interior Features: Ceiling Fan(s), Dining/Living Room Combo, Kitchen Island
- Appliances: Stainless Steel Appliance(s), Dishwasher, Disposal, Dryer, Microwave, Electric Oven, Refrigerator, Washer, Electric Water Heater
Rooms
Bathrooms
- Total Bathrooms: 2
- Full Bathrooms: 2
- Main Floor Baths: 2
Bedrooms
- Total Bedrooms: 3
- Bedrooms Main & Up: 3
Parking
- Garage: Yes
- Attached garage: Yes
- Garage Spaces: 2
Location
- Area: 470 - Wright City R-2
- County: Warren
- Township: Wright City
- Subdivision: Timber Trails
School Information
- High School District: Wright City R-II
- Elementary School: Wright City East/West
- Middle School: Wright City Middle
- High School: Wright City High
Community
- Assoc. Fees Include: Other
Heating & Cooling
- Cooling Type: Ceiling Fan(s), Central Air Conditioning
- Heating Type: Forced Air
Utilities
- Sewer: Public Sewer
- Water: Public
- Utility Description: Electricity Connected, Sewer Connected, Underground Utilities, Water Connected
Structural Information
- Architectural Style: Ranch
- Basement: Yes
- Basement Desc.: Concrete, Egress Window, Full, Roughed-In Bath, Unfinished
- Square Feet: 1,264
- Year Built: 2019
Lot Features
- Lot Size (Acres): 0.247
- Lot Size (Sq. Ft.): 10,759.32
- Lot Features: Front Yard, Level
Financial Considerations
- Association Fee: $100
- Assoc Fee Freq.: Annually
- Tax Amount: $2,513
- Tax Year: 2025
Disclosures and Reports
- Special Conditions: Standard
- Documents Avail.: Other
- Disclosures/Reports: See Seller's Disclosure
- Property ID: 04-30.0-0-00-001.035.000
Listed by Worth Clark Realty
Get Pre-Approved Today
Schools
Schools serving 412 Split Rail Dr
School District:Wright City R-Ii School District
| Name | Grades | Distance |
|---|---|---|
Wright City West Elementary School 100 Wildcat Drive, Wright City, MO 63390 | 2-5 | 1.9 mi |
Wright City East Elementary School 3675 West Meyer Road, Foristell, MO 63348 | K-1 | 5.4 mi |
Wright City Middle School 100 Bell Road, Wright City, MO 63390 | 6-8 | 1.9 mi |
Wright City High School 520 Westwoods Road, Wright City, MO 63390 | 9-12 | 2.2 mi |
Disclaimer:
School attendance boundaries provided by ATTOM Data Solutions and are for reference only. Contact the school directly to verify enrollment eligibility.
Price & Sales History for 412 Split Rail Dr
Date
Details
Price
Change
Source
7/10/2026
Listed
$284,900
—
MLS
Disclaimer: Historical sales information is derived from public records provided by the county offices. Information is not guaranteed and should be independently verified.
Tax History
Tax History for 412 Split Rail Dr
Year
Property Taxes
Change
Tax Assessment
Change
2025
$2,513
—
$35,294
14%
2024
$2,513
16%
$30,985
—
2023
$2,174
8%
$30,985
8%
2022
$2,020
—
$28,690
—
Disclaimer: Historical tax information is derived from public records provided by the county offices. Information is not guaranteed and should be independently verified.
Estimate the Cost
Estimate the Cost for 412 Split Rail Dr
412 Split Rail Drive, Wright City, MO 63390 (MLS# 26043429) is a Single Family property with 3 bedrooms and 2 full bathrooms. 412 Split Rail Drive is currently listed for $284,900 and was received on July 10, 2026. Want to learn more about 412 Split Rail Drive? Do you have questions about finding other Single Family real estate for sale in Wright City? You can browse all Wright City real estate or contact a Coldwell Banker agent to request more information.