This is a carousel with tiles that activate property listing cards. Use the previous and next buttons to navigate.
1/1
$373,990
This is a carousel with tiles that activate property listing cards. Use the previous and next buttons to navigate.
1/1
Property Description
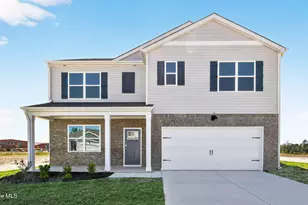
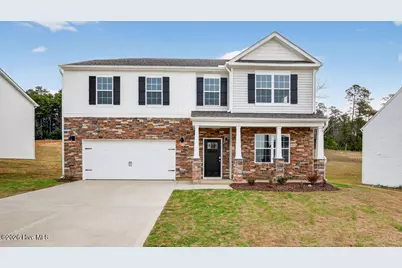
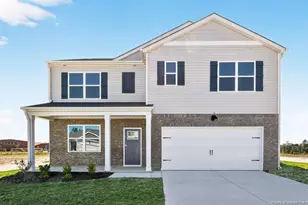
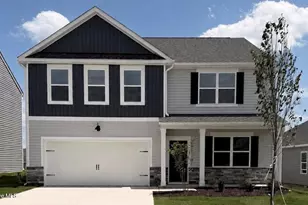
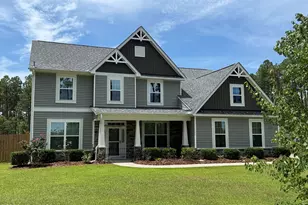
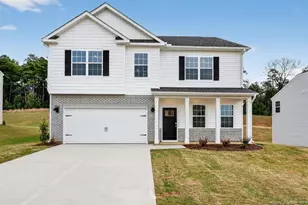
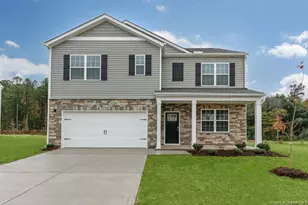
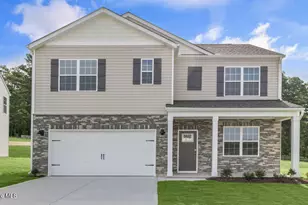
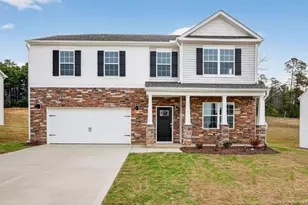
Welcome to 1037 Misty Creek Drive at Collinswood located in Aberdeen, NC! The Hanover offers 2,804 sq. ft. of thoughtfully designed living space, including 5 bedrooms, 3 full bathrooms, and a 2-car garage. Upon entry, a welcoming foyer leads past a main-level bedroom and full bath, providing a private and convenient space for guests or multi-generational living. The heart of the home features a spacious open-concept layout, finished with elegant Revwood flooring that seamlessly connects the living room, dining area, and kitchen- ideal for both everyday living and entertaining. The kitchen is equipped with stainless steel appliances, quartz countertops, a walk-in pantry, and an expansive center island, making cooking and hosting a breeze. Upstairs, a versatile loft offers additional living space suitable for a media room, home office, or recreational area. The primary suite is thoughtfully positioned for privacy and includes a generous walk-in closet, warm carpet flooring, and an en-suite bathroom that features a dual-sink vanity, a walk-in shower, and a private water closet. Three additional bedrooms share a full bathroom, and a second-floor laundry room enhances daily convenience. Collinswood is located in booming Aberdeen, NC. The community is quiet and peaceful while giving you access to plenty of shops, entertainment, recreational activities, and dining all located within 6 miles! Our homes will include a 10-year limited Warranty, manufacturer's warranty for your appliances, and a smart home package at no additional cost. Do not miss this opportunity to schedule a tour and discover your dream home with the Hanover at Collinswood!
Full Property Details
Full Property Details for 1037 Misty Creek Dr
General
- Sold For: $373,990
- HOA FEE: $65/month
- HOA FEE FREQ.: Annually
- Taxes: (2026)
- Status: Closed
- Type: Single Family
- Source: 2253
- MLS ID: 100550099
- Added to Site: 128 day(s) ago
Interior
- Number of Rooms: 8
- Interior Features: Walk-in Closet(s), High Ceilings, Kitchen Island, Pantry, Walk-in Shower, Walk-In Closet(s)
- Appliances: Electric Oven, Built-In Microwave, Range, Disposal, Dishwasher
- Furnishings: Unfurnished
- Flooring: Carpet, Laminate, Vinyl
Rooms
Bathrooms
- Total Bathrooms: 3
- Full Bathrooms: 3
Bedrooms
- Total Bedrooms: 5
- Primary Bedroom: Non Primary Living Area
Other Rooms
- Laundry: Dryer Hookup, Washer Hookup, Laundry Room
Additional Information
- Shared Amenities: Maintenance Common Areas, Maintenance Grounds, Picnic Area, Sidewalks, Street Lights, Trail(s)
- Security/Safety: Smoke Detector(s)
Exterior
- Porch/Patio/Deck: Patio
Parking
- Garage: Yes
- Attached garage: Yes
- Garage Spaces: 2
- Parking Features: Garage Faces Front, Attached, Garage Door Opener, Garage7
Location
- County: Moore
- Subdivision: Collinswood
- Driving Directions: From Fayetteville: Starting on I-295 South, keep right towards I-401 BL South Raeford. In 3.4 miles turn right onto Wayside Road then in 1.6 miles turn left onto Plank Road. Take this for 13 miles then turn right onto Aberdeen Road. In 6.3 Miles turn right onto Collinswood Drive into the Community.
School Information
- High School District: Moore County Schools
- Elementary School: Aberdeeen Elementary
- Middle School: Southern Middle
- High School: Pinecrest High
Community
- Association: Yes
- Assoc. Name: PPM, Inc
Heating & Cooling
- Air Conditioning: Yes
- Cooling Type: Central Air, Zoned
- Heating Type: Electric, Zoned
Utilities
- Utility Description: Sewer Connected, Water Connected
Structural Information
- Structure Type: Wood Frame, Stick Built
- Construction: Shake Siding, Vinyl Siding, Wood Frame
- Basement Desc.: None
- Roof: Architectural Shingle
- Square Feet: 2,804
- Year Built: 2026
Lot Features
- Lot Size (Acres): 0.22
- Lot Size (Sq. Ft.): 9,409
- Lot Dimensions: TBD
- Frontage: Maintained, City Street, State Road, Paved, Paved
- Zoning: R
- Fencing (Description): None
Green Features
- Energy Efficient: Thermostat
Financial Considerations
- For Sale: Yes
- Price Per Sq. Ft.: $133.73
- Association Fee: $780
- Assoc Fee Freq.: Annually
- Tax Year: 2026
- Terms: Cash, Conventional, FHA, USDA Loan, VA Loan
Disclosures and Reports
- Special Conditions: Standard
- Legal Description: COLLINSWOOD LOT 38
- Property ID: 858000316518
- Lot Number: 38
Listed by D.R. Horton, Inc., Janet Nicole Rogers
Sold by A Non Member, A Non Member
Get Pre-Approved Today
Schools
Schools serving 1037 Misty Creek Dr
School District:Moore County Schools
| Name | Grades | Distance |
|---|---|---|
Southern Middle School 717 Johnson Street, Aberdeen, NC 28315 | 6-8 | 2.8 mi |
Pinecrest High School 250 Voit Gilmore Lane, Southern Pines, NC 28387 | 9-12 | 4.7 mi |
Disclaimer:
School attendance boundaries provided by ATTOM Data Solutions and are for reference only. Contact the school directly to verify enrollment eligibility.
Price & Sales History for 1037 Misty Creek Dr
Date
Details
Price
Change
Source
3/31/2026
Sold
$373,990
—
MLS
Disclaimer: Historical sales information is derived from public records provided by the county offices. Information is not guaranteed and should be independently verified.

Home Warranty : Included
1037 Misty Creek Drive, Aberdeen, NC 28315 (MLS# 100550099) is a Single Family property that was sold at $373,990 on March 31, 2026. Want to learn more about 1037 Misty Creek Drive? Do you have questions about finding other Single Family real estate for sale in Aberdeen? You can browse all Aberdeen real estate or contact a Coldwell Banker agent to request more information.