This is a carousel with tiles that activate property listing cards. Use the previous and next buttons to navigate.
1/1
$2,600
This is a carousel with tiles that activate property listing cards. Use the previous and next buttons to navigate.
1/1
Property Description
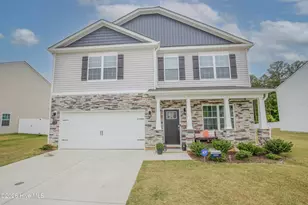
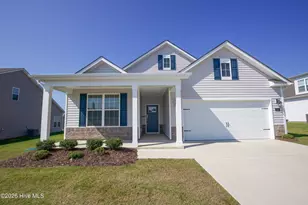
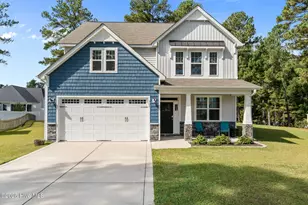
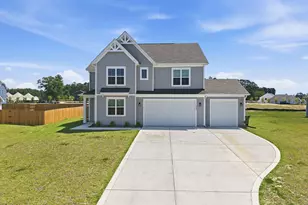
WASHER & DRYER INCLUDED! 2 MASTER SUITES! LARGE FENCED-IN YARD! OVER 3,100 SQ FEET! DECK WITH PERGOLA! LOFT! SMART HOME! PRACTICALLY BRAND-NEW HOME! 4 BEDROOMS/3.5 BATHROOMS! LOFT! OFFICE! DINING AREA! Welcome home! Come and tour this luxurious home! Downstairs, you will be greeted by a beautiful office complete with beautiful French doors for privacy, a dining area that can be used as a second sitting area, a massive open living room, a half bathroom that has a flare for country living, and a gourmet kitchen complete with gorgeous granite! Upstairs, this practically new home boasts 4 massive bedrooms, including 2 Master Suites, both complete with walk-in closets! The Owner's Suite offers a massively sized room, a grand walk-in closet, and a bathroom boasting a gorgeous walk-in shower, designed with a hotel mindset! The LED-lighted mirrors and gorgeous sage paneling provide the final cherry on top! Continue on to find a second Master Bedroom, complete with a beautiful full bathroom and a second oversized walk-in closet. Luxury was not lost on this second suite! As you continue on, you will find 2 more generously sized bedrooms with wonderful storage, another updated full bathroom, and a generously sized laundry room with shelving and a folding table for convenience. Upstairs, you will also find a large loft waiting to be used as a second living room, a cool hangout, and/or a play area! Needing more? Head on downstairs, grab your favorite cocktail, and head out back to your private, fenced-in, massive oasis! Enjoy sitting on your beautiful covered deck with friends, or wake up early and enjoy your cup of JOE while watching the beautiful sunrise! This beauty is close to schools, shopping, hospitals, and golf courses, and is a quick and easy commute to Fort Bragg/Fort Liberty, Pope Army Airfield, and Camp Mackall. PETS ARE CONSIDERED ON AN INDIVIDUAL BASIS. CATS ARE NOT ALLOWED.
Full Property Details
Full Property Details for 1171 Misty Creek Dr
General
- Rent: $2,600
- Status: Closed
- Type: Single Family
- Source: 2253
- MLS ID: 100597296
- Added to Site: 56 day(s) ago
Rental Information
- Lease/Rent Term: 12 Months
Interior
- Number of Rooms: 9
- Interior Features: Walk-in Closet(s), High Ceilings, Vaulted Ceiling(s), Kitchen Island, Ceiling Fan(s), Pantry, Walk-in Shower, Built-in Features, Walk-In Closet(s)
- Appliances: Electric Oven, Built-In Microwave, Washer, Refrigerator, Ice Maker, Dryer, Dishwasher
- Furnishings: Unfurnished
- Flooring: LVT/LVP, Carpet
Rooms
Bathrooms
- Total Bathrooms: 4
- Full Bathrooms: 3
- Half Bathrooms: 1
Bedrooms
- Total Bedrooms: 4
- Primary Bedroom: Primary Living Area
Other Rooms
- Laundry: Dryer Hookup, Washer Hookup, Laundry Room
Additional Information
- Shared Amenities: Maintenance Common Areas, Maintenance Grounds, Picnic Area, Sidewalks, Trail(s)
- Security/Safety: Smoke Detector(s), Cameras Included
Exterior
- Porch/Patio/Deck: Patio, Porch
Parking
- Attached garage: Yes
- Parking Features: Garage Faces Front, Attached, Concrete, Garage Door Opener, Garage
Location
- County: Moore
- Subdivision: Collinswood
- Driving Directions: right on 211, left on Misty Cree, and right on Misty Creek
School Information
- High School District: Moore County Schools
- Elementary School: Aberdeeen Elementary
- Middle School: Southern Middle
- High School: Pinecrest
Community
- Association: Yes
- Pets Allowed: Yes
Heating & Cooling
- Air Conditioning: Yes
- Cooling Type: Zoned
- Heating Type: Electric, Zoned
Utilities
- Sewer: Municipal Sewer
- Water: Public
- Utility Description: Sewer Connected, Water Connected
Structural Information
- Structure Type: Wood Frame
- Construction: Shake Siding, Brick Veneer, Vinyl Siding, Wood Frame
- Basement Desc.: None
- Square Feet: 3,108
- Year Built: 2024
Lot Features
- Lot Size (Acres): 0.24
- Lot Size (Sq. Ft.): 10,454
- Frontage: City Street, Maintained, Paved, Paved
- Lot Features: Interior Lot
- Fencing (Description): Full, Fenced, Perimeter
Financial Considerations
- For Sale: Yes
- Price Per Sq. Ft.: $.84
- Application Fee: $50
- Owner Pays: Grounds Care
- Tenant Pays: Trash Collection, Pest Control, Water, Electricity, Sewer
Disclosures and Reports
- Property ID: 20240617
- Lot Number: 18
Listed and Sold by Duchesne Realty Group, Ketra Duchesne

Schools
Schools serving 1171 Misty Creek Dr
School District:Moore County Schools
| Name | Grades | Distance |
|---|---|---|
Southern Middle School 717 Johnson Street, Aberdeen, NC 28315 | 6-8 | 2.8 mi |
Pinecrest High School 250 Voit Gilmore Lane, Southern Pines, NC 28387 | 9-12 | 4.8 mi |
Disclaimer:
School attendance boundaries provided by ATTOM Data Solutions and are for reference only. Contact the school directly to verify enrollment eligibility.
Price History for 1171 Misty Creek Dr
Date
Details
Price
Change
Source
9/16/2026
Sold
$2,600
—
MLS
9/02/2026
Price Reduced
$2,600
-5.45%
MLS
8/19/2026
Listed
$2,750
—
MLS
Disclaimer: Historical sales information is derived from public records provided by the county offices. Information is not guaranteed and should be independently verified.
1171 Misty Creek Drive, Aberdeen, NC 28315 (MLS# 100597296) is a Single Family property that was sold at $2,600 on September 16, 2026. Want to learn more about 1171 Misty Creek Drive? Do you have questions about finding other real estate for sale or rent in Aberdeen? You can browse all Aberdeen rentals or contact a Coldwell Banker agent to request more information.