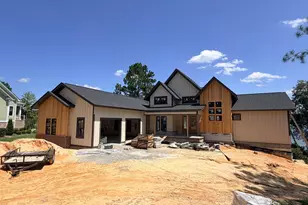
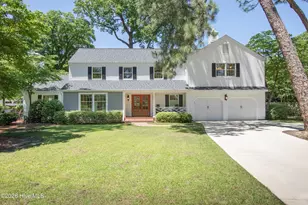
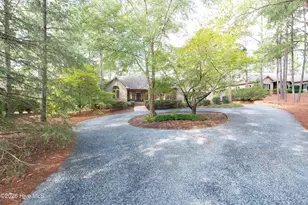
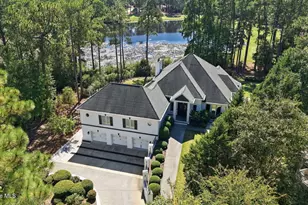
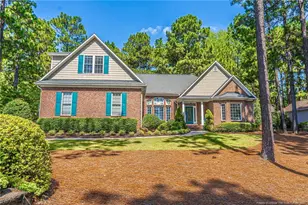
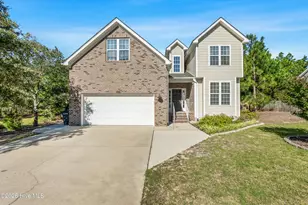
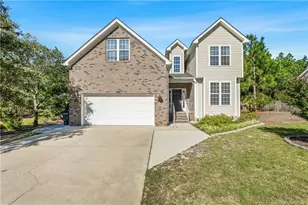
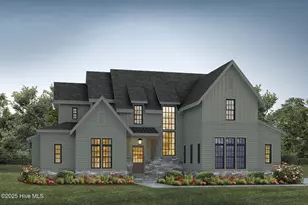
Full Property Details for 141 Pine Barrens Ct
General
- Price: $2,395,000
- HOA FEE: $156/month
- HOA FEE FREQ.: Annually
- Taxes: $8,335 (2026)
- Status: Active
- Type: Single Family
- Source: 2253
- MLS ID: 100609988
- Updated: Today (10/13/2026)
- Added to Site: Today
Interior
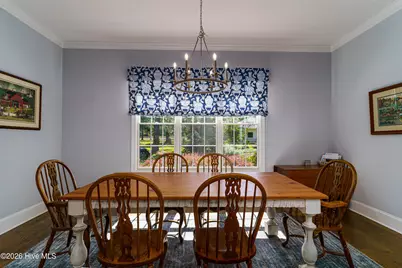
- Number of Rooms: 10
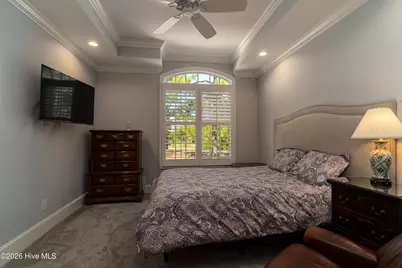
- Interior Features: Master Downstairs, Walk-in Closet(s), Vaulted Ceiling(s), High Ceilings, Bookcases, Kitchen Island, Ceiling Fan(s), Pantry, Walk-in Shower, Wet Bar, Eat-in Kitchen, Walk-In Closet(s)
- Fireplace: Yes
- Appliances: Mini Refrigerator, Electric Cooktop, Built-In Microwave, Built-In Electric Oven, Refrigerator, Dishwasher
- Flooring: Carpet, Tile, Wood
Rooms
- Total Bathrooms: 4
- Full Bathrooms: 3
- Half Bathrooms: 1
- Total Bedrooms: 4
- Primary Bedroom: Primary Living Area
- Eat-in kitchen: Yes
- Laundry: Laundry Room
Additional Information
- Shared Amenities: Gated, Maintenance Roads
Exterior
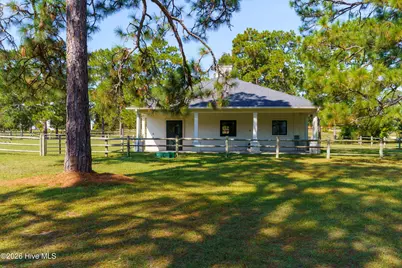
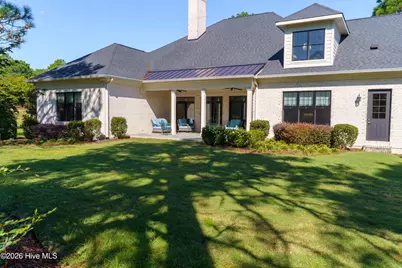
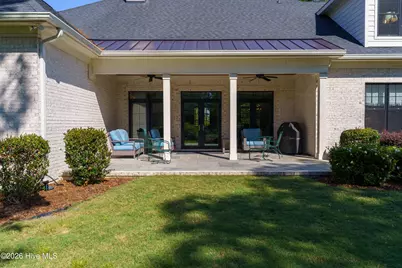
- Porch/Patio/Deck: Covered, Patio, Rear Porch
Parking
- Garage: Yes
- Attached garage: Yes
- Garage Spaces: 3
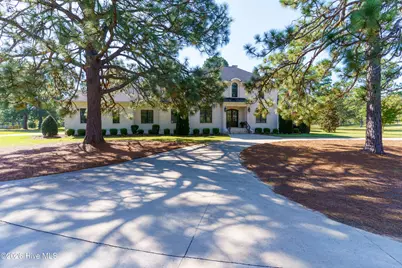
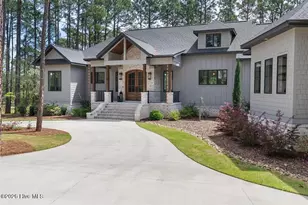
- Parking Features: Circular Driveway, Concrete
Location
- County: Moore
- Subdivision: Pine Barrens
- Driving Directions: From Southern Pines, right onto 22/Central Drive, Right onto Fairway Drive, Left into main entrance, right onto Pine Barrens Vista, right onto Pine Barrenst Court, property on right.
School Information
- High School District: Moore County Schools
- Elementary School: McDeeds Creek Elementary
- Middle School: Crain's Creek Middle
- High School: Pinecrest High
Community
- Association: Yes
- Assoc. Name: Pine Barrens Property Owners Association
Heating & Cooling
- Air Conditioning: Yes
- Cooling Type: Central Air
- Heating Type: Electric, Forced Air, Heat Pump
Utilities
- Sewer: Septic Tank
- Water: Public
- Utility Description: Natural Gas Connected
Structural Information
- Structure Type: Wood Frame, Stick Built
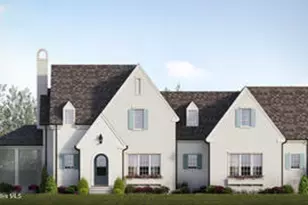
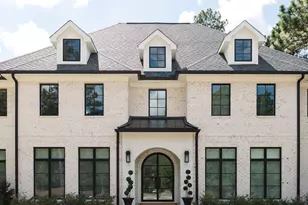
- Construction: Brick, Wood Frame
- Roof: Composition
- Entry Floor Number: 1
- Square Feet: 4,587
- Year Built: 2018
Additional Structures
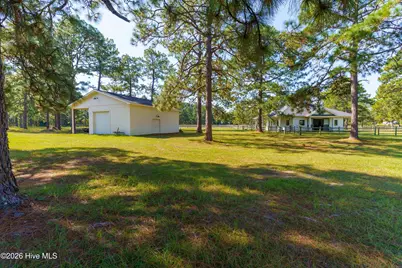
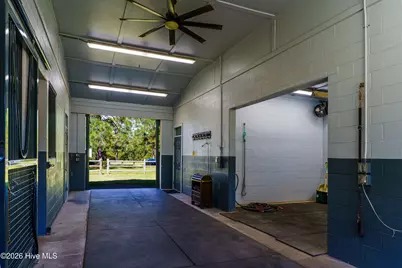
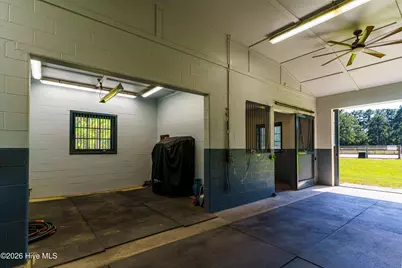
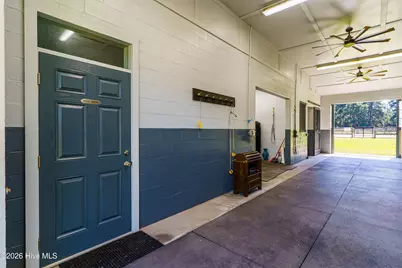
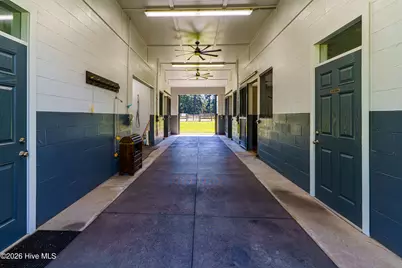
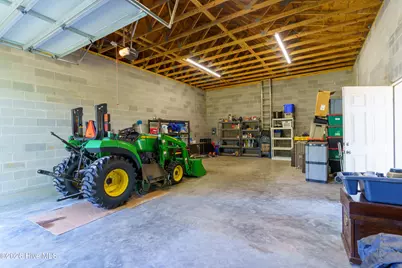
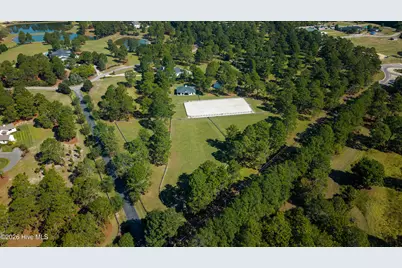
- Other Structures: Barn(s), Outbuilding
Lot Features
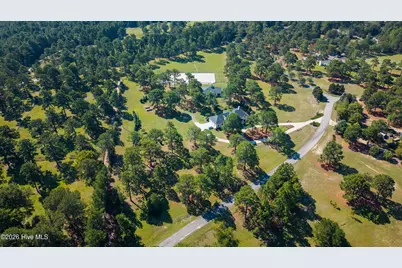
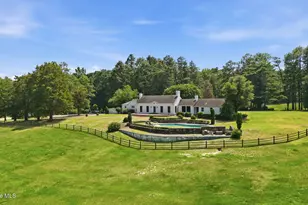
- Lot Size (Acres): 11.91
- Lot Size (Sq. Ft.): 518,800
- Lot Dimensions: 668 x 719 x 809 x 719 x 203
- Frontage: Private Road, Maintained
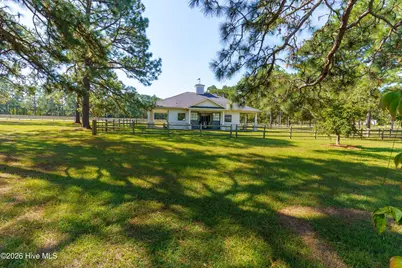
- Lot Features: Interior Lot, Horse Farm, Pasture
- Zoning: RE-CD
- Fencing (Description): Wood
- Horse Property: Yes
- Horse Facility Desc.: Paddocks, Pasture, Arena, Tack Room, Wash Rack, Barn
Financial Considerations
- For Sale: Yes
- Price Per Sq. Ft.: $522.13
- Association Fee: $1,875
- Assoc Fee Freq.: Annually
- Assessment Amount: $1,353,550
- Tax Amount: $8,335.84
- Tax Year: 2026
- Terms: Cash, Conventional
Disclosures and Reports
- Special Conditions: Standard
- Legal Description: Pine Barrens Lot 1
- Property ID: 20010648
- Lot Number: 1
Listed by Better Homes and GardensReal Estate Lifestyle Property Partners/SP, Audrey A Wiggins