No photo available
$439,900
Property Description
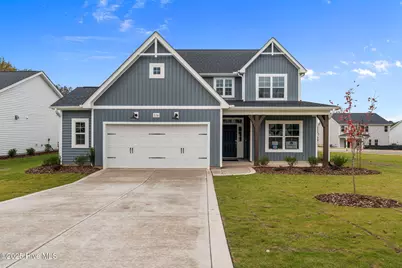
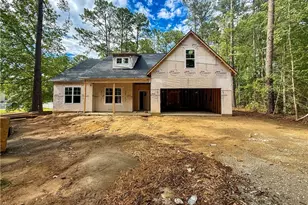
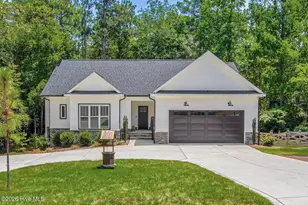
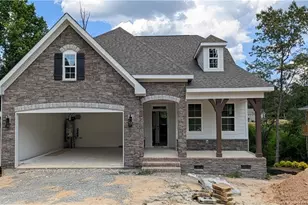
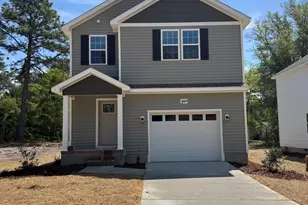
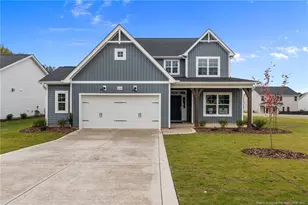
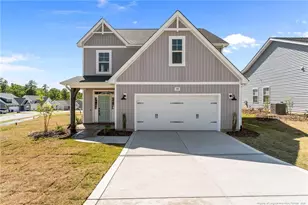
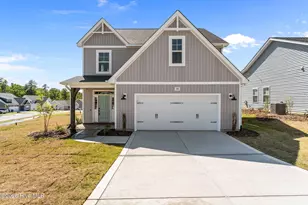
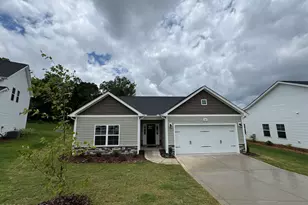
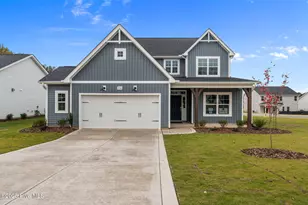
The Camellia. This corner lot home features a formal dining room off the foyer, painted in SW ''Gale Force,'' with direct kitchen access. A mudroom with a built-in coat station sits near the garage entry, next to a convenient half-bath. The kitchen offers ''Arctic White'' quartz countertops, white shaker cabinets, white subway tile backsplash, pantry, bar seating, and stainless-steel appliances including a microwave, dishwasher, and gas range. The open great room includes a gas log fireplace with a mantel and black granite surround and access to rear covered porch. The first-floor primary suite features a tray ceiling with crown molding and an en-suite bath with a walk-in closet, white dual sink vanity with center drawer stack and ''Niagara'' quartz countertop, a walk-in tile shower, linen closet, and private water closet. Upstairs, a loft connects to three additional bedrooms, a laundry room, a linen closet, and full bath with a vanity and tub/shower combination. LVP flooring runs throughout main living areas. Exterior showcases vinyl siding with board and batten accents, dimensional roof shingles, and a front door in SW ''Sea Serpent'' with a transom, sidelight, and smart keypad entry. Additional features include a two-car garage with a work area, Energy Plus Certification, fiber optic internet availability, and a 1-2-10 builder in-house warranty.
Full Property Details
Full Property Details for 274 Rough Rdg Trl #33
General
- Sold For: $439,900
- HOA FEE: $33/month
- HOA FEE FREQ.: Annually
- Taxes: $422 (2024)
- Status: Closed
- Type: Single Family
- Source: 2253
- MLS ID: 100501379
- Added to Site: 357 day(s) ago
Interior
- Number of Rooms: 8
- Interior Features: Master Downstairs, Walk-in Closet(s), Tray Ceiling(s), High Ceilings, Entrance Foyer, Pantry, Walk-in Shower, Walk-In Closet(s), Workshop
- Appliances: Gas Oven, Built-In Microwave, Dishwasher
- Furnishings: Unfurnished
- Flooring: LVT/LVP, Carpet, Tile
Rooms
Bathrooms
- Total Bathrooms: 3
- Full Bathrooms: 2
- Half Bathrooms: 1
Bedrooms
- Total Bedrooms: 4
- Primary Bedroom: Primary Living Area
Other Rooms
- Laundry: Laundry Room
Additional Information
- Shared Amenities: Barbecue, Dog Park, Playground, Trail(s)
Exterior
- Exterior Features: Cluster Mailboxes
- Porch/Patio/Deck: Covered
Parking
- Garage: Yes
- Attached garage: Yes
- Garage Spaces: 2
- Parking Features: Concrete, Garage Door Opener
Location
- County: Moore
- Subdivision: Bethesda Pines
- Driving Directions: Bethesda Road coming from Aberdeen take a right on Rough Ridge Trail, coming from Southern Pines take a left. Continue until you reach the cul-de-sac and lot 33 will be on your right.
School Information
- High School District: Moore County Schools
- Elementary School: Aberdeeen Elementary
- Middle School: Southern Middle
- High School: Pinecrest High
Community
- Association: Yes
- Assoc. Name: Taproot Companies
Heating & Cooling
- Air Conditioning: Yes
- Cooling Type: Central Air
- Heating Type: Electric, Heat Pump
Utilities
- Sewer: Municipal Sewer, City/Town
- Water: Public
- Utility Description: Natural Gas Connected, Sewer Available, Water Available
Structural Information
- Structure Type: Wood Frame
- Construction: Vinyl Siding
- Basement Desc.: None
- Roof: Architectural Shingle, Composition
- Stories/Levels: 2
- Square Feet: 2,358
- Year Built: 2025
Lot Features
- Lot Size (Acres): 0.28
- Lot Size (Sq. Ft.): 12,197
- Lot Dimensions: 83 x 138 x 58 x 155
- Frontage: Paved, Paved
- Lot Features: Corner Lot
- Zoning: Residential
- Fencing (Description): None
Financial Considerations
- For Sale: Yes
- Price Per Sq. Ft.: $186.56
- Association Fee: $395
- Assoc Fee Freq.: Annually
- Assessment Amount: $55,000
- Tax Amount: $422.13
- Tax Year: 2024
- Terms: Cash, Conventional, FHA, VA Loan
Disclosures and Reports
- Special Conditions: Standard
- Legal Description: BETHESDA PINES LOT 33
- Property ID: 20231056
Listed by Better Homes and Gardens Real Estate Lifestyle Property Partners, Scott Lincicome
Sold by Everything Pines Partners LLC, Kristi Snyder
Get Pre-Approved Today
Schools
Schools serving 274 Rough Rdg Trl #33
School District:Moore County Schools
| Name | Grades | Distance |
|---|---|---|
Aberdeen Elementary School 525 Farrell Parkway, Aberdeen, NC 28315 | K-5 | 3.1 mi |
Southern Middle School 717 Johnson Street, Aberdeen, NC 28315 | 6-8 | 1.8 mi |
Pinecrest High School 250 Voit Gilmore Lane, Southern Pines, NC 28387 | 9-12 | 3.8 mi |
Disclaimer:
School attendance boundaries provided by ATTOM Data Solutions and are for reference only. Contact the school directly to verify enrollment eligibility.
Price & Sales History for 274 Rough Rdg Trl #33
Date
Details
Price
Change
Source
2/26/2026
Sold
$439,900
—
MLS
Disclaimer: Historical sales information is derived from public records provided by the county offices. Information is not guaranteed and should be independently verified.

274 Rough Ridge Trail #33, Aberdeen, NC 28315 (MLS# 100501379) is a Single Family property that was sold at $439,900 on February 26, 2026. Want to learn more about 274 Rough Ridge Trail #33? Do you have questions about finding other Single Family real estate for sale in Aberdeen? You can browse all Aberdeen real estate or contact a Coldwell Banker agent to request more information.