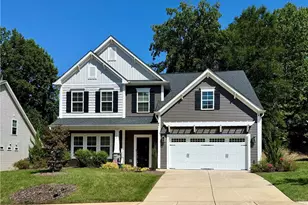
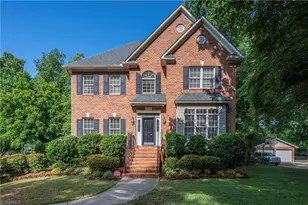
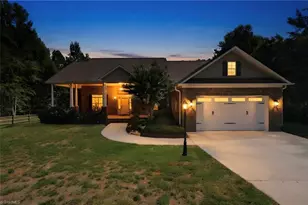
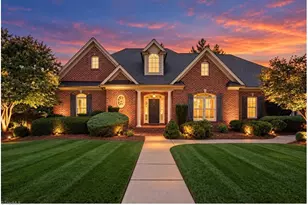
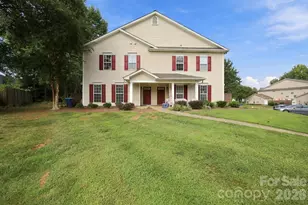
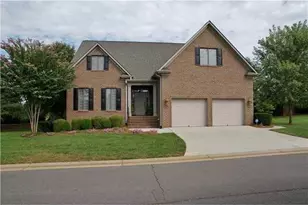
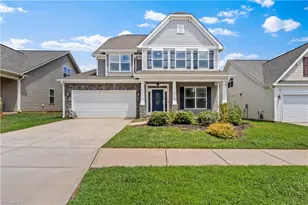
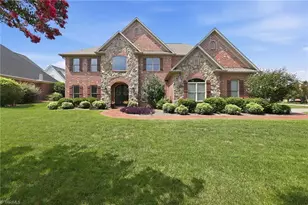
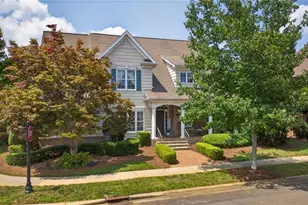
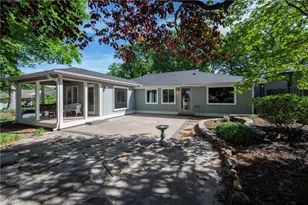
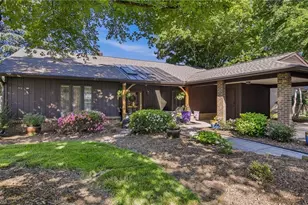
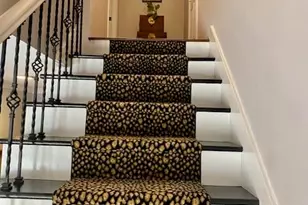
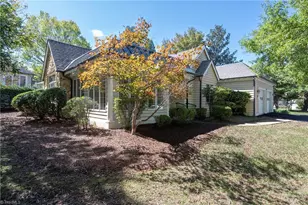
Full Property Details for 470 Riverbend Dr
General
- Price: $479,000
- Taxes: $5,554
- Status: Active
- Type: Single Family
- Source: 2218
- MLS ID: 10193071
- Updated: 9/16/2026
- Added to Site: 2 day(s) ago
Interior
- Number of Rooms: 1
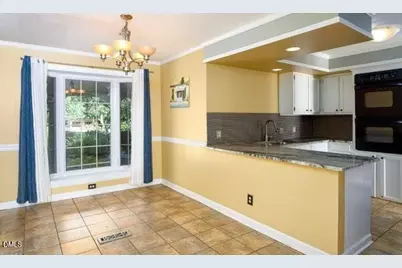
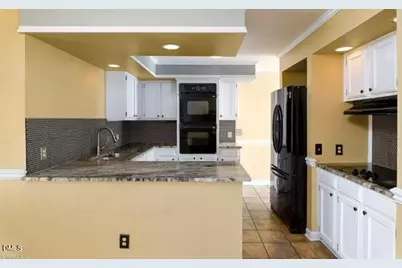
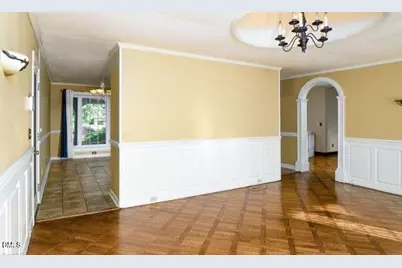
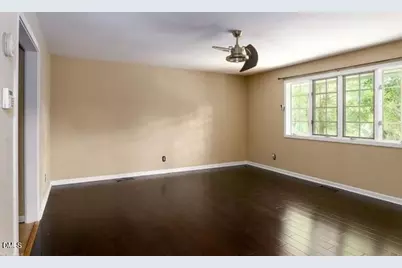
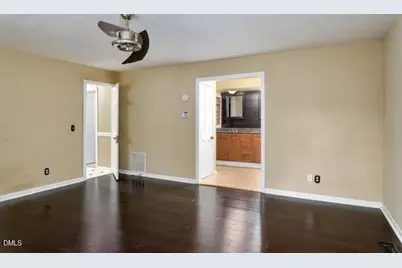
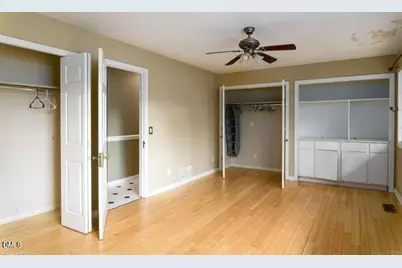
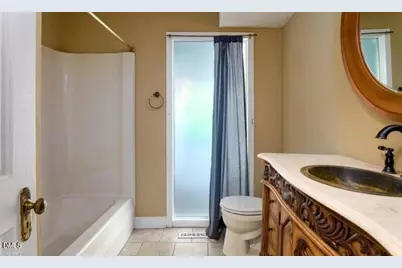
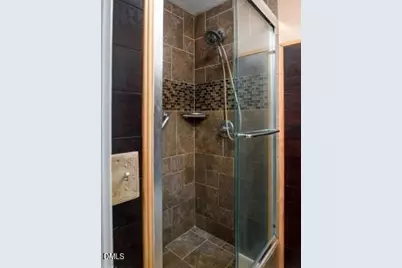
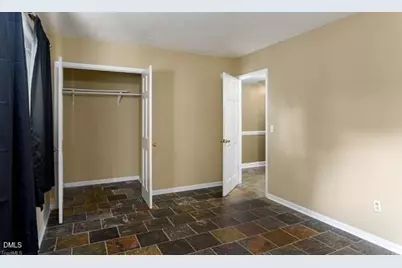
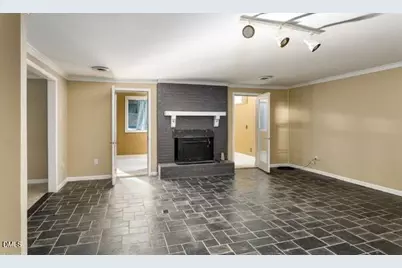
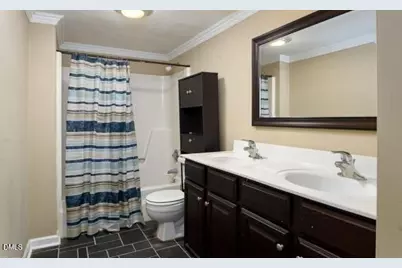
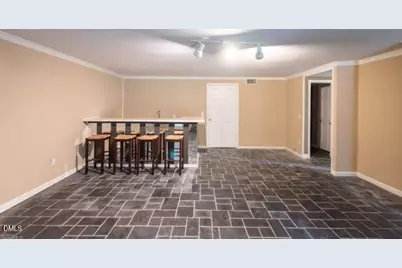
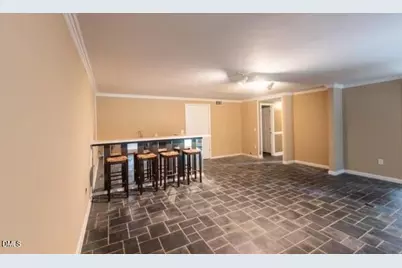
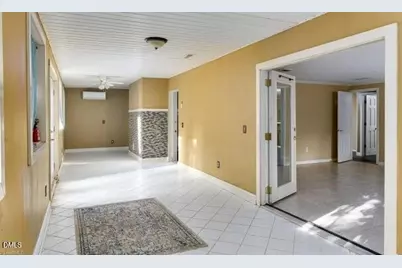
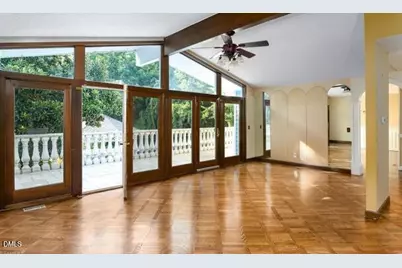
- Interior Features: Bar, Beamed Ceilings, Ceiling Fan(s), Chandelier, Crown Molding, Double Vanity, Dual Closets, Recessed Lighting, Stone Counters, Track Lighting, Wet Bar
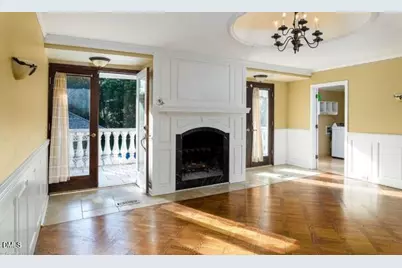
- Fireplace: Yes
- Fireplace(s): Living Room, Masonry, Raised Hearth, Wood Burning Stove
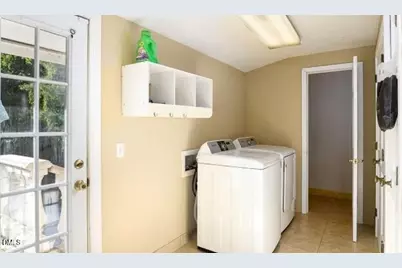
- Appliances: Cooktop, Double Oven, Dryer, Electric Cooktop, Free-Standing Refrigerator, Oven, Range Hood, Refrigerator, Washer, Washer/Dryer
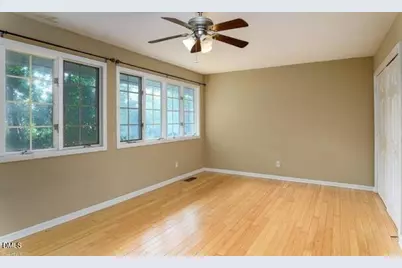
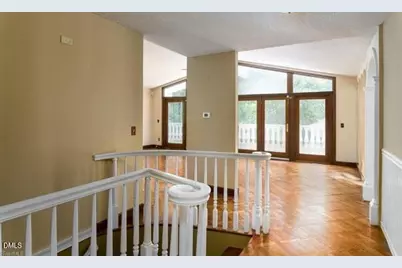
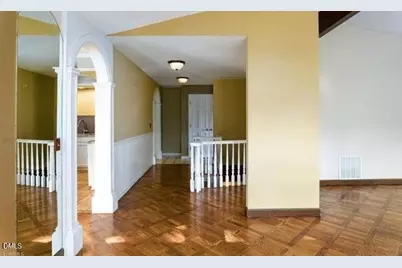
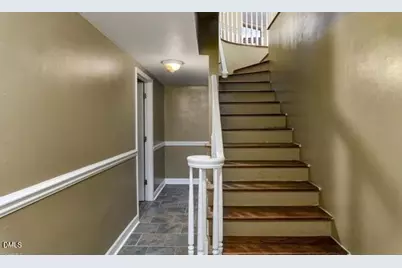
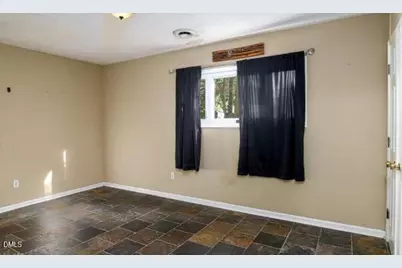
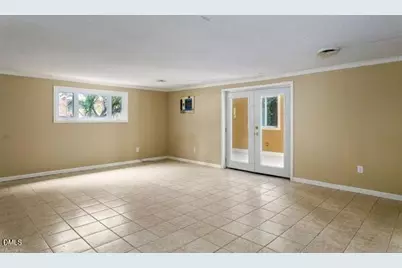
- Flooring: Carpet, Ceramic Tile, Hardwood, Parquet, Stone, Tile, Vinyl, Wood
Rooms
- Total Bathrooms: 4
- Full Bathrooms: 3
- Half Bathrooms: 1
- Laundry: Inside, Laundry Room, Washer Hookup
Additional Information
- Shared Amenities: Golf Course
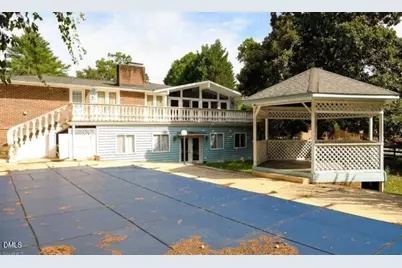
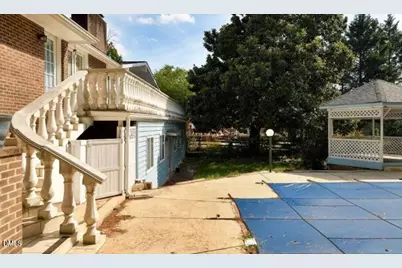
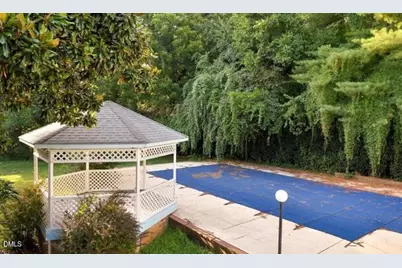
- Pool: Yes
- Private Pool: Yes
- Pool Description: Fenced, In Ground, Outdoor Pool, Pool Cover, Private, Salt Water
Exterior
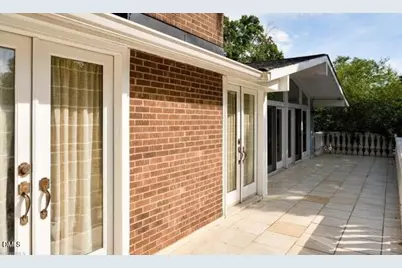
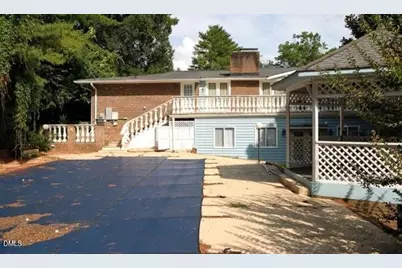
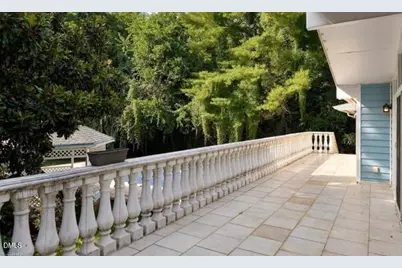
- Exterior Features: Balcony, Rain Gutters
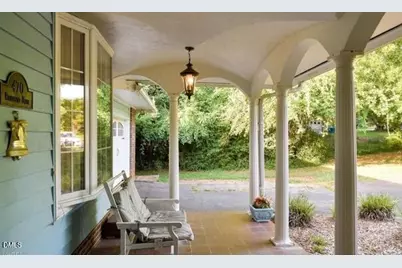
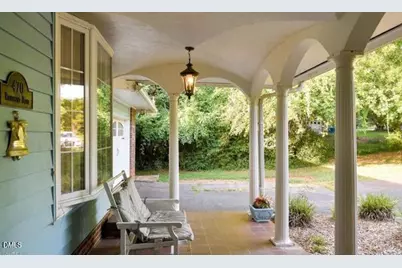
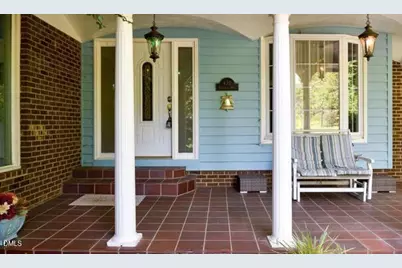
- Porch/Patio/Deck: Covered, Deck, Front Porch, Patio, Porch
Parking
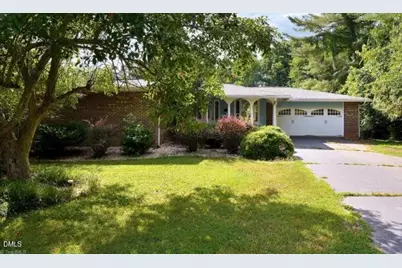
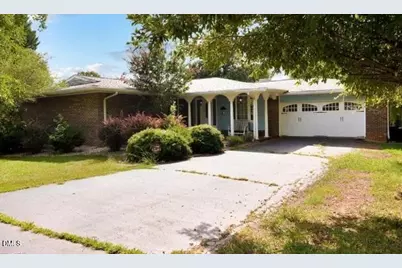
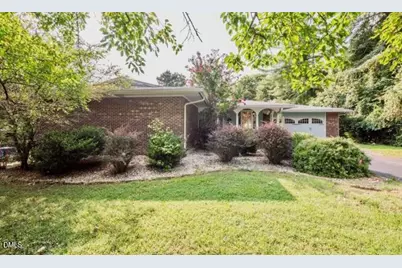
- Garage: Yes
- Attached garage: Yes
- Garage Spaces: 2
- Parking Features: Attached, Driveway, Garage, Parking Pad
Location
- County: Davie
- Subdivision: To Be Added
- Driving Directions: Bermuda Run Dr to Riverbend Dr
- City Limits: Yes
School Information
- Elementary School: Davie - Shady Grove Elementary School
- Middle School: Davie - William Ellis Middle School
- High School: Davie County Schools
Community
- Association: Yes
- Assoc. Fees Include: None
Heating & Cooling
- Air Conditioning: Yes
- Cooling Type: Ceiling Fan(s), Central Air
- Heating Type: Central, Fireplace(s), Wood Stove
Utilities
- Sewer: Public Sewer
- Water: Public
Structural Information
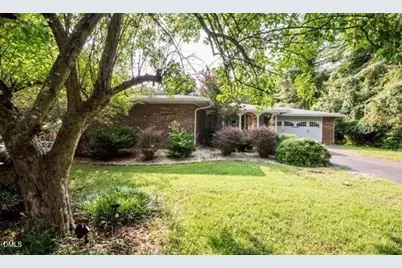
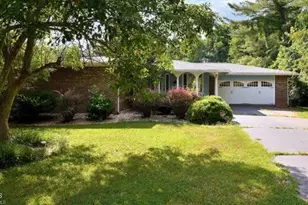
- Architectural Style: Ranch
- Structure Type: Site Built
- Exterior Const.: Brick, Brick Veneer
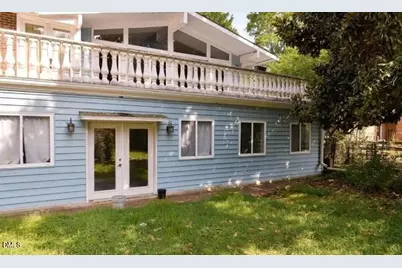
- Basement: Yes
- Basement Desc.: Finished, Heated
- Roof: Composition
- Common Walls: No Common Walls
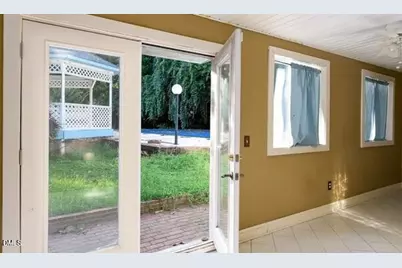
- Drive-In Doors: French Doors
- Stories/Levels: 1
- Building Size: 4102
- Square Feet: 4,102
- Finished Above Grnd: 1,985 Sq. Ft.
- Finished Below Grnd: 2,117 Sq. Ft.
- Year Built: 1974
Additional Structures
Lot Features
- Property View: Forest, Trees/Woods
- Lot Size (Acres): 0.6
- Lot Size (Sq. Ft.): 26,136
- Lot Features: Sloped
Financial Considerations
- Assoc Fee Freq.: Annually
- Tax Amount: $5,554.84
Disclosures and Reports
- Special Conditions: Seller Not Owner of Record, Short Sale
- Property ID: D8110A0012
- Lot Number: 228
Listed by K2 Real Estate Group, Olga Leggett (704) 962-0868