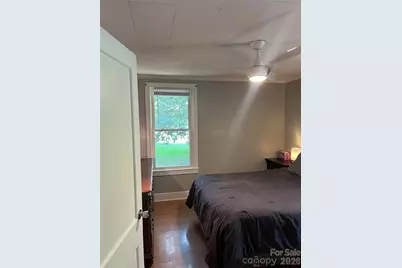
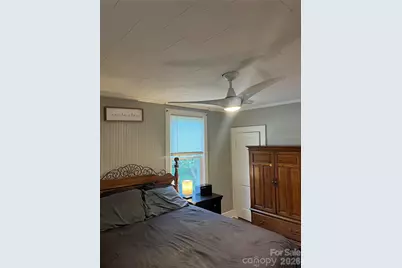
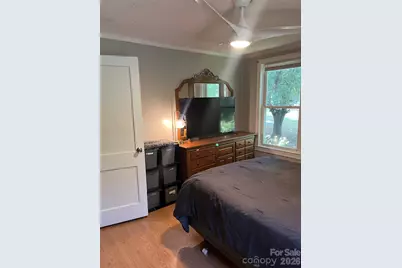
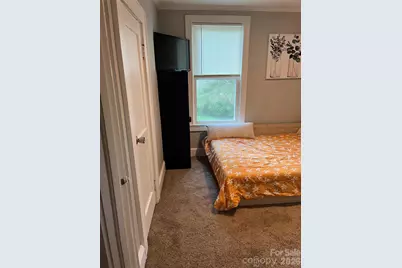
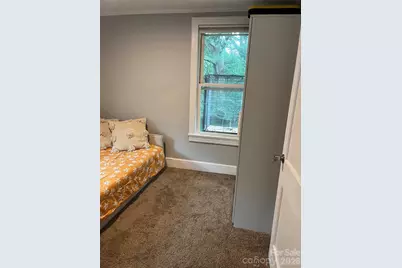
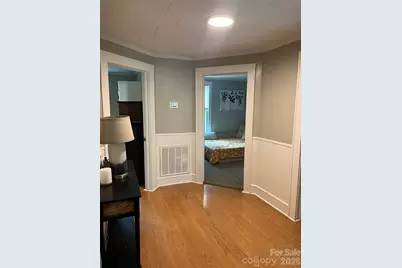
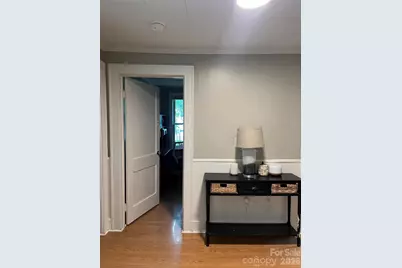
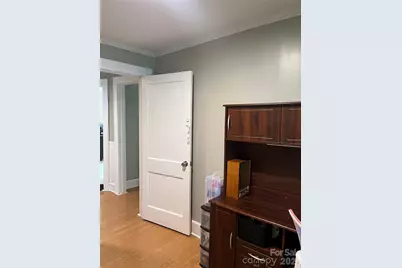
This is a carousel with tiles that activate property listing cards. Use the previous and next buttons to navigate.
1/26
$179,000
This is a carousel with tiles that activate property listing cards. Use the previous and next buttons to navigate.
1/26
Property Description
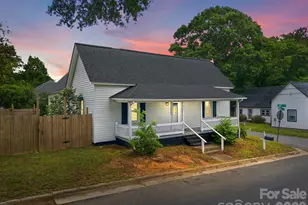
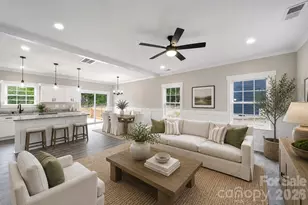
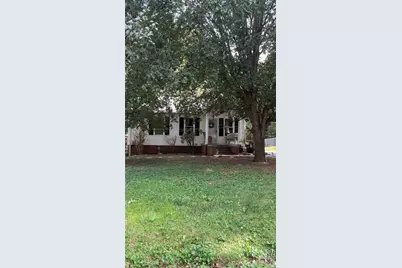
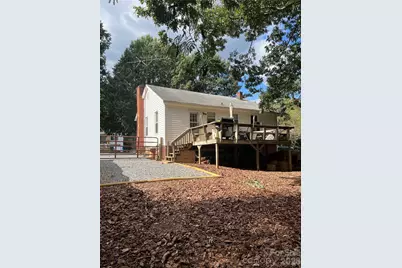
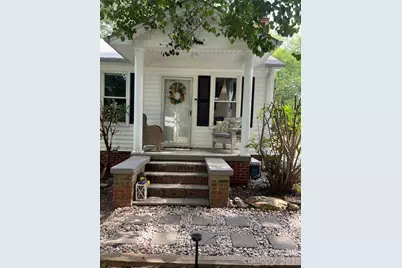
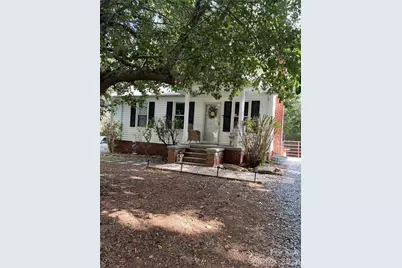
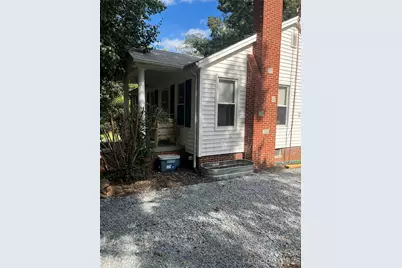
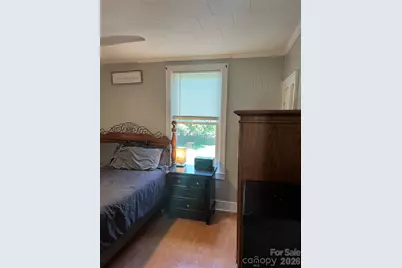
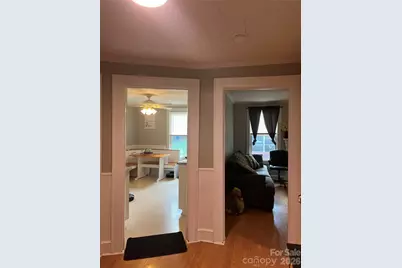
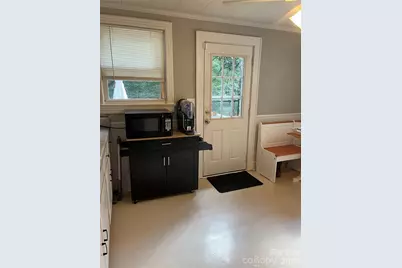
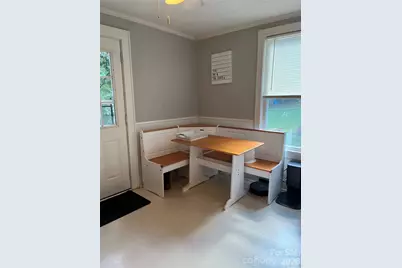
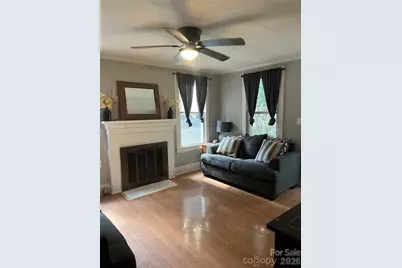
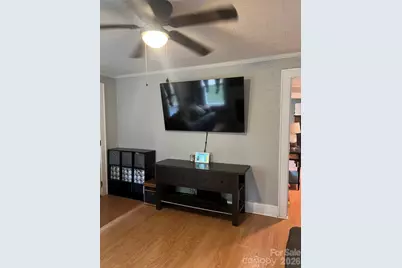
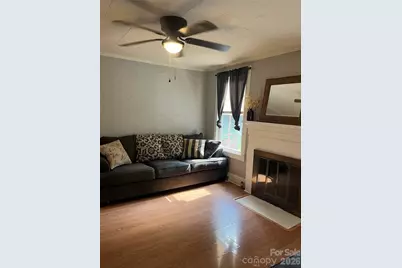
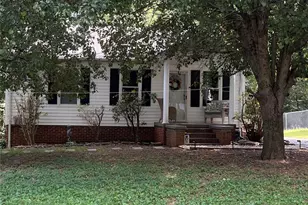
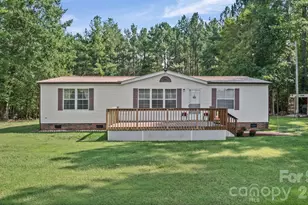
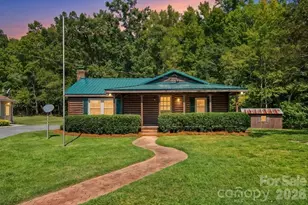
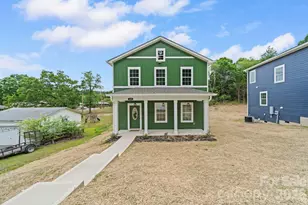
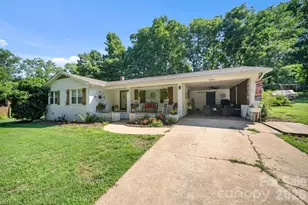
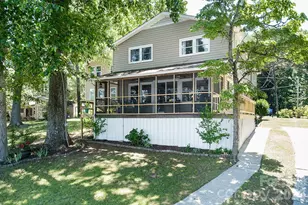
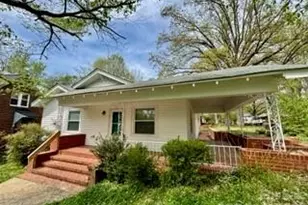
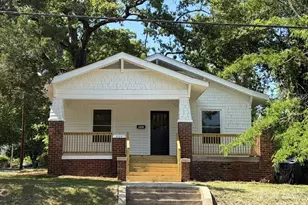
Move-in ready charm meets effortless living! Whether you are searching for the perfect starter home or looking to downsize to an easy, single-level layout, this home delivers!! The bright, all-on-one-floor floorplan opens up to a large back deck and a fully fenced backyard, your private oasis for relaxing or entertaining. Tucked away on a dead-end street, the home also features a basement that is perfect for a workshop or extra storage. Enjoy peace and privacy without sacrificing convenience, with fast access to downtown Albemarle, Highway 52, and Highways 24/27.
Full Property Details
Full Property Details for 214 Eben St
General
- Price: $179,000
- Status: Active
- Type: Single Family
- Source: Charlotte_Regional_Realtor_Association
- MLS ID: 4422568
- Updated: 9/14/2026
- Added to Site: 17 day(s) ago
Interior
- Fireplace: Yes
- Fireplace(s): Other - See Remarks, Other - See Remarks
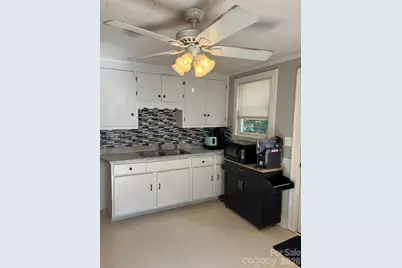
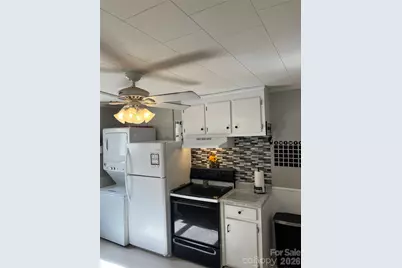
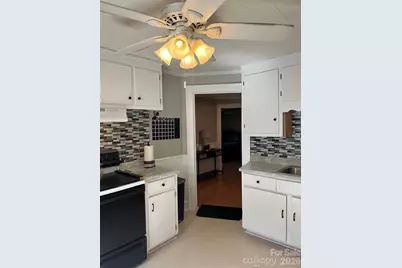
- Appliances: Electric Range
Rooms
Bathrooms
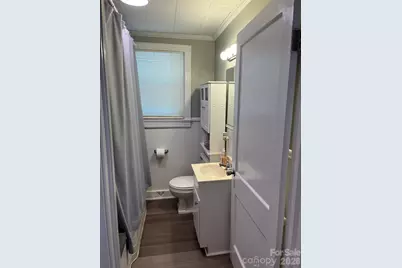
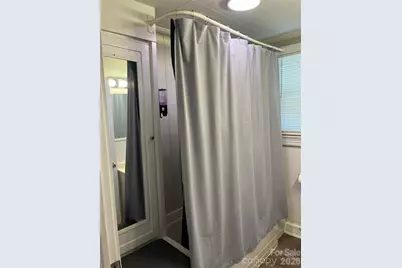
- Total Bathrooms: 1
- Full Bathrooms: 1
- Main - Full Baths: 1
Bedrooms
- Total Bedrooms: 3
- Bedrooms Main & Up: 3
Other Rooms
- Laundry: In Kitchen
Parking
- Parking Features: Driveway
Location
- County: Stanly
- Subdivision: Hearne Heights Addition
- Driving Directions: Highway 24/27 to 52 to Eben. Last house on right.
Heating & Cooling
- Cooling Type: Electric
- Heating Type: Natural Gas
Utilities
- Sewer: Public Sewer
- Water: City
Structural Information
- Architectural Style: Cottage
- Construction: Site Built
- Exterior Const.: Vinyl
- Basement: Yes
- Basement Desc.: Exterior Entry, Unfinished, Walk-Out Access
- Main/1st Level: 854 Sq. Ft.
- Year Built: 1945
Lot Features
- Lot Dimensions: 100 x 150
- Street/Road Desc.: Gravel, Paved
- Lot Features: Private, Wooded
- Fencing (Description): Fenced
Financial Considerations
- Terms: Cash, Conventional, FHA, VA Loan
Disclosures and Reports
- Property ID: 6547-01-29-9828
- Lot Number: 1691-595
Listed by Four Seasons Realty Albemarle

Get Pre-Approved Today
Schools
Schools serving 214 Eben St
School District:Stanly County Schools
| Name | Grades | Distance |
|---|---|---|
Central Elementary School, Albemarle, NC 206 North 3rd Street, Albemarle, NC 28001 | K-5 | 1 mi |
Albemarle Middle School 1811 Badin Road, Albemarle, NC 28001 | 6-8 | 2 mi |
Albemarle High School 311 Park Ridge Road, Albemarle, NC 28001 | 9-12 | 2.4 mi |
Disclaimer:
School attendance boundaries provided by ATTOM Data Solutions and are for reference only. Contact the school directly to verify enrollment eligibility.
Price & Sales History for 214 Eben St
Date
Details
Price
Change
Source
9/09/2026
Listed
$179,000
208.62%
MLS
1/24/2020
Sold
$58,000
—
Public Record
Disclaimer: Historical sales information is derived from public records provided by the county offices. Information is not guaranteed and should be independently verified.
Tax History
Tax History for 214 Eben St
Year
Property Taxes
Change
Tax Assessment
Change
2025
$950
39%
$84,797
51%
2024
$684
—
$56,068
—
2023
$684
—
$56,068
—
2022
$684
—
$56,068
—
2021
$684
18%
$56,068
27%
2020
$580
—
$44,244
—
2019
$580
1%
$44,244
—
2018
$574
3%
$44,244
—
2017
$557
2%
$44,244
2%
2016
$544
1%
$43,168
—
2015
$538
-1%
$43,168
—
2014
$544
2%
$43,168
—
2013
$531
—
$43,168
—
Disclaimer: Historical tax information is derived from public records provided by the county offices. Information is not guaranteed and should be independently verified.
Estimate the Cost
Estimate the Cost for 214 Eben St
214 Eben Street, Albemarle, NC 28001 (MLS# 4422568) is a Single Family property with 3 bedrooms and 1 full bathroom. 214 Eben Street is currently listed for $179,000 and was received on September 09, 2026. Want to learn more about 214 Eben Street? Do you have questions about finding other Single Family real estate for sale in Albemarle? You can browse all Albemarle real estate or contact a Coldwell Banker agent to request more information.