This is a carousel with tiles that activate property listing cards. Use the previous and next buttons to navigate.
1/1
$479,000
This is a carousel with tiles that activate property listing cards. Use the previous and next buttons to navigate.
1/1
Property Description
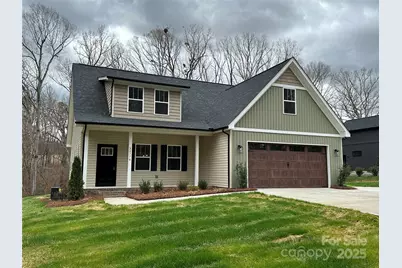
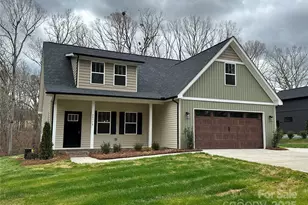
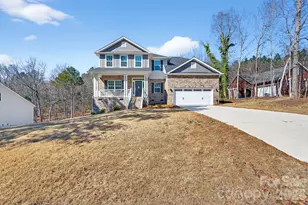
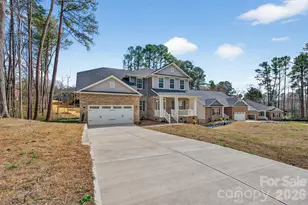
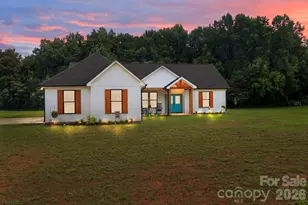
NEW HOME ON 1.18 ACRES in Millingport Community / No Restrictions and Covenants / NO HOA FEES / Master Bedroom on First floor, 8' Walk-in Closet + Private Tile Bath / Open Floor Plan - Big QUARTZ Kitchen with ISLAND & Farmhouse Sink + Pantry and Door to Large 16x16 Custom Deck / Large Laundry ROOM (not a tiny laundry closet) + wall cabinets (not a single wire shelve) / Large concrete driveway to Oversized 2-Car Garage with garage door opener included + outside keypad entry & side service door / Upstairs has 3 Bedrooms + Big Bonus Room / Small babbling creek along rear of property / Great Millingport & North Stanly Schools. Home ready for immediate occupancy.
Full Property Details
Full Property Details for 28770 Nc Hwy 73 Hwy
General
- Sold For: $479,000
- Status: Closed
- Type: Single Family
- Source: Charlotte_Regional_Realtor_Association
- MLS ID: 4311115
- Added to Site: 280 day(s) ago
Interior
- Interior Features: Attic Stairs Pulldown, Kitchen Island, Open Floorplan, Pantry, Split Bedroom, Walk-In Closet(s)
- Appliances: Dishwasher, Disposal, Electric Range, Electric Water Heater, Exhaust Fan, Microwave, Plumbed For Ice Maker
- Flooring: Carpet, Vinyl
Rooms
Bathrooms
- Total Bathrooms: 3
- Full Bathrooms: 2
- Half Bathrooms: 1
- Upper - Full Baths: 1
- Main - Full Baths: 1
- Main - 1/2 Baths: 1
Bedrooms
- Total Bedrooms: 4
- Bedrooms Upper: 3
- Bedrooms Main & Up: 1
Other Rooms
- Laundry: Electric Dryer Hookup, Laundry Room, Main Level, Washer Hookup
Parking
- Garage: Yes
- Garage Description: 504 Sq. Ft.
- Garage Spaces: 2
- Parking Features: Attached Garage, Garage Door Opener, Garage Faces Front, Keypad Entry
Location
- County: Stanly
School Information
- Elementary School: Millingport
- Middle School: North Stanly
- High School: North Stanly
Heating & Cooling
- Cooling Type: Central Air
- Heating Type: Heat Pump
Utilities
- Sewer: County Sewer
- Water: County Water
- Utility Description: Electricity Connected
Structural Information
- Architectural Style: Transitional
- Builder: CGM, Inc.
- Model: Master Down
- Construction Status: Completed
- Construction: Site Built
- Exterior Const.: Vinyl
- Roof: Architectural Shingle
- Upper: 1,072 Sq. Ft.
- Main/1st Level: 1,478 Sq. Ft.
- Year Built: 2025
Lot Features
- Lot Dimensions: 1.18 ACRES
- Street/Road Desc.: Concrete, Paved
- Lot Features: Creek/Stream, Wooded
Financial Considerations
- Terms: Cash, Conventional, FHA, NC Bond, USDA Loan, VA Loan
Disclosures and Reports
- Property ID: 6528-02-88-6286
- Lot Number: 1769-371
Listed by Bestway Realty
Sold by Premier South

Get Pre-Approved Today
Schools
Schools serving 28770 Nc Hwy 73 Hwy
School District:Stanly County Schools
| Name | Grades | Distance |
|---|---|---|
Millingport Elementary School 24198 North Carolina 73, Albemarle, NC 28001 | K-5 | 3.3 mi |
North Stanly Middle 36605 Old Salisbury Road, New London, NC 28127 | 6-8 | 3.6 mi |
North Stanly High School 40206 U.S. 52, New London, NC 28127 | 9-12 | 5.1 mi |
Disclaimer:
School attendance boundaries provided by ATTOM Data Solutions and are for reference only. Contact the school directly to verify enrollment eligibility.
Price & Sales History for 28770 Nc Hwy 73 Hwy
Date
Details
Price
Change
Source
7/20/2026
Sold
$479,000
-0.11%
MLS
12/29/2025
Price Increased
$479,550
0.01%
MLS
10/17/2025
Listed
$479,500
—
MLS
Disclaimer: Historical sales information is derived from public records provided by the county offices. Information is not guaranteed and should be independently verified.
28770 Nc Hwy 73 Highway, Albemarle, NC 28001 (MLS# 4311115) is a Single Family property that was sold at $479,000 on July 20, 2026. Want to learn more about 28770 Nc Hwy 73 Highway? Do you have questions about finding other Single Family real estate for sale in Albemarle? You can browse all Albemarle real estate or contact a Coldwell Banker agent to request more information.