This is a carousel with tiles that activate property listing cards. Use the previous and next buttons to navigate.
1/1
$835,000
This is a carousel with tiles that activate property listing cards. Use the previous and next buttons to navigate.
1/1
Property Description
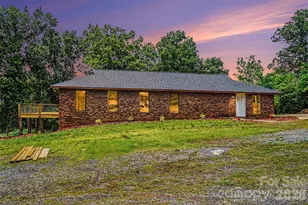
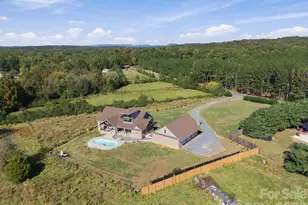
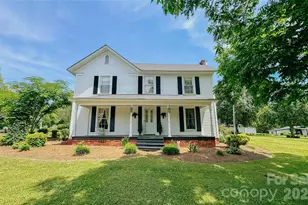
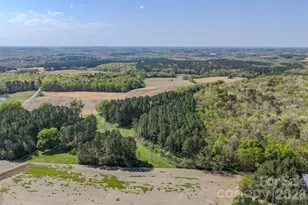
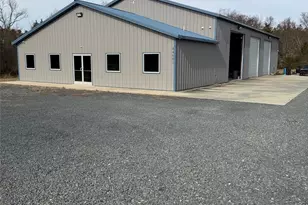
Escape to peace and privacy with this beautiful 41.33 acre property. The 1,856 square foot home features a spacious open layout with 3 bedrooms, 2 full bathrooms and 1,026 sq ft wrap around deck. The kitchen serves as a warm inviting gathering space with butcher block countertops, soft-close cabinets, gas stovetop (propane) and convenient breakfast bar. Unwind in the primary bedroom with ensuite bathroom and direct deck access perfect for enjoying a quiet spot to take in the beauty of the property. The home includes a full basement 1,767 sq ft. providing more storage or expansion potential. A detached workshop of 1,768 sq ft. is ideal for farm operations or equipment. Some fenced pasture (approximately 20 of the 41 acres) makes this property well suited for livestock or recreational use. Surrounded by open fields - this is the perfect spot for a working farm, homestead or a private getaway.
Full Property Details
Full Property Details for 29440 Nelson Mountain Rd
General
- Sold For: $835,000
- Status: Closed
- Type: Single Family
- Source: Charlotte_Regional_Realtor_Association
- MLS ID: 4386106
- Added to Site: 50 day(s) ago
Interior
- Interior Features: Attic Stairs Pulldown, Breakfast Bar, Open Floorplan, Pantry, Storage, Walk-In Pantry
- Appliances: Dishwasher, Dryer, Gas Cooktop, Oven, Refrigerator
- Flooring: Tile, Vinyl
Rooms
Bathrooms
- Total Bathrooms: 2
- Full Bathrooms: 2
- Main - Full Baths: 2
Bedrooms
- Total Bedrooms: 3
- Bedrooms Main & Up: 3
Other Rooms
- Laundry: Mud Room, Inside, Sink
Additional Information
- Equipment: Fuel Tank - Owned
Exterior
- Exterior Features: Fence
Parking
- Parking Features: Driveway
Location
- County: Stanly
- Driving Directions: Refer to GPS
School Information
- Elementary School: Millingport
- Middle School: North Stanly
- High School: North Stanly
Heating & Cooling
- Cooling Type: Central Air
- Heating Type: Heat Pump
Utilities
- Sewer: Septic Installed
- Water: County Water, Well
- Utility Description: Propane
Structural Information
- Construction: Site Built
- Exterior Const.: Brick Full, Wood
- Basement: Yes
- Basement Desc.: Exterior Entry, Interior Entry, Storage Space, Unfinished, Walk-Out Access, Walk-Up Access
- Roof: Architectural Shingle
- Main/1st Level: 1,856 Sq. Ft.
- Year Built: 1980
Lot Features
- Street/Road Desc.: Gravel, Paved
- Lot Features: Open Lot, Pasture, Private, Wooded
Financial Considerations
- Terms: Cash, Conventional
Disclosures and Reports
- Property ID: 652904534181
- Lot Number: 1771/1423
Listed by Bonnie S. McDonald Real Estate
Sold by Hometown Realty Pros Llc

Get Pre-Approved Today
Schools
Schools serving 29440 Nelson Mountain Rd
School District:Stanly County Schools
| Name | Grades | Distance |
|---|---|---|
Millingport Elementary School 24198 North Carolina 73, Albemarle, NC 28001 | K-5 | 2.5 mi |
North Stanly Middle 36605 Old Salisbury Road, New London, NC 28127 | 6-8 | 2.9 mi |
North Stanly High School 40206 U.S. 52, New London, NC 28127 | 9-12 | 4.6 mi |
Disclaimer:
School attendance boundaries provided by ATTOM Data Solutions and are for reference only. Contact the school directly to verify enrollment eligibility.
Price & Sales History for 29440 Nelson Mountain Rd
Date
Details
Price
Change
Source
7/13/2026
Sold
$835,000
-1.76%
MLS
5/28/2026
Listed
$850,000
—
MLS
Disclaimer: Historical sales information is derived from public records provided by the county offices. Information is not guaranteed and should be independently verified.
29440 Nelson Mountain Road, Albemarle, NC 28001 (MLS# 4386106) is a Single Family property that was sold at $835,000 on July 13, 2026. Want to learn more about 29440 Nelson Mountain Road? Do you have questions about finding other Single Family real estate for sale in Albemarle? You can browse all Albemarle real estate or contact a Coldwell Banker agent to request more information.