This is a carousel with tiles that activate property listing cards. Use the previous and next buttons to navigate.
1/43
$1,950
This is a carousel with tiles that activate property listing cards. Use the previous and next buttons to navigate.
1/43
Property Description
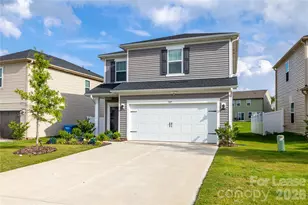
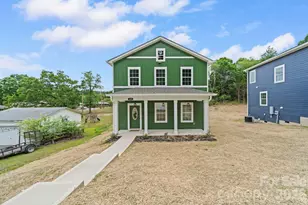
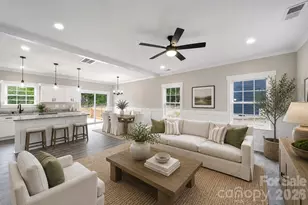
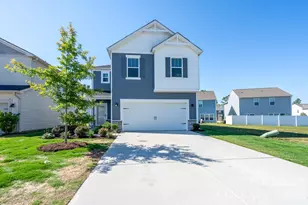
Welcome to a home that offers the perfect combination of space, comfort, and convenience! This beautiful 3-bedroom, 2.5-bathroom home in the Morgan Hills community of Albemarle features an inviting open floor plan designed for both everyday living and entertaining. Step inside to a spacious layout where the living, dining, and kitchen areas flow seamlessly together, creating an open and welcoming atmosphere. Whether you're hosting friends, enjoying a quiet evening at home, or simply spreading out after a long day, there's plenty of room to make this space your own. The home also features a garage for convenient parking and storage, along with smart home technology already installed to add modern convenience to your daily routine. Step outside to the open backyard, offering a great space for outdoor relaxation, play, or enjoying a little fresh air. Located in the desirable Morgan Hills community, you'll be just minutes from downtown Albemarle, shopping, restaurants, entertainment, and other local conveniences. Enjoy the convenience of being close to everything while still having a comfortable place to come home to. With its spacious floor plan, modern features, backyard space, and convenient location, this home offers a wonderful opportunity to enjoy all that Albemarle has to offer. Come see what makes this Morgan Hills home a great place to call home!
Full Property Details
Full Property Details for 309 Fairchild Wy
General
- Rent: $1,950
- Status: Active
- Type: Rental
- Source: Charlotte_Regional_Realtor_Association
- MLS ID: 4412357
- Updated: 8/7/2026
- Added to Site: 15 day(s) ago
Rental Information
- Lease Terms: 12 Months
- Date Available: 8/7/2026
Interior
- Interior Features: Kitchen Island, Open Floorplan, Pantry
- Appliances: Dishwasher, Electric Range, Microwave
Rooms
Bathrooms
- Total Bathrooms: 3
- Full Bathrooms: 2
- Half Bathrooms: 1
- Upper - Full Baths: 2
- Main - 1/2 Baths: 1
Bedrooms
- Total Bedrooms: 3
- Bedrooms Upper: 3
Other Rooms
- Laundry: Laundry Room
Parking
- Garage: Yes
- Garage Spaces: 2
- Parking Features: Driveway, Attached Garage
Location
- County: Stanly
- Subdivision: Morgan Hills
Community
- Pets Allowed: Yes
- Pets: Conditional
Heating & Cooling
- Cooling Type: Ceiling Fan(s), Central Air
- Heating Type: Central
Utilities
- Sewer: Public Sewer
- Water: City
Structural Information
- Main/1st Level: 1,613 Sq. Ft.
- Year Built: 2023
Lot Features
- Street/Road Desc.: Concrete, Paved
Financial Considerations
- Security Deposit: $1,950
- Pet Deposit: $250
Disclosures and Reports
- Property ID: 6547-01-08-4083
Listed by The St. Germain Group
Schools
Schools serving 309 Fairchild Wy
School District:Stanly County Schools
| Name | Grades | Distance |
|---|---|---|
Aquadale Elementary School 11707 NC Hwy 138, Norwood, NC 28128 | K-5 | 7.2 mi |
South Stanly Middle School 12492 Cottonville Road, Norwood, NC 28128 | 6-8 | 6.7 mi |
South Stanly High School 40488 South Stanly School Road, Norwood, NC 28128 | 9-12 | 7.3 mi |
Disclaimer:
School attendance boundaries provided by ATTOM Data Solutions and are for reference only. Contact the school directly to verify enrollment eligibility.
Price History for 309 Fairchild Wy
Date
Details
Price
Change
Source
8/07/2026
Listed
$1,950
—
MLS
Disclaimer: Historical sales information is derived from public records provided by the county offices. Information is not guaranteed and should be independently verified.
309 Fairchild Way, Albemarle, NC 28001 (MLS# 4412357) is a Rental property with 3 bedrooms, 2 full bathrooms and 1 partial bathroom. 309 Fairchild Way is currently listed for rent at $1,950 and was received on August 07, 2026. Want to learn more about 309 Fairchild Way? Do you have questions about finding other real estate for sale or rent in Albemarle? You can browse all Albemarle rentals or contact a Coldwell Banker agent to request more information.