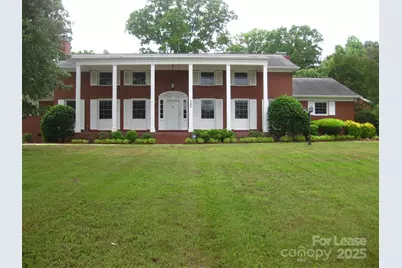
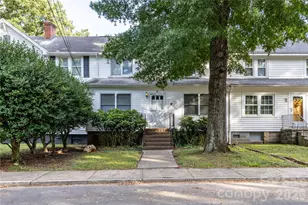
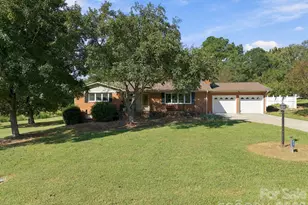
This is a carousel with tiles that activate property listing cards. Use the previous and next buttons to navigate.
1/1
$2,300
This is a carousel with tiles that activate property listing cards. Use the previous and next buttons to navigate.
1/1
Property Description
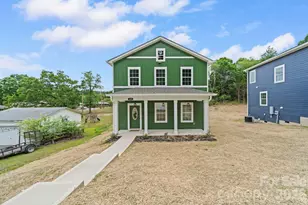
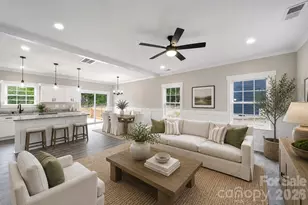
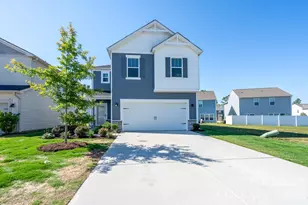
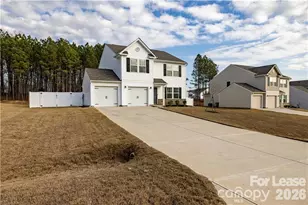
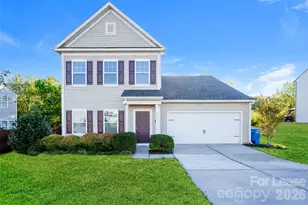
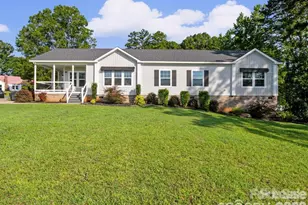
This 2 story, 4 bdrm, 2.5 bath, 4,638 sq. ft. spacious home has everything one could ask for. With all its beauty this home boasts a formal dining room opening into a huge family room, breakfast area opening to a covered back porch and huge yard yard beautifully surrounded by a tall brick fence. The front entry flooded with hardwood floors and a stunning staircase is just the beginning of this home. The primary bdrm on the main floor with a walk-in closet and en-suite bath, 3 more large bdrms upstairs and lots of storage areas lends to private spaces for everyone. Extra storage space can be found off the upper hallway in a 7'x30' storage room and a huge storage area inside the 2-car garage. If your looking for a home that is great for entertaining, personal areas and a commuter's delight, look no further. Not only is this home in the foothills of the beautiful Uwharrie Mountains and 3 area lakes, it is also close to shopping, restaurants, entertainment, hospital, clinics, gyms and more. NO PETS. NO SMOKING
Full Property Details
Full Property Details for 505 Wesley Heights Dr
General
- Rent: $2,300
- Status: Closed
- Type: Rental
- Source: Charlotte_Regional_Realtor_Association
- MLS ID: 4331148
- Added to Site: 157 day(s) ago
Rental Information
- Lease Terms: 12 Months
- Date Available: 2/2/2026
Interior
- Interior Features: Built-in Features, Cable Prewire, Pantry, Storage, Walk-In Closet(s)
- Appliances: Dishwasher, Gas Oven, Gas Range, Microwave, Plumbed For Ice Maker, Refrigerator
- Flooring: Carpet, Wood
Rooms
Bathrooms
- Total Bathrooms: 3
- Full Bathrooms: 2
- Half Bathrooms: 1
- Upper - Full Baths: 1
- Main - Full Baths: 1
- Main - 1/2 Baths: 1
Bedrooms
- Total Bedrooms: 4
- Bedrooms Upper: 3
- Bedrooms Main & Up: 1
Other Rooms
- Laundry: Inside, Laundry Room, Main Level
Parking
- Garage: Yes
- Garage Spaces: 2
- Parking Features: Driveway, Attached Garage, Garage Door Opener, Garage Faces Front
Location
- County: Stanly
- Subdivision: Wesley Heights
Heating & Cooling
- Cooling Type: Central Air, Electric, Heat Pump, Zoned
- Heating Type: Central, Heat Pump, Propane, Zoned
Utilities
- Sewer: Public Sewer
- Water: City
- Utility Description: Cable Available, Electricity Connected, Propane, Wired Internet Available
Structural Information
- Roof: Architectural Shingle
- Upper: 2,104 Sq. Ft.
- Main/1st Level: 2,534 Sq. Ft.
- Year Built: 1962
Lot Features
- Street/Road Desc.: Concrete, Paved
- Lot Features: Level
- Fencing (Description): Back Yard, Partial, Stone
Financial Considerations
- Security Deposit: $2,300
- Tenant Pays: All Utilities
Disclosures and Reports
- Property ID: 6547-01-09-4701
Listed and Sold by Glen Alford Realty LLC

Schools
Schools serving 505 Wesley Heights Dr
School District:Stanly County Schools
| Name | Grades | Distance |
|---|---|---|
Central Elementary School, Albemarle, NC 206 North 3rd Street, Albemarle, NC 28001 | K-5 | 1.2 mi |
Albemarle Middle School 1811 Badin Road, Albemarle, NC 28001 | 6-8 | 2.4 mi |
Albemarle High School 311 Park Ridge Road, Albemarle, NC 28001 | 9-12 | 2.6 mi |
Disclaimer:
School attendance boundaries provided by ATTOM Data Solutions and are for reference only. Contact the school directly to verify enrollment eligibility.
Price History for 505 Wesley Heights Dr
Date
Details
Price
Change
Source
5/04/2026
Sold
$2,300
—
MLS
12/23/2025
Listed
$2,300
—
MLS
Disclaimer: Historical sales information is derived from public records provided by the county offices. Information is not guaranteed and should be independently verified.
505 Wesley Heights Drive, Albemarle, NC 28001 (MLS# 4331148) is a Rental property that was sold at $2,300 on May 04, 2026. Want to learn more about 505 Wesley Heights Drive? Do you have questions about finding other real estate for sale or rent in Albemarle? You can browse all Albemarle rentals or contact a Coldwell Banker agent to request more information.