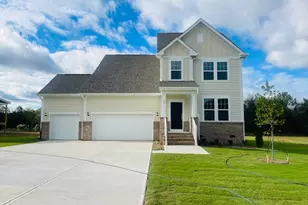
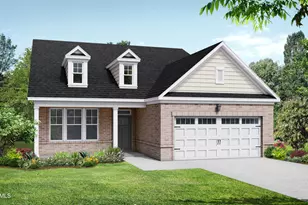
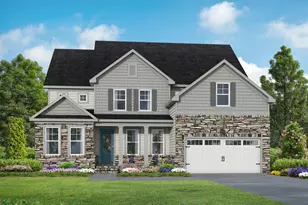
This is a carousel with tiles that activate property listing cards. Use the previous and next buttons to navigate.
1/1
$549,990
This is a carousel with tiles that activate property listing cards. Use the previous and next buttons to navigate.
1/1
Property Description
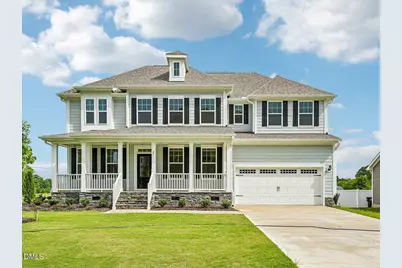
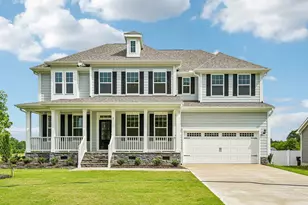
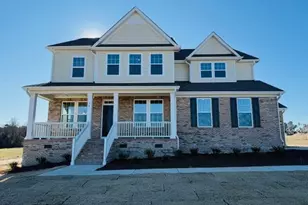
QUICK MOVE IN Elegant and Luxurious Home on 0.51 Acres in Campbell Ridge. Discover the perfect blend of luxury and tranquility at Campbell Ridge -- ideally located just minutes from Downtown Angier and the Wake County line. Enjoy the serenity of country living while staying conveniently close to highways, shopping, dining, and recreational options. The Stonefield. Step into refined luxury in this beautifully designed home that blends elegance with everyday livability. A private study with French doors offers the perfect work-from-home retreat, while the formal dining room impresses with stunning coffered ceilings and generous proportions for memorable gatherings. The heart of the home is the expansive living room, seamlessly open to the kitchen and anchored by a cozy gas fireplace. Designed for both entertaining and function, the chef's kitchen boasts an incredible amount of cabinetry, a dramatic 12-foot quartz island, white apron-front sink, ceramic tile backsplash, stainless steel appliances, exterior-vented wood hood, wall oven, and built-in microwave. A butler's pantry and walk-in pantry provide exceptional storage, while the oversized breakfast area offers dining space that rivals a formal room. The main level also features a private guest suite with an en-suite bath and walk-in tile shower--ideal for multigenerational living or long-term guests. Elegant boxed oak hardwood stairs with wood railings enhance both levels, and durable LVP flooring runs throughout the entire home--no carpet anywhere. Upstairs, a massive loft creates a flexible bonus space perfect for a media room, playroom, home gym, second office, or lounge. Three spacious secondary bedrooms each include walk-in closets, while the hall bath features dual vanities and a tiled tub/shower surround. The primary suite is a true retreat, offering exceptional scale and a beautiful tray ceiling. The spa-inspired bath includes separate vanities, a gleaming soaking tub, and a walk-in ceramic tile shower with frameless glass. Completing the suite is an extraordinary walk-in closet the size of a bedroom--offering boutique-level storage and organization. Enjoy the outdoors year-round from the screened porch, offering comfort without the nuisance of bugs. This home delivers luxury finishes, thoughtful design, and unmatched space for modern living. This home is the perfect marriage of peace, elegance, and convenience. Don't miss the opportunity to own a slice of luxury at Campbell Ridge! Photos are of actual home. Home is complete.
Full Property Details
Full Property Details for 21 Alden Wy
General
- Sold For: $549,990
- HOA FEE: $106/month
- HOA FEE FREQ.: Quarterly
- Taxes: (2026)
- Status: Closed
- Type: Single Family
- Source: 2218
- MLS ID: 10148068
- Added to Site: 235 day(s) ago
Interior
- Number of Rooms: 11
- Interior Features: Bathtub/Shower Combination, Butler's Pantry, Ceiling Fan(s), Coffered Ceiling(s), Crown Molding, Double Vanity, Eat-in Kitchen, Entrance Foyer, Kitchen Island, Open Floorplan, Pantry, Quartz Counters, Recessed Lighting, Separate Shower, Smart Light(s), Soaking Tub, Tray Ceiling(s), Walk-In Closet(s), Walk-In Shower, Water Closet
- Fireplace: Yes
- Number of Fireplaces: 1
- Appliances: Cooktop, Electric Oven, Exhaust Fan, Microwave, Oven, Range, Range Hood, Stainless Steel Appliance(s), Vented Exhaust Fan, Wall Oven
- Flooring: Luxury Vinyl, Wood
Rooms
Bathrooms
- Total Bathrooms: 4
- Full Bathrooms: 3
- Half Bathrooms: 1
Bedrooms
- Total Bedrooms: 4
Other Rooms
- Laundry: Laundry Room, Upper Level
Additional Information
- Shared Amenities: Management
Exterior
- Exterior Features: Lighting, Private Yard, Rain Gutters
- Porch/Patio/Deck: Front Porch, Rear Porch, Screened
Parking
- Garage: Yes
- Attached garage: Yes
- Garage Spaces: 2
- Total Spaces: 6
- Parking Features: Attached, Driveway, Garage, Garage Door Opener, Garage Faces Side, Lighted
Location
- County: Harnett
- Subdivision: Campbell Ridge
School Information
- Elementary School: Harnett - Angier Elementary
- Middle School: Harnett - Harnett Central Middle
- High School: Harnett - Harnett Central High
Community
- Association: Yes
- Assoc. Name: Charleston Management
- Assoc. Fees Include: Maintenance Grounds, Trash
Heating & Cooling
- Central air: Yes
- Air Conditioning: Yes
- Cooling Type: Central Air, Dual, Zoned
- Heating Type: Forced Air, Zoned
Utilities
- Sewer: Septic Tank
- Water: Public
- Cable Available: Yes
- Utility Description: Cable Available, Electricity Connected, Septic Connected, Water Connected, Propane
Structural Information
- Architectural Style: Traditional
- Structure Type: House
- Builder: DRB Homes
- Exterior Const.: Block, Brick, Fiber Cement, HardiPlank Type, Stone, Vertical Siding
- Roof: Architectural Shingle, Metal
- Common Walls: No Common Walls
- Windows: Double Pane Windows, Screens
- Stories/Levels: 2
- Building Size: 3415
- Square Feet: 3,415
- Living Area: 3,415 Sq. Ft.
- Finished Above Grnd: 3,415 Sq. Ft.
- Year Built: 2026
Lot Features
- Property View: Neighborhood, Pond, Trees/Woods
- Lot Size (Acres): 0.51
- Lot Size (Sq. Ft.): 22,216
- Lot Features: Back Yard, Cleared, Front Yard, Landscaped, Level, Open Lot
Financial Considerations
- Association Fee: Yes
- Association Fee: $318
- Assoc Fee Freq.: Quarterly
- Tax Year: 2026
- Terms: Cash, Conventional, FHA, VA Loan, USDA Loan
Disclosures and Reports
- Special Conditions: Standard
- APN: 040683 0048 34
- Lot Number: 28
Listed by DRB Group North Carolina LLC, Korey Stickney (919) 444-4489
Sold by Non Member Office, Non Member

Get Pre-Approved Today
Schools
Schools serving 21 Alden Wy
School District:Harnett County Schools
| Name | Grades | Distance |
|---|---|---|
Angier Elementary 130 East McIver Street, Angier, NC 27501 | 3-5 | 2.6 mi |
North Harnett Primary 282 North Harnett School Road, Angier, NC 27501 | K-2 | 4.7 mi |
Harnett Central Middle 2529 Harnett Central Road, Angier, NC 27501 | 6-8 | 5.1 mi |
Harnett Central High 2911 Harnett Central Road, Angier, NC 27501 | 9-12 | 4.8 mi |
Disclaimer:
School attendance boundaries provided by ATTOM Data Solutions and are for reference only. Contact the school directly to verify enrollment eligibility.
Price & Sales History for 21 Alden Wy
Date
Details
Price
Change
Source
9/02/2026
Sold
$549,990
—
MLS
7/28/2026
Price Reduced
$549,990
-7.7%
MLS
5/28/2026
Price Reduced
$595,865
-0.2%
MLS
2/21/2026
Listed
$597,065
—
MLS
Disclaimer: Historical sales information is derived from public records provided by the county offices. Information is not guaranteed and should be independently verified.
21 Alden Way, Angier, NC 27501 (MLS# 10148068) is a Single Family property that was sold at $549,990 on September 02, 2026. Want to learn more about 21 Alden Way? Do you have questions about finding other Single Family real estate for sale in Angier? You can browse all Angier real estate or contact a Coldwell Banker agent to request more information.