This is a carousel with tiles that activate property listing cards. Use the previous and next buttons to navigate.
1/1
$576,345
This is a carousel with tiles that activate property listing cards. Use the previous and next buttons to navigate.
1/1
Property Description
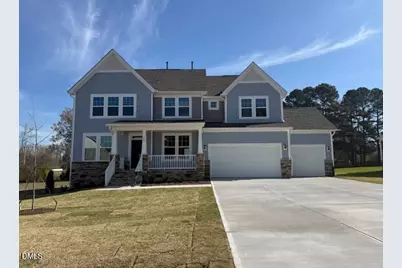
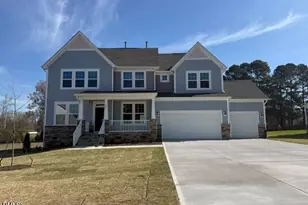
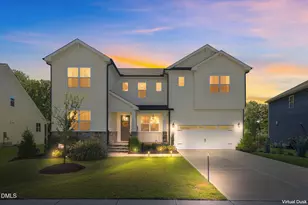
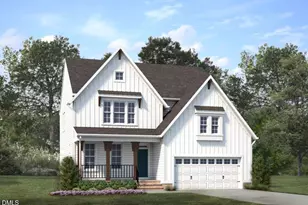
QUICK MOVE IN 3-CAR GARAGE "¢ 0.57 ACRES "¢ 3,469 SQ FT OF PURE LUXURY Welcome to The Stonefield--our most sought-after floor plan, offering the perfect blend of elegance, comfort, and functionality on a stunning .574-acre homesite complete with a 3-car garage. Step inside to a grand foyer leading to a formal dining room with a coffered ceiling and a private home office. At the heart of the home, the gourmet kitchen wows with a massive 12-foot quartz island, soft-close cabinetry, double ovens, pendant lighting, and a butler's pantry with quartz countertops. The open layout flows seamlessly into the sun-filled family room with wall-to-wall windows and extends to a screened porch and casual breakfast nook--perfect for relaxing mornings or lively gatherings. The first-floor guest suite with a private full bath offers ideal flexibility for family or visitors. Upstairs, the owner's retreat features tray ceilings, an indulgent bath with a soaking tub, a walk-in tile shower, dual oversized quartz vanities, and a massive walk-in closet. Three additional bedrooms, a versatile loft, and a full hall bath provide space for everyone. From tile-to-ceiling accents in the owner's bath to carefully curated high-end finishes throughout, every detail is crafted to impress. With unmatched space, style, and location, this home is a rare find--and the perfect place to unwind on your screened porch overlooking a serene, tree-lined backyard. Schedule your showing before it's gone!
Full Property Details
Full Property Details for 228 Shelby Meadow Ln
General
- Sold For: $576,345
- HOA FEE: $69/month
- HOA FEE FREQ.: Quarterly
- Status: Closed
- Type: Single Family
- Source: 2218
- MLS ID: 10115024
- Added to Site: 408 day(s) ago
Interior
- Number of Rooms: 12
- Interior Features: Bathtub/Shower Combination, Pantry, Coffered Ceiling(s), Dining L, Double Vanity, Eat-in Kitchen, Entrance Foyer, High Ceilings, Kitchen Island, Open Floorplan, Quartz Counters, Recessed Lighting, Separate Shower, Smooth Ceilings, Storage, Tray Ceiling(s), Walk-In Closet(s), Walk-In Shower, Water Closet
- Fireplace: Yes
- Number of Fireplaces: 1
- Appliances: Cooktop, Dishwasher, Double Oven, Electric Water Heater, Exhaust Fan, Gas Cooktop, Gas Range, Microwave, Oven, Range, Stainless Steel Appliance(s), Vented Exhaust Fan, Water Heater
- Flooring: Carpet, Vinyl
Rooms
Bathrooms
- Total Bathrooms: 4
- Full Bathrooms: 3
- Half Bathrooms: 1
Bedrooms
- Total Bedrooms: 4
Other Rooms
- Laundry: Laundry Room, Upper Level
Exterior
- Exterior Features: Lighting, Rain Gutters
- Porch/Patio/Deck: Front Porch, Porch, Rear Porch, Screened
Parking
- Garage: Yes
- Attached garage: Yes
- Garage Spaces: 3
- Parking Features: Driveway, Garage, Garage Door Opener, Off Street, On Site, Paved
Location
- County: Harnett
- Subdivision: Honeycutt Hills
- Driving Directions: From Lillington head North on Hwy 210 and turn left on James Norris Rd. Community will be on the left.
School Information
- Elementary School: Harnett - Angier Elementary
- Middle School: Harnett - Harnett Central Middle
- High School: Harnett - Harnett Central High
Community
- Association: Yes
- Assoc. Fees Include: Trash
Heating & Cooling
- Air Conditioning: Yes
- Cooling Type: Central Air, Gas, Zoned
- Heating Type: Forced Air, Natural Gas, Zoned
Utilities
- Sewer: Septic Tank
- Water: Public
Structural Information
- Architectural Style: Traditional
- Structure Type: House, Site Built
- Builder: DRB Homes
- Exterior Const.: Stone, Vinyl Siding
- Basement: Yes
- Basement Desc.: Crawl Space
- Roof: Shingle
- Windows: Double Pane Windows, Screens
- Building Size: 3469
- Square Feet: 3,469
- Finished Above Grnd: 3,469 Sq. Ft.
- Year Built: 2026
Lot Features
- Lot Size (Acres): 0.57
- Lot Size (Sq. Ft.): 24,829.2
- Lot Features: Back Yard, Cleared, Corner Lot, Front Yard, Landscaped, Level, Open Lot
Financial Considerations
- Association Fee: $208
- Assoc Fee Freq.: Quarterly
Disclosures and Reports
- Special Conditions: Standard
- Property ID: 040672 0103 15
- Lot Number: 39
Listed by DRB Group North Carolina LLC, Korey Stickney (919) 444-4489
Sold by Choice Residential Real Estate, Jessica Clair McKenna

Get Pre-Approved Today
Schools
Schools serving 228 Shelby Meadow Ln
School District:Harnett County Schools
| Name | Grades | Distance |
|---|---|---|
North Harnett Primary 282 North Harnett School Road, Angier, NC 27501 | K-2 | 0.6 mi |
Angier Elementary 130 East McIver Street, Angier, NC 27501 | 3-5 | 2.5 mi |
Harnett Central Middle 2529 Harnett Central Road, Angier, NC 27501 | 6-8 | 1.7 mi |
Harnett Central High 2911 Harnett Central Road, Angier, NC 27501 | 9-12 | 1.5 mi |
Disclaimer:
School attendance boundaries provided by ATTOM Data Solutions and are for reference only. Contact the school directly to verify enrollment eligibility.
Price & Sales History for 228 Shelby Meadow Ln
Date
Details
Price
Change
Source
7/07/2026
Sold
$576,345
—
MLS
8/10/2025
Listed
$576,345
—
MLS
Disclaimer: Historical sales information is derived from public records provided by the county offices. Information is not guaranteed and should be independently verified.
228 Shelby Meadow Lane, Angier, NC 27501 (MLS# 10115024) is a Single Family property that was sold at $576,345 on July 07, 2026. Want to learn more about 228 Shelby Meadow Lane? Do you have questions about finding other Single Family real estate for sale in Angier? You can browse all Angier real estate or contact a Coldwell Banker agent to request more information.