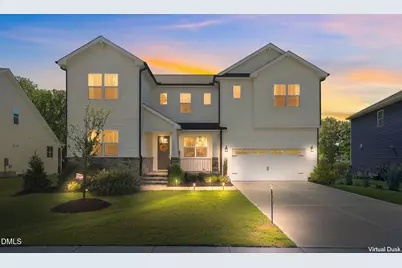
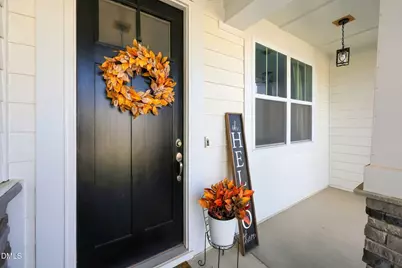
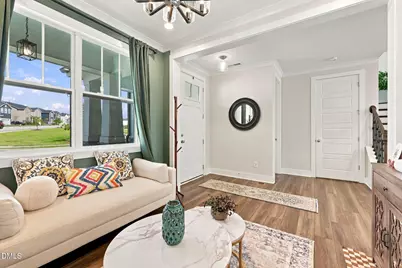
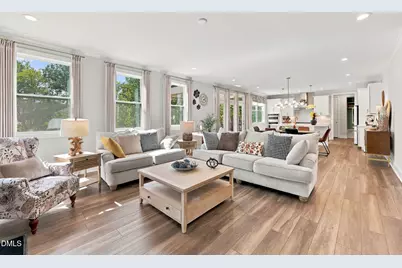
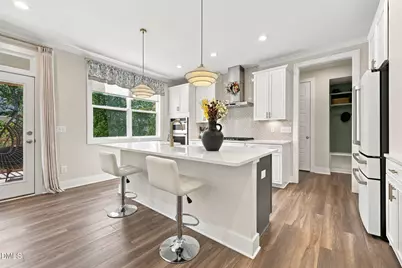
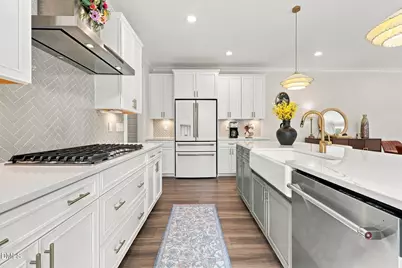
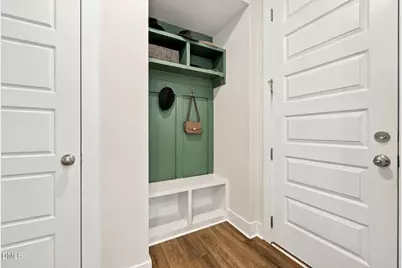
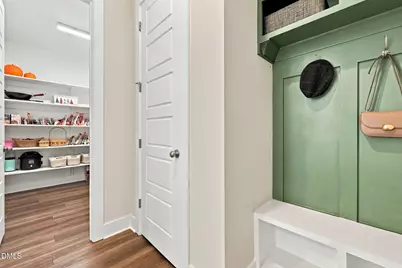
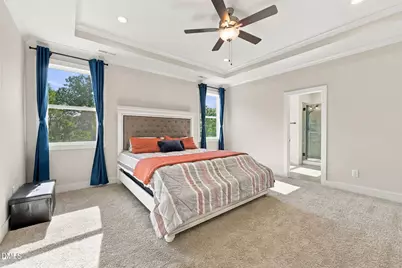
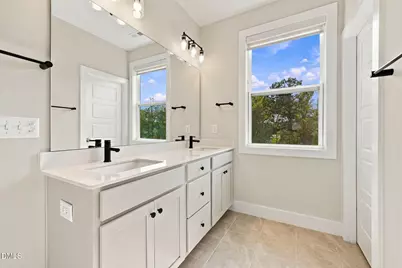
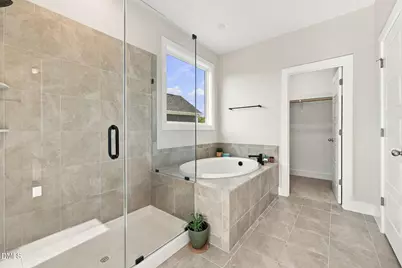
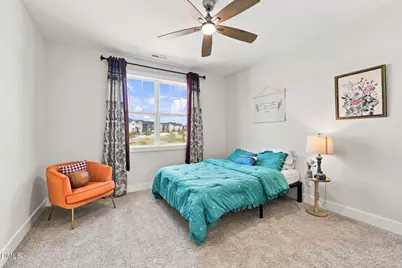
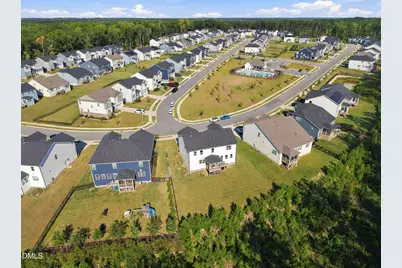
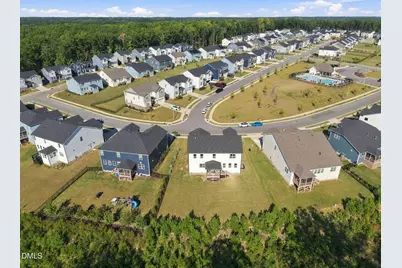
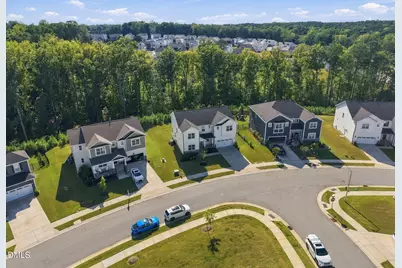
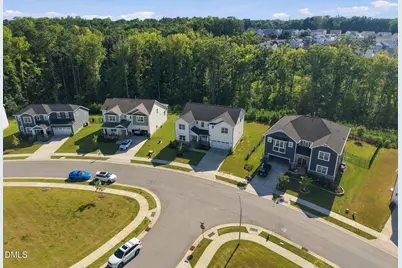
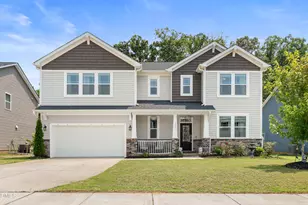
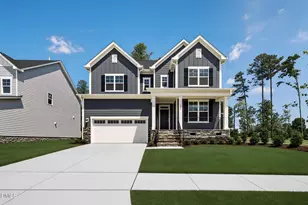
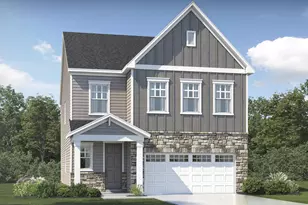
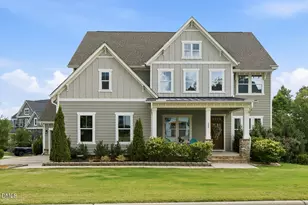
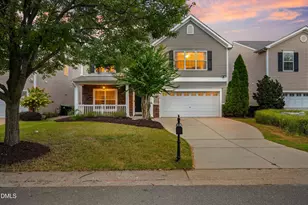
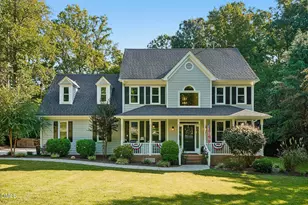
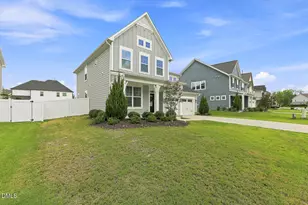
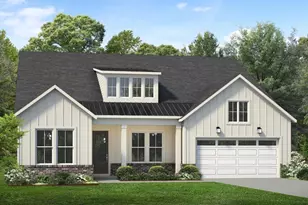
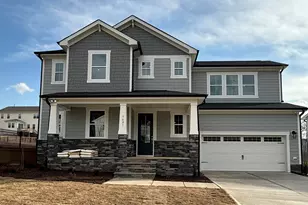
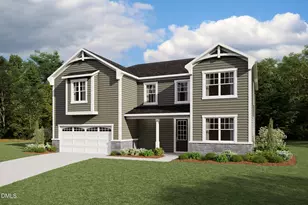
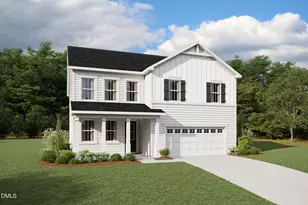
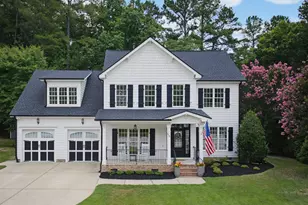
Full Property Details for 5321 Boylston Dr Dr
General
- Price: $699,000
- HOA FEE: $70/month
- Taxes: $6,114
- Status: Active
- Type: Single Family
- Source: 2218
- MLS ID: 10193438
- Updated: Today (9/18/2026)
- Added to Site: Today
Interior
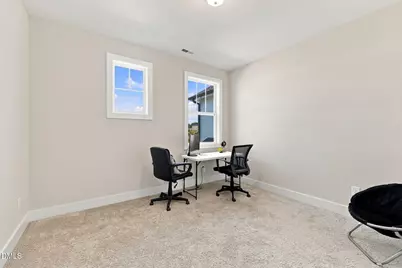
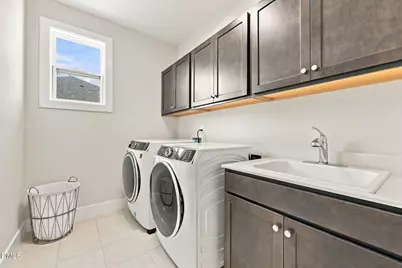
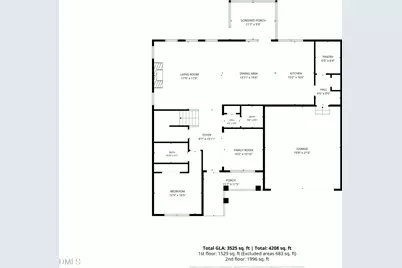
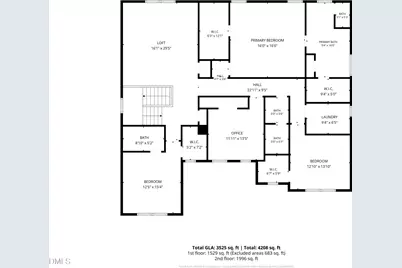
- Number of Rooms: 12
- Fireplace: Yes
- Number of Fireplaces: 1
- Flooring: Carpet, Ceramic Tile
Rooms
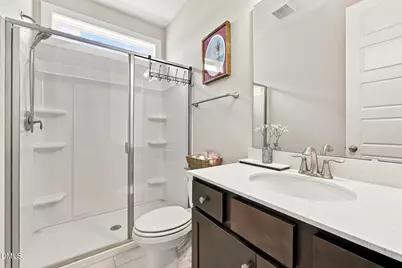
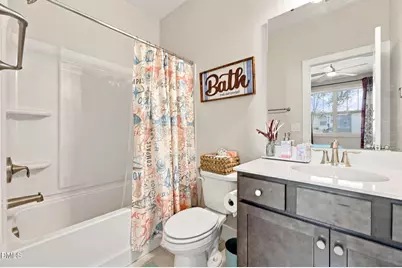
- Total Bathrooms: 5
- Full Bathrooms: 4
- Half Bathrooms: 1
Additional Information
- Pool: Yes
- Pool Description: Community, In Ground
Exterior
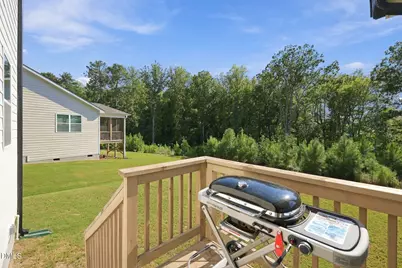
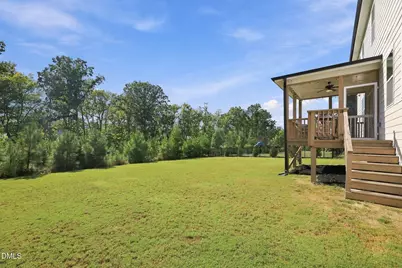
- Porch/Patio/Deck: Covered, Deck, Front Porch, Rear Porch
Parking
- Garage: Yes
- Attached garage: Yes
- Garage Spaces: 2
- Parking Features: Concrete, Driveway, Garage
Location
- County: Wake
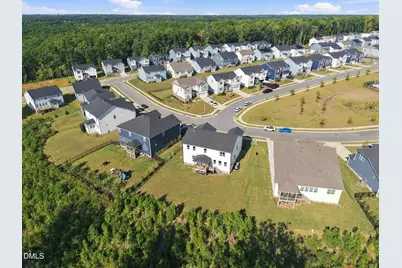
- Subdivision: High Grove Oaks
- Driving Directions: From Raleigh take US 401 South to Hilltop Needmore Road. Turn right on Hilltop Needmore and continue on to High Grove Subdivision. Turn right on Eden Grove Road, then left on Shirland Rd. Go to end of Shirland and turn left on Pontellier Ct. Then left on Boylston Drive. House will be on the left.
- Direction Faces: Northeast
- City Limits: Yes
School Information
- Elementary School: Wake - Ballentine Elementary
- Middle School: Wake - Herbert Akins Road Middle
- High School: Wake - Fuquay Varina High
Community
- Association: Yes
- Assoc. Fees Include: None
Heating & Cooling
- Air Conditioning: Yes
- Cooling Type: Central Air
- Heating Type: Heat Pump
Utilities
- Sewer: Public Sewer
- Water: Public
- Utility Description: Electricity Connected, Natural Gas Connected, Sewer Connected, Water Connected
Structural Information
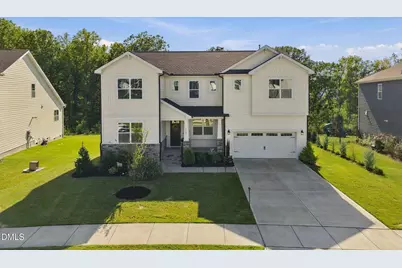
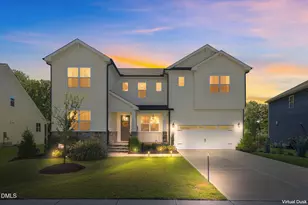
- Architectural Style: Traditional
- Structure Type: House, Site Built
- Exterior Const.: Cement Siding, Stone Veneer
- Roof: Shingle
- Common Walls: No Common Walls
- Stories/Levels: 2
- Building Size: 3419
- Square Feet: 3,419
- Sq. Ft. Source: Builder
- Finished Above Grnd: 3,419 Sq. Ft.
- Year Built: 2024
Additional Structures
Lot Features
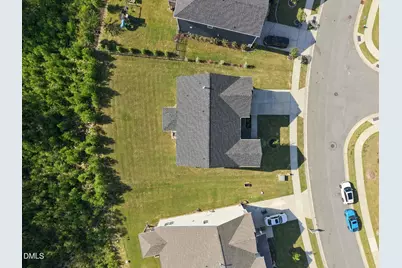
- Lot Size (Acres): 0.27
- Lot Size (Sq. Ft.): 11,761.2
- Frontage: City Street
- Zoning: RLD-C
Financial Considerations
- Association Fee: $70
- Assoc Fee Freq.: Monthly
- Tax Amount: $6,114.95
Disclosures and Reports
- Special Conditions: Standard
- Property ID: 066802978807000 0508202
- Lot Number: 22
Listed by Keller Williams Realty Cary, Larry Lewis (919) 880-1588