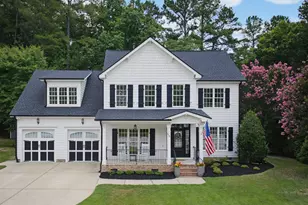
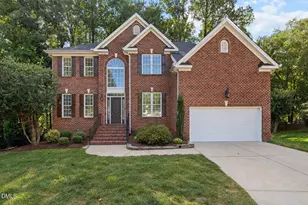
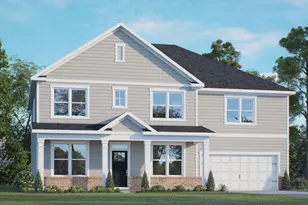
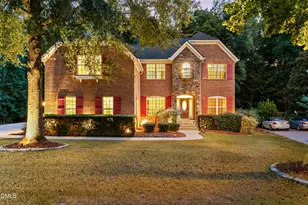
This is a carousel with tiles that activate property listing cards. Use the previous and next buttons to navigate.
1/1
$753,000
This is a carousel with tiles that activate property listing cards. Use the previous and next buttons to navigate.
1/1
Property Description
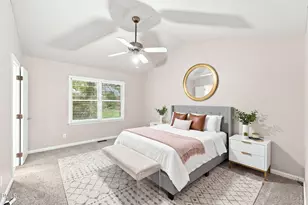
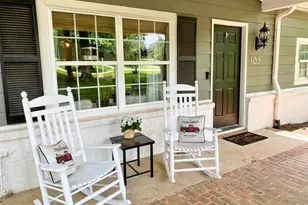
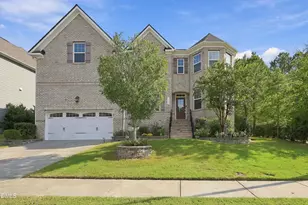
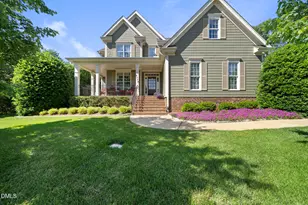
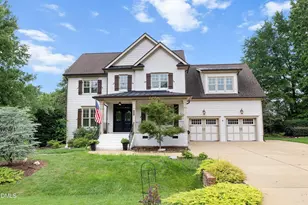
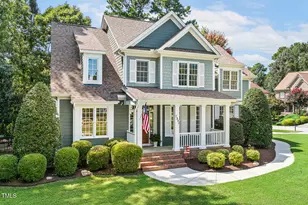
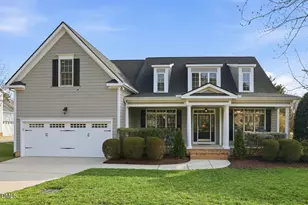
Discover your perfect sanctuary in this stunning, move-in-ready home located in the highly coveted Park at West Lake neighborhood. Relax with a morning cup of coffee on your rocking chair front porch overlooking your quiet cul-de-sac. Step inside to a light-filled two story foyer and enjoy a main floor featuring a dedicated office space with custom built-ins and a formal dining room with a wet bar and butler's pantry - perfect for hosting holiday gatherings. The cozy family room with a stone fireplace and a large eat-in kitchen with an island, quartz countertops and an abundance of cabinet space serve as the heart of the home. The space is beautifully extended by an incredible, climate-controlled sunroom inviting natural light and serene views of the outdoors year-round. A spacious main level bedroom accompanied by a full bath is the ideal set up for guests, multi-generational living or an additional office. The second level features a well-sized primary suite complete with an en suite bath featuring double sinks, a walk-in shower, and a relaxing garden tub. Three additional generously sized secondary bedrooms provide ample space for everyone, while the dedicated bonus room offers endless possibilities for a media room, play area, or hobby space. A oversized laundry room, designed to make chores effortless and organized completes the second level. Situated on a nearly 1/3-acre flat lot, this property offers incredible privacy. The backyard is fully fenced and backs directly to protected HOA land, ensuring you'll enjoy a quiet, lush backdrop. Beyond the aesthetics, this home is built for peace of mind, featuring significant recent upgrades: a roof replaced in 2019, a tankless water heater installed in 2022, an encapsulated crawl space with a dehumidifier, and an insulated, cooled garage. Living in The Park at West Lake means access to premium community amenities, including two swimming pools and playgrounds. When you're ready to explore, Middle Creek Park and the library are just a short, scenic stroll away. This is more than just a home - it's the lifestyle you've been waiting for!
Full Property Details
Full Property Details for 6121 Gretna Ln
General
- Sold For: $753,000
- HOA FEE: $75/month
- Taxes: $6,146
- Status: Closed
- Type: Single Family
- Source: 2218
- MLS ID: 10179197
- Added to Site: 45 day(s) ago
Interior
- Number of Rooms: 11
- Interior Features: Bookcases, Breakfast Bar, Pantry, Cathedral Ceiling(s), Ceiling Fan(s), Coffered Ceiling(s), Crown Molding, Double Vanity, Eat-in Kitchen, Entrance Foyer, Kitchen Island, Open Floorplan, Quartz Counters, Smooth Ceilings, Walk-In Closet(s), Walk-In Shower, Water Closet, Wet Bar
- Fireplace: Yes
- Number of Fireplaces: 1
- Fireplace(s): Family Room, Gas Log
- Appliances: Dishwasher, Gas Range, Microwave
- Flooring: Carpet, Hardwood, Tile
Rooms
Bathrooms
- Total Bathrooms: 3
- Full Bathrooms: 3
Bedrooms
- Total Bedrooms: 5
Other Rooms
- Laundry: Laundry Room, Upper Level
Additional Information
- Shared Amenities: Playground, Pool
- Pool: Yes
Exterior
- Exterior Features: Fenced Yard, Private Yard, Rain Gutters
- Porch/Patio/Deck: Covered, Enclosed, Front Porch, Patio, Porch
Parking
- Garage: Yes
- Attached garage: Yes
- Garage Spaces: 2
- Covered Spaces: 2
- Parking Features: Attached, Driveway, Garage, Garage Door Opener, Garage Faces Front, Kitchen Level
Location
- County: Wake
- Subdivision: The Park At West Lake
- Driving Directions: From Kildaire Farm Rd. turn left on Ten Ten Rd. Turn Right on West Lake Rd. Cross Optimist Farm & turn Right on Larboard. TurnLeft on Capulin Crest. Turn Left on Gretna.
- City Limits: Yes
School Information
- Elementary School: Wake - West Lake Elementary
- Middle School: Wake - West Lake Middle
- High School: Wake - Middle Creek High
Community
- Association: Yes
- Assoc. Fees Include: None
Heating & Cooling
- Air Conditioning: Yes
- Cooling Type: Central Air
- Heating Type: Central, Forced Air, Natural Gas
Utilities
- Sewer: Public Sewer
- Water: Public
- Utility Description: Electricity Connected, Natural Gas Connected, Sewer Connected, Water Connected
Structural Information
- Architectural Style: Traditional
- Structure Type: House, Site Built
- Exterior Const.: Fiber Cement
- Roof: Shingle
- Stories/Levels: 2
- Building Size: 3000
- Square Feet: 3,000
- Finished Above Grnd: 3,000 Sq. Ft.
- Year Built: 2007
Additional Structures
- Other Structures: Shed(s)
Lot Features
- Property View: Trees/Woods
- Lot Size (Acres): 0.28
- Lot Size (Sq. Ft.): 12,196.8
- Frontage: City Street
- Street/Road Desc.: Asphalt, Paved
- Fence: Yes
- Lot Features: Back Yard, Cul-De-Sac, Hardwood Trees, Landscaped, Level, Private
- Zoning: R12
- Fencing (Description): Back Yard, Fenced, Full, Gate
Financial Considerations
- Association Fee: $75
- Assoc Fee Freq.: Monthly
- Tax Amount: $6,146.94
Disclosures and Reports
- Special Conditions: Standard
- Property ID: 679121406
- Lot Number: 108
Listed by Coldwell Banker Advantage, Lauren Fours (919) 414-0950
Sold by RE/MAX United, John Wood

Get Pre-Approved Today
Schools
Schools serving 6121 Gretna Ln
School District:Wake County Schools
| Name | Grades | Distance |
|---|---|---|
West Lake Elementary 4500 West Lake Road, Apex, NC 27539 | PK-5 | 0.6 mi |
West Lake Middle 4600 West Lake Road, Apex, NC 27539 | 6-8 | 0.5 mi |
Middle Creek High 123 Middle Creek Park Avenue, Apex, NC 27539 | 9-12 | 1 mi |
Disclaimer:
School attendance boundaries provided by ATTOM Data Solutions and are for reference only. Contact the school directly to verify enrollment eligibility.
Price & Sales History for 6121 Gretna Ln
Date
Details
Price
Change
Source
8/24/2026
Sold
$753,000
0.4%
MLS
7/10/2026
Listed
$750,000
—
MLS
Disclaimer: Historical sales information is derived from public records provided by the county offices. Information is not guaranteed and should be independently verified.
6121 Gretna Lane, Apex, NC 27539 (MLS# 10179197) is a Single Family property that was sold at $753,000 on August 24, 2026. Want to learn more about 6121 Gretna Lane? Do you have questions about finding other Single Family real estate for sale in Apex? You can browse all Apex real estate or contact a Coldwell Banker agent to request more information.