This is a carousel with tiles that activate property listing cards. Use the previous and next buttons to navigate.
1/1
$735,000
This is a carousel with tiles that activate property listing cards. Use the previous and next buttons to navigate.
1/1
Property Description
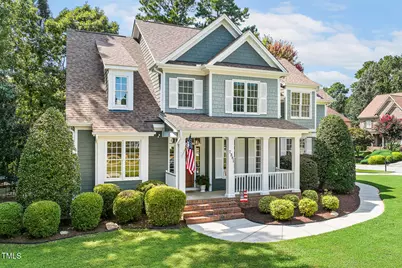
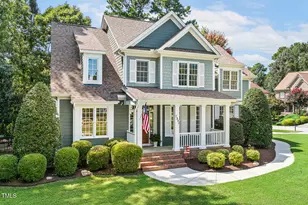
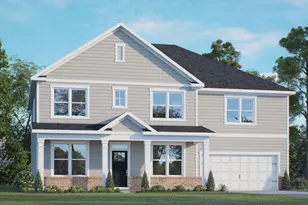
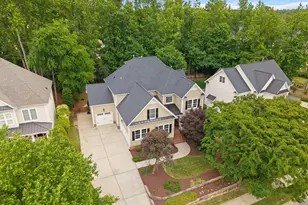
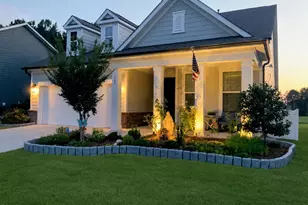
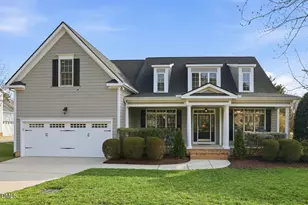
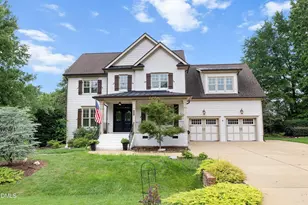
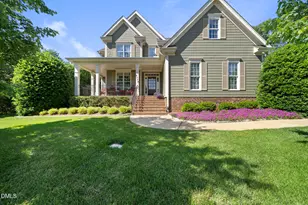
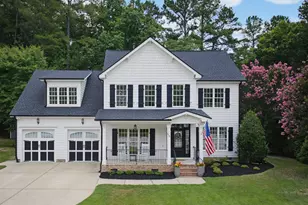
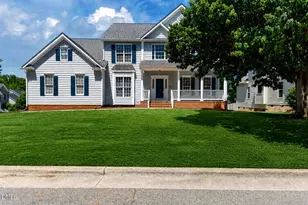
Welcome to this beautifully updated 5-bedroom, 3-bath home in the highly sought-after community of The Park at Westlake. Perfectly positioned on a corner lot with a side-entry garage, this move-in ready home blends timeless charm with thoughtful updates and functional living spaces. Major updates provide peace of mind, including a new roof (2022), HVAC systems (2018 & 2025), exterior paint (2018), water heater (2023), range (2024), dishwasher (2025), garage door system (2025), plus fresh interior paint and carpet in 2025. Additionally, sellers are offering a credit at closing for hardwood floor refinishing. Inside, you'll find a bright and welcoming layout designed for everyday living and entertaining alike. The soaring two-story family room is filled with natural light, while the sunroom with a second fireplace creates the perfect spot for morning coffee, quiet evenings, or gathering with friends. A dedicated office offers work-from-home flexibility, and the main-level guest suite provides comfort and privacy for visitors. Upstairs, 4 additional bedrooms and a bonus room offer endless possibilities for a playroom, media space, gym, or hobby room. Step outside to enjoy the fenced backyard featuring raised garden beds and a patio with an outdoor fireplace - ideal for relaxing evenings, entertaining, or enjoying all four seasons outdoors. Residents of The Park at Westlake enjoy access to two community pools, two playgrounds, and a lifestyle that's hard to beat with nearby schools, parks, greenway access, and the library all just moments away.
Full Property Details
Full Property Details for 7381 Capulin Crest Dr
General
- Sold For: $735,000
- HOA FEE: $74/month
- Taxes: $5,839
- Status: Closed
- Type: Single Family
- Source: 2218
- MLS ID: 10166476
- Added to Site: 54 day(s) ago
Interior
- Number of Rooms: 14
- Interior Features: Breakfast Bar, High Ceilings
- Fireplace: Yes
- Number of Fireplaces: 1
- Fireplace(s): Family Room
- Appliances: Dishwasher
- Flooring: Carpet, Hardwood, Tile
Rooms
Bathrooms
- Total Bathrooms: 3
- Full Bathrooms: 3
Bedrooms
- Total Bedrooms: 5
Other Rooms
- Laundry: Laundry Room
Additional Information
- Shared Amenities: Playground, Pool
- Pool: Yes
Exterior
- Porch/Patio/Deck: Deck, Patio
Parking
- Garage: Yes
- Attached garage: Yes
- Garage Spaces: 2
- Parking Features: Garage Faces Side
Location
- County: Wake
- Subdivision: The Park At West Lake
- Driving Directions: From Sunset Lake Rd. Turn onto Optimist Farm Rd. Turn right onto West Lake Rd. Turn right onto Larboard Drive. Turn left into driveway.
- City Limits: Yes
School Information
- Elementary School: Wake - West Lake Elementary
- Middle School: Wake - West Lake Middle
- High School: Wake - Middle Creek High
Community
- Association: Yes
- Assoc. Fees Include: Unknown
Heating & Cooling
- Air Conditioning: Yes
- Cooling Type: Central Air
- Heating Type: Heat Pump
Utilities
- Sewer: Public Sewer
- Water: Public
- Utility Description: Cable Connected, Electricity Connected, Natural Gas Connected, Sewer Connected, Water Connected
Structural Information
- Architectural Style: Traditional
- Structure Type: House
- Exterior Const.: HardiPlank Type
- Basement: Yes
- Basement Desc.: Crawl Space
- Roof: Shingle
- Common Walls: No Common Walls
- Stories/Levels: 1
- Building Size: 3104
- Square Feet: 3,104
- Sq. Ft. Source: Appraiser
- Finished Above Grnd: 3,104 Sq. Ft.
- Year Built: 2005
Lot Features
- Property View: Neighborhood
- Lot Size (Acres): 0.37
- Lot Size (Sq. Ft.): 16,117.2
- Fence: Yes
- Lot Features: Corner Lot
- Zoning: R12
- Fencing (Description): Back Yard
Financial Considerations
- Association Fee: $74
- Assoc Fee Freq.: Monthly
- Tax Amount: $5,839.63
Disclosures and Reports
- Special Conditions: Standard
- Property ID: 067903235146000 0320823
- Lot Number: 79
Listed by EXP Realty LLC, Anna Powell (910) 985-0441 and EXP Realty LLC, Kristin Lee Campbell (919) 349-0455
Sold by Debteam, Deb Chadwick
Get Pre-Approved Today
Schools
Schools serving 7381 Capulin Crest Dr
School District:Wake County Schools
| Name | Grades | Distance |
|---|---|---|
West Lake Elementary 4500 West Lake Road, Apex, NC 27539 | PK-5 | 0.6 mi |
West Lake Middle 4600 West Lake Road, Apex, NC 27539 | 6-8 | 0.5 mi |
Middle Creek High 123 Middle Creek Park Avenue, Apex, NC 27539 | 9-12 | 0.9 mi |
Disclaimer:
School attendance boundaries provided by ATTOM Data Solutions and are for reference only. Contact the school directly to verify enrollment eligibility.
Price & Sales History for 7381 Capulin Crest Dr
Date
Details
Price
Change
Source
7/01/2026
Sold
$735,000
—
MLS
5/12/2026
Listed
$735,000
—
MLS
Disclaimer: Historical sales information is derived from public records provided by the county offices. Information is not guaranteed and should be independently verified.
7381 Capulin Crest Drive, Apex, NC 27539 (MLS# 10166476) is a Single Family property that was sold at $735,000 on July 01, 2026. Want to learn more about 7381 Capulin Crest Drive? Do you have questions about finding other Single Family real estate for sale in Apex? You can browse all Apex real estate or contact a Coldwell Banker agent to request more information.