This is a carousel with tiles that activate property listing cards. Use the previous and next buttons to navigate.
1/1
$755,000
This is a carousel with tiles that activate property listing cards. Use the previous and next buttons to navigate.
1/1
Property Description
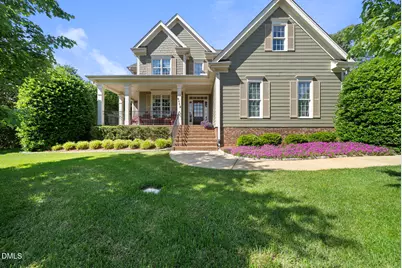
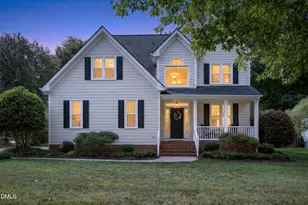
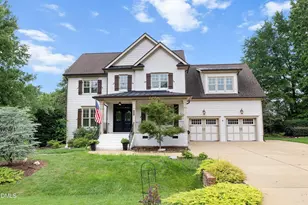
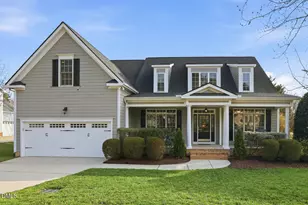
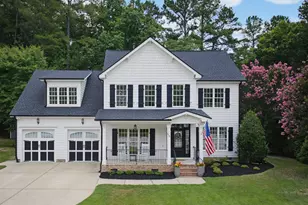
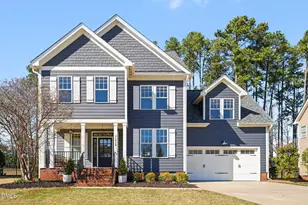
Beautifully maintained and filled with thoughtful upgrades, this Park at West Lake home has an Apex mailing address but is actually located in the Town of Cary. Set on one of the neighborhood's largest lots, the property delivers the space, comfort, and outdoor living buyers are looking for. Enjoy a beautiful backyard, fantastic entertaining areas, and a floor plan that feels both functional and inviting. The gourmet kitchen is the heart of the home, featuring double Wolf ovens, a Viking gas cooktop with griddle, Viking warming drawer, Miele dishwasher, oversized refrigerator, and wine fridge. Pull out cabinetry, a bread drawer, custom pantry shelving, and a custom baking island add everyday function with a warm, custom feel. Beautiful hardwoods flow throughout much of the home, complemented by solid core interior doors, built in wood closet shelving, and smart storage details. Offering 4 spacious bedrooms and 2.5 baths, the layout includes a bonus room with French doors off a secondary bedroom, perfect for an office, exercise room, playroom, or sitting area. The 3 season room is a favorite spot with Ipe flooring, EZ Breeze windows, custom shades, and peaceful views of the backyard. Outdoor features include a 13 zone irrigation system, upper level backyard space, fountain and bench, children's slide, slate mower ramp, planting areas with cobblestone edging, and a drainage system designed to direct water away from the house and toward the front of the property. Comfort and peace of mind continue with a whole house natural gas generator, automatic transfer switch, high efficiency Carrier HVAC systems with ultraviolet air purification.(2nd Floor HVAC approx 3 years old and 1st Floor HVAC approx 2 years old). Exterior paint 2021. Additional highlights include central vacuum with hoses and attachments, insulated garage and garage door, laundry room storage cabinets, front load Whirlpool washer and dryer, and an unfinished 3rd floor attic offering excellent storage or future possibilities. The Park at Westlake offers a lifestyle that's hard to beat, with two community pools, two playgrounds, nearby schools, parks, greenway access, and the library just a short walk or drive away.
Full Property Details
Full Property Details for 6112 Larboard Dr
General
- Sold For: $755,000
- HOA FEE: $74/month
- HOA FEE FREQ.: Semi-Annually
- Taxes: $5,700
- Status: Closed
- Type: Single Family
- Source: 2218
- MLS ID: 10167429
- Added to Site: 52 day(s) ago
Interior
- Number of Rooms: 10
- Interior Features: Bathtub/Shower Combination, Built-in Features, Ceiling Fan(s), Central Vacuum, Crown Molding, Dining L, Double Vanity, Dual Closets, Eat-in Kitchen, Entrance Foyer, Granite Counters, Kitchen Island, Open Floorplan, Pantry, Separate Shower, Smooth Ceilings, Walk-In Closet(s), Walk-In Shower
- Fireplace: Yes
- Fireplace(s): Family Room, Gas Log
- Appliances: Cooktop, Dishwasher, Disposal, Double Oven, Dryer, Electric Oven, Gas Cooktop, Gas Water Heater, Ice Maker, Microwave, Plumbed For Ice Maker, Refrigerator, Self Cleaning Oven, Stainless Steel Appliance(s), Oven, Warming Drawer, Washer, Washer/Dryer, Wine Refrigerator
- Flooring: Carpet, Hardwood, Tile
Rooms
Bathrooms
- Total Bathrooms: 3
- Full Bathrooms: 2
- Half Bathrooms: 1
Bedrooms
- Total Bedrooms: 4
Other Rooms
- Laundry: Laundry Room, Main Level
Additional Information
- Shared Amenities: Maintenance Grounds, Playground, Pool
- Pool: Yes
- Pool Description: Swimming Pool Com/Fee
Exterior
- Exterior Features: Fenced Yard, Lighting, Private Yard, Rain Gutters
- Porch/Patio/Deck: Front Porch, Patio, Porch, Screened
Parking
- Garage: Yes
- Attached garage: Yes
- Garage Spaces: 2
- Parking Features: Attached, Driveway, Garage, Garage Faces Side
Location
- County: Wake
- Subdivision: The Park At West Lake
- Driving Directions: Kildare Farm Road, LEFT on Ten Ten, Right at light onto West Lake Rd. Crossover Optimist Farm and Continue into The Park at West Lake. Make 2nd Right onto Larboard.
- City Limits: Yes
School Information
- Elementary School: Wake - West Lake Elementary
- Middle School: Wake - West Lake Middle
- High School: Wake - Middle Creek High
Community
- Association: Yes
- Assoc. Fees Include: Maintenance Grounds
Heating & Cooling
- Air Conditioning: Yes
- Cooling Type: Central Air
- Heating Type: Natural Gas
Utilities
- Sewer: Public Sewer
- Water: Public
- Utility Description: Electricity Connected, Natural Gas Connected, Water Connected
Structural Information
- Architectural Style: Traditional
- Structure Type: Site Built
- Exterior Const.: Fiber Cement
- Basement: Yes
- Basement Desc.: Crawl Space
- Roof: Shingle
- Windows: Blinds
- Stories/Levels: 2
- Building Size: 2763
- Square Feet: 2,763
- Sq. Ft. Source: Appraiser
- Finished Above Grnd: 2,763 Sq. Ft.
- Year Built: 2006
Lot Features
- Property View: Neighborhood
- Lot Size (Acres): 0.43
- Lot Size (Sq. Ft.): 18,730.8
- Frontage: City Street
- Street/Road Desc.: Asphalt
- Fence: Yes
- Lot Features: Back Yard, Front Yard, Landscaped, Private, Sprinklers In Front, Sprinklers In Rear
- Zoning: R12
- Fencing (Description): Back Yard
Financial Considerations
- Association Fee: $444
- Assoc Fee Freq.: Semi-Annually
- Tax Amount: $5,700.65
Disclosures and Reports
- Special Conditions: Standard
- Property ID: 067903133669000 0344807
- Lot Number: 63
Listed by Howard Hanna Allen Tate Raleigh Falls of Neuse, Traci Wallace (919) 389-0334
Sold by Howard Hanna Allen Tate Raleigh Glenwood, Van Fletcher

Get Pre-Approved Today
Schools
Schools serving 6112 Larboard Dr
School District:Wake County Schools
| Name | Grades | Distance |
|---|---|---|
West Lake Elementary 4500 West Lake Road, Apex, NC 27539 | PK-5 | 0.4 mi |
West Lake Middle 4600 West Lake Road, Apex, NC 27539 | 6-8 | 0.3 mi |
Middle Creek High 123 Middle Creek Park Avenue, Apex, NC 27539 | 9-12 | 0.8 mi |
Disclaimer:
School attendance boundaries provided by ATTOM Data Solutions and are for reference only. Contact the school directly to verify enrollment eligibility.
Price & Sales History for 6112 Larboard Dr
Date
Details
Price
Change
Source
6/22/2026
Sold
$755,000
4.14%
MLS
5/15/2026
Listed
$725,000
—
MLS
Disclaimer: Historical sales information is derived from public records provided by the county offices. Information is not guaranteed and should be independently verified.
6112 Larboard Drive, Apex, NC 27539 (MLS# 10167429) is a Single Family property that was sold at $755,000 on June 22, 2026. Want to learn more about 6112 Larboard Drive? Do you have questions about finding other Single Family real estate for sale in Apex? You can browse all Apex real estate or contact a Coldwell Banker agent to request more information.