This is a carousel with tiles that activate property listing cards. Use the previous and next buttons to navigate.
1/1
$419,370
This is a carousel with tiles that activate property listing cards. Use the previous and next buttons to navigate.
1/1
Property Description
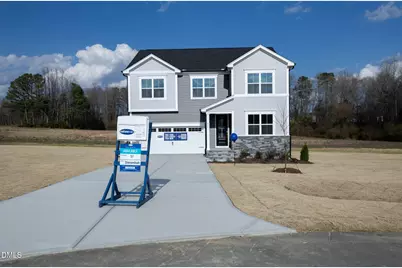
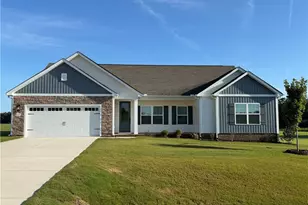
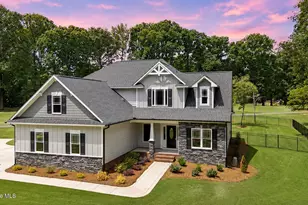
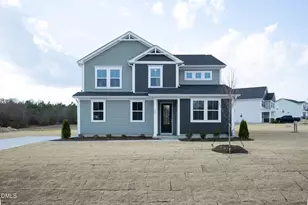
2.96 ACRE! Design your ultimate outdoor oasis on this oversized 3-acre cul-de-sac site, featuring endless possibilities for gardens, pools, and ulitimate privacy. The Shenandoah Farmhouse offers the perfect blend of modern comfort and quiet country living. With 2,567 sq ft of thoughtfully designed space, this beautiful new home invites you to slow down, relax, and enjoy the lifestyle you've been dreaming about. The open-concept main level is designed for connection and everyday moments, where the spacious Great Room flows effortlessly into the dining area and kitchen, perfect for gathering with family or entertaining friends. Off the foyer, a versatile flex room creates the ideal space for a home office, cozy reading nook, or creative studio. Upstairs, a central loft provides additional space for a media room or lounge. The owner's suite is a relaxing sanctuary featuring abundant natural light, a bath with dual quartz vanities, a walk-in tile shower and a spacious walk-in closet. Sharing the second level are 3 spacious bedrooms with two featuring walk-in closets. Step outside to the screened-in deck and take in the serenity of nature surrounding your private backyard retreat. Whether enjoying morning coffee or unwinding in the evening, experience space, beauty, and tranquility in the Shenandoah Farmhouse NEW PRICE REDUCTION ALERT- Up to 4% of the total sales price towards closing costs, temporary buydown fund, discount points, up to one year HOA dues and/or prepaids with Mattamy Home funding and seller's preferred attorney. Plus up to a $5,000 value towards appliances and/or blinds. ACT NOW to take advantage of Special Savings for closings on or before Aug. 31, 2026!
Full Property Details
Full Property Details for 467 Denali Dr
General
- Sold For: $419,370
- HOA FEE: $52/month
- Taxes: $0
- Status: Closed
- Type: Single Family
- Source: 2218
- MLS ID: 10125994
- Added to Site: 329 day(s) ago
Interior
- Number of Rooms: 9
- Interior Features: Bathtub/Shower Combination, Breakfast Bar, Ceiling Fan(s), Double Vanity, Entrance Foyer, Granite Counters, Kitchen Island, Kitchen/Dining Room Combination, Open Floorplan, Pantry, Quartz Counters, Recessed Lighting, Smooth Ceilings, Walk-In Closet(s), Water Closet
- Appliances: Dishwasher, Electric Range, Microwave, Plumbed For Ice Maker, Self Cleaning Oven, Stainless Steel Appliance(s)
- Flooring: Carpet, Vinyl
Rooms
Bathrooms
- Total Bathrooms: 3
- Full Bathrooms: 2
- Half Bathrooms: 1
Bedrooms
- Total Bedrooms: 4
Other Rooms
- Laundry: Electric Dryer Hookup, Laundry Room, Washer Hookup
Additional Information
- Shared Amenities: Pond Seasonal
Exterior
- Exterior Features: Rain Gutters
- Porch/Patio/Deck: Covered, Deck, Screened
Parking
- Garage: Yes
- Attached garage: Yes
- Garage Spaces: 2
- Parking Features: Attached, Concrete, Driveway, Garage, Garage Door Opener, Garage Faces Front
Location
- County: Harnett
- Subdivision: Riverfall
- Building Name: Mattamy Homes LLC
- Driving Directions: Take 40E - exit 319 (210 Smithfield/Angier), make right on 210W, Left on Old Stage Rd.N, Right on Landon Rd., Left on Guy Rd., Right on 55, Left on Ennis Rd., Left on Denali Dr.
- Direction Faces: East
School Information
- Elementary School: Harnett - Angier Elementary
- Middle School: Harnett - Harnett Central Middle
- High School: Harnett - Harnett Central High
Community
- Association: Yes
- Assoc. Fees Include: Maintenance Grounds, None
Heating & Cooling
- Air Conditioning: Yes
- Cooling Type: Electric, Heat Pump
- Heating Type: Electric, Forced Air, Heat Pump
Utilities
- Sewer: Septic Tank
- Water: Public
- Utility Description: Electricity Connected, Septic Connected, Water Connected
Structural Information
- Architectural Style: Farmhouse
- Structure Type: House, Site Built
- Builder: Mattamy Homes
- Exterior Const.: Board & Batten Siding, Radiant Barrier, Vinyl Siding
- Roof: Shingle
- Common Walls: No Common Walls
- Windows: Insulated Windows, Screens
- Drive-In Doors: Sliding Doors
- Stories/Levels: 2
- Building Size: 2567
- Square Feet: 2,567
- Finished Above Grnd: 2,567 Sq. Ft.
- Year Built: 2025
Additional Structures
- Other Structures: None
Lot Features
- Property View: Trees/Woods
- Lot Size (Acres): 2.96
- Lot Size (Sq. Ft.): 128,937.6
- Frontage: State Road
- Street/Road Desc.: Asphalt, Paved
- Fence: Yes
- Lot Features: Back Yard, Cul-De-Sac, Front Yard, Landscaped
- Fencing (Description): None
Financial Considerations
- Association Fee: $52
- Assoc Fee Freq.: Monthly
- Tax Amount: $.67
Disclosures and Reports
- Special Conditions: Standard
- Property ID: 682284028
- Lot Number: 57
Listed by Mattamy Homes LLC, Ann Landau (407) 341-0013
Sold by ENRG Global Realty LLC, Roberto Tirado

Get Pre-Approved Today
Schools
Schools serving 467 Denali Dr
School District:Harnett County Schools
| Name | Grades | Distance |
|---|---|---|
Angier Elementary 130 East McIver Street, Angier, NC 27501 | 3-5 | 2 mi |
North Harnett Primary 282 North Harnett School Road, Angier, NC 27501 | K-2 | 3.2 mi |
Harnett Central Middle 2529 Harnett Central Road, Angier, NC 27501 | 6-8 | 3.6 mi |
Harnett Central High 2911 Harnett Central Road, Angier, NC 27501 | 9-12 | 3.3 mi |
Disclaimer:
School attendance boundaries provided by ATTOM Data Solutions and are for reference only. Contact the school directly to verify enrollment eligibility.
Price & Sales History for 467 Denali Dr
Date
Details
Price
Change
Source
7/24/2026
Sold
$419,370
-0.03%
MLS
6/12/2026
Price Reduced
$419,500
-0.54%
MLS
4/03/2026
Price Reduced
$421,783
-2.32%
MLS
2/25/2026
Price Reduced
$431,783
-3.57%
MLS
1/16/2026
Price Increased
$447,783
0.84%
MLS
10/06/2025
Listed
$444,032
—
MLS
Disclaimer: Historical sales information is derived from public records provided by the county offices. Information is not guaranteed and should be independently verified.
467 Denali Drive, Angier, NC 27501 (MLS# 10125994) is a Single Family property that was sold at $419,370 on July 24, 2026. Want to learn more about 467 Denali Drive? Do you have questions about finding other Single Family real estate for sale in Angier? You can browse all Angier real estate or contact a Coldwell Banker agent to request more information.