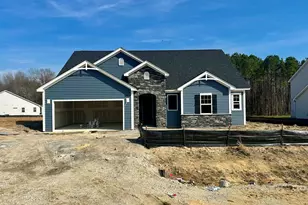
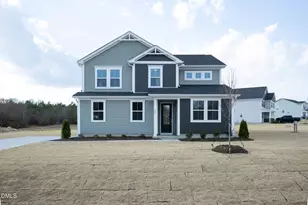
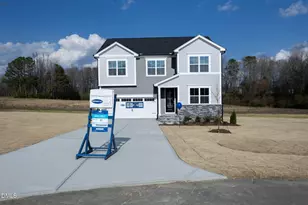
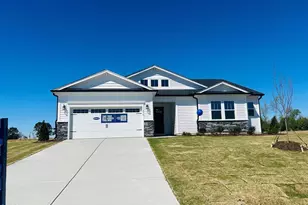
This is a carousel with tiles that activate property listing cards. Use the previous and next buttons to navigate.
1/1
$423,957
This is a carousel with tiles that activate property listing cards. Use the previous and next buttons to navigate.
1/1
Property Description
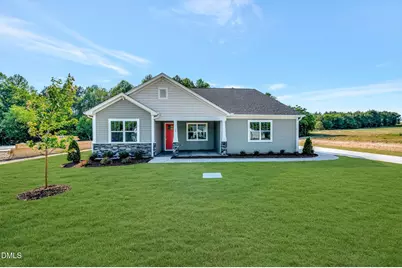
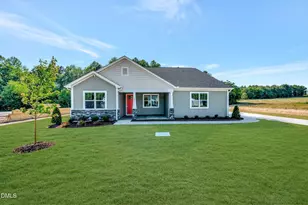
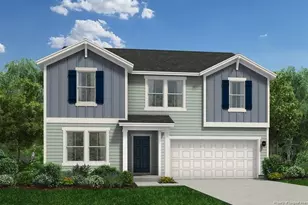
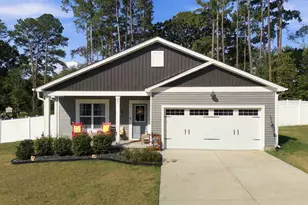
ACT NOW to take advantage of SPECIAL SAVING for closings on or before May 27th, 2026! Stunning ranch home with open floor plan, gourmet kitchen, gas cooktop, screened porch, and private tree-lined backyard in the sought-after RiverFall community of Angier. This award-winning 2,339 sq ft Clearwater Craftsman blends timeless design with modern finishes and comfortable single-level living. A charming rocking-chair front porch welcomes you into a spacious foyer and versatile flex room ideal for a home office, library, or sitting area. Two well-appointed secondary bedrooms provide privacy for guests while remaining separate from the owner's retreat. The expansive Great Room flows seamlessly into the dining area and beautifully appointed gourmet kitchen perfect for entertaining and everyday living. Features include quartz countertops, maple almond cabinetry, designer black hardware, pendant and under-cabinet lighting, and a gas cooktop with pot filler. Enjoy peaceful mornings and relaxing evenings on the screened porch overlooking mature trees and a serene backyard setting. The private owner's suite offers a spacious walk-in closet and a walk-in tiled shower. Conveniently located minutes from downtown Angier, Jack Marley Park, and the future Angier Town Park with walking trails, playgrounds, and recreation. NEW PRICE REDUCTION ALERT- Up to 6% of the total sales price towards closing costs, temporary buydown fund, discount points, up to one year HOA dues and/or prepaids with Mattamy Home funding and seller's preferred attorney, plus cost forward w/ MHF plus up to a $5,000 value towards appliances and/or blinds. . ACT NOW to take advantage of Special Savings for closings on or before May 27th 2026! .
Full Property Details
Full Property Details for 58 Mendenhall Dr
General
- Sold For: $423,957
- HOA FEE: $52/month
- Taxes: $0 (2026)
- Status: Closed
- Type: Single Family
- Source: 2218
- MLS ID: 10146278
- Added to Site: 244 day(s) ago
Interior
- Number of Rooms: 7
- Interior Features: Bathtub/Shower Combination, Ceiling Fan(s), Double Vanity, Granite Counters, Kitchen Island, Kitchen/Dining Room Combination, Living/Dining Room Combination, Open Floorplan, Pantry, Quartz Counters, Smooth Ceilings, Walk-In Closet(s), Water Closet
- Fireplace: Yes
- Number of Fireplaces: 1
- Fireplace(s): Great Room
- Appliances: Cooktop, Dishwasher, Electric Water Heater, Gas Cooktop, Microwave, Plumbed For Ice Maker, Range Hood, Stainless Steel Appliance(s), Wall Oven
- Flooring: Carpet, Ceramic Tile, Luxury Vinyl
Rooms
Bathrooms
- Total Bathrooms: 2
- Full Bathrooms: 2
Bedrooms
- Total Bedrooms: 3
Other Rooms
- Laundry: Laundry Room
Additional Information
- Shared Amenities: Pond Year Round
- Security/Safety: Carbon Monoxide Detector(s), Smoke Detector(s)
Exterior
- Exterior Features: Rain Gutters, Smart Lock(s)
- Porch/Patio/Deck: Rear Porch, Screened
Parking
- Garage: Yes
- Attached garage: Yes
- Garage Spaces: 2
- Total Spaces: 2
- Parking Features: Attached, Concrete, Driveway, Garage, Garage Door Opener, Garage Faces Side
Location
- County: Harnett
- Subdivision: Riverfall
- Building Name: Clearwater Craftsman
School Information
- Elementary School: Harnett - Angier Elementary
- Middle School: Harnett - Harnett Central Middle
- High School: Harnett - Harnett Central High
Community
- Association: Yes
- Assoc. Name: Elite Management
- Assoc. Fees Include: Maintenance Grounds, None
Heating & Cooling
- Air Conditioning: Yes
- Cooling Type: Electric, Heat Pump, Zoned
- Heating Type: Electric, Heat Pump
- Water Heater: Electric
Utilities
- Sewer: Septic Tank
- Water: Public
- Utility Description: Electricity Available, Electricity Connected, Septic Connected, Water Available, Water Connected
Structural Information
- Architectural Style: Craftsman, Ranch
- Structure Type: Site Built
- Exterior Const.: Batts Insulation, Concrete, Radiant Barrier, Shake Siding, Vertical Siding, Vinyl Siding
- Roof: Architectural Shingle
- Windows: Double Pane Windows, Insulated Windows
- Stories/Levels: 1
- Building Size: 2339
- Square Feet: 2,339
- Living Area: 2,339 Sq. Ft.
- Finished Above Grnd: 2,339 Sq. Ft.
- Year Built: 2026
- Property Condition: New Construction
Additional Structures
- Other Structures: None
Lot Features
- Property View: Neighborhood, Trees/Woods
- Lot Size (Acres): 0.84
- Lot Size (Sq. Ft.): 36,590.4
- Frontage: State Road
- Street/Road Desc.: Paved
- Lot Features: Cleared, Front Yard, Landscaped, Open Lot
- Fencing (Description): None
Financial Considerations
- Association Fee: Yes
- Association Fee: $52
- Assoc Fee Freq.: Monthly
- Tax Amount: $.67
- Tax Year: 2026
- Terms: Cash, Conventional, FHA, VA Loan, USDA Loan
Disclosures and Reports
- Special Conditions: Standard
- APN: 0682-17-7719.000
- Lot Number: 38
Listed and Sold by Mattamy Homes LLC, Ann Landau (407) 341-0013

Get Pre-Approved Today
Schools
Schools serving 58 Mendenhall Dr
School District:Harnett County Schools
| Name | Grades | Distance |
|---|---|---|
Angier Elementary 130 East McIver Street, Angier, NC 27501 | 3-5 | 2.1 mi |
North Harnett Primary 282 North Harnett School Road, Angier, NC 27501 | K-2 | 3.1 mi |
Harnett Central Middle 2529 Harnett Central Road, Angier, NC 27501 | 6-8 | 3.5 mi |
Harnett Central High 2911 Harnett Central Road, Angier, NC 27501 | 9-12 | 3.2 mi |
Disclaimer:
School attendance boundaries provided by ATTOM Data Solutions and are for reference only. Contact the school directly to verify enrollment eligibility.
Price & Sales History for 58 Mendenhall Dr
Date
Details
Price
Change
Source
6/11/2026
Sold
$423,957
0.01%
MLS
4/03/2026
Price Reduced
$423,927
-2.3%
MLS
2/25/2026
Price Reduced
$433,927
-3.45%
MLS
2/12/2026
Listed
$449,427
—
MLS
Disclaimer: Historical sales information is derived from public records provided by the county offices. Information is not guaranteed and should be independently verified.
58 Mendenhall Drive, Angier, NC 27501 (MLS# 10146278) is a Single Family property that was sold at $423,957 on June 11, 2026. Want to learn more about 58 Mendenhall Drive? Do you have questions about finding other Single Family real estate for sale in Angier? You can browse all Angier real estate or contact a Coldwell Banker agent to request more information.